Garden side in summer, a five-leaf set stacked hard left, the folded leaves seen edge-on as one narrow stack against the reveal, the room open to the terrace.
4:3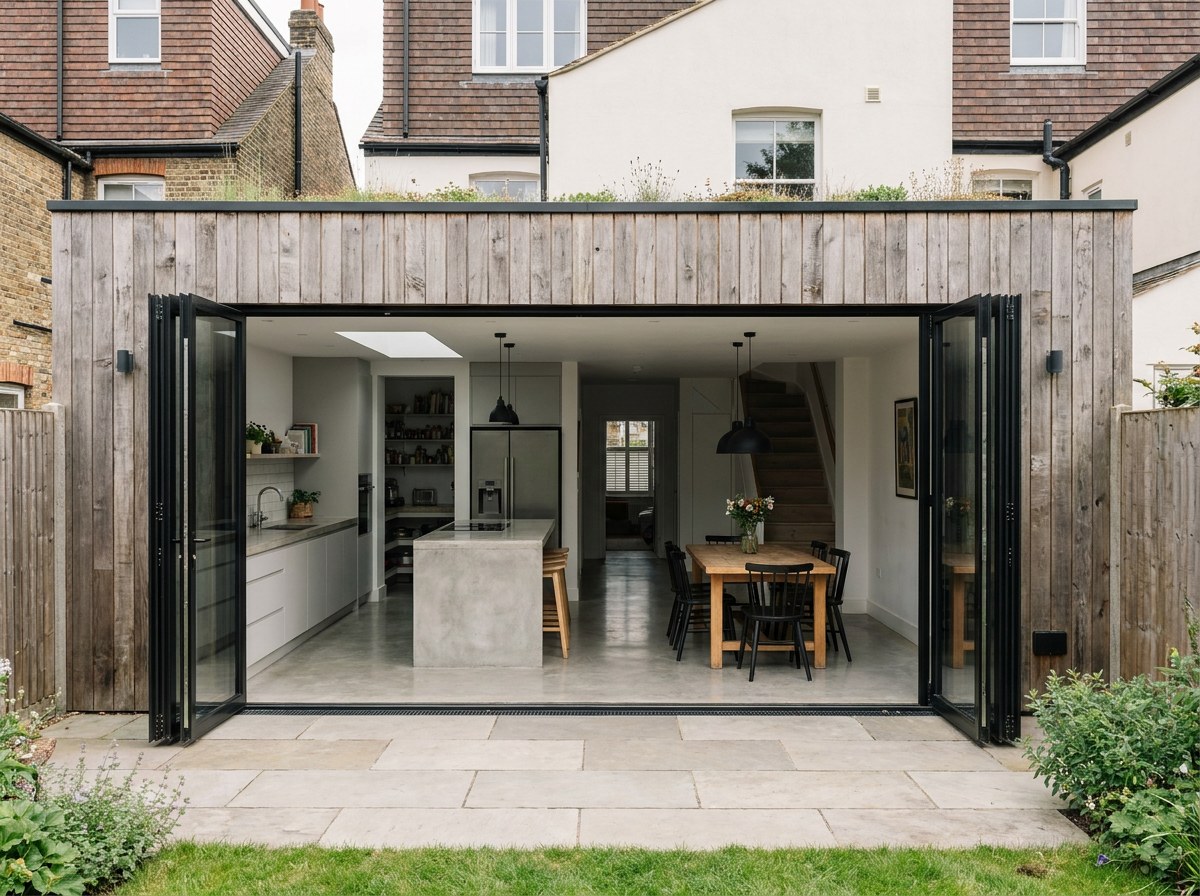
Aluminium bi-fold doors
Aluminium bi-folds for openings of 3 to 8.4 m, folding back to leave about 90 per cent of the opening clear.
The folded leaves need wall or reveal space beside the opening, about 120 mm a leaf.
- Sightline
- 52 mm
- Maximum leaf
- 1200 x 2700 mm
- Lead time
- 6–8 wks
- Up to 7 leaves on one track
- 20 mm low threshold option
- Shootbolts on each intermediate leaf
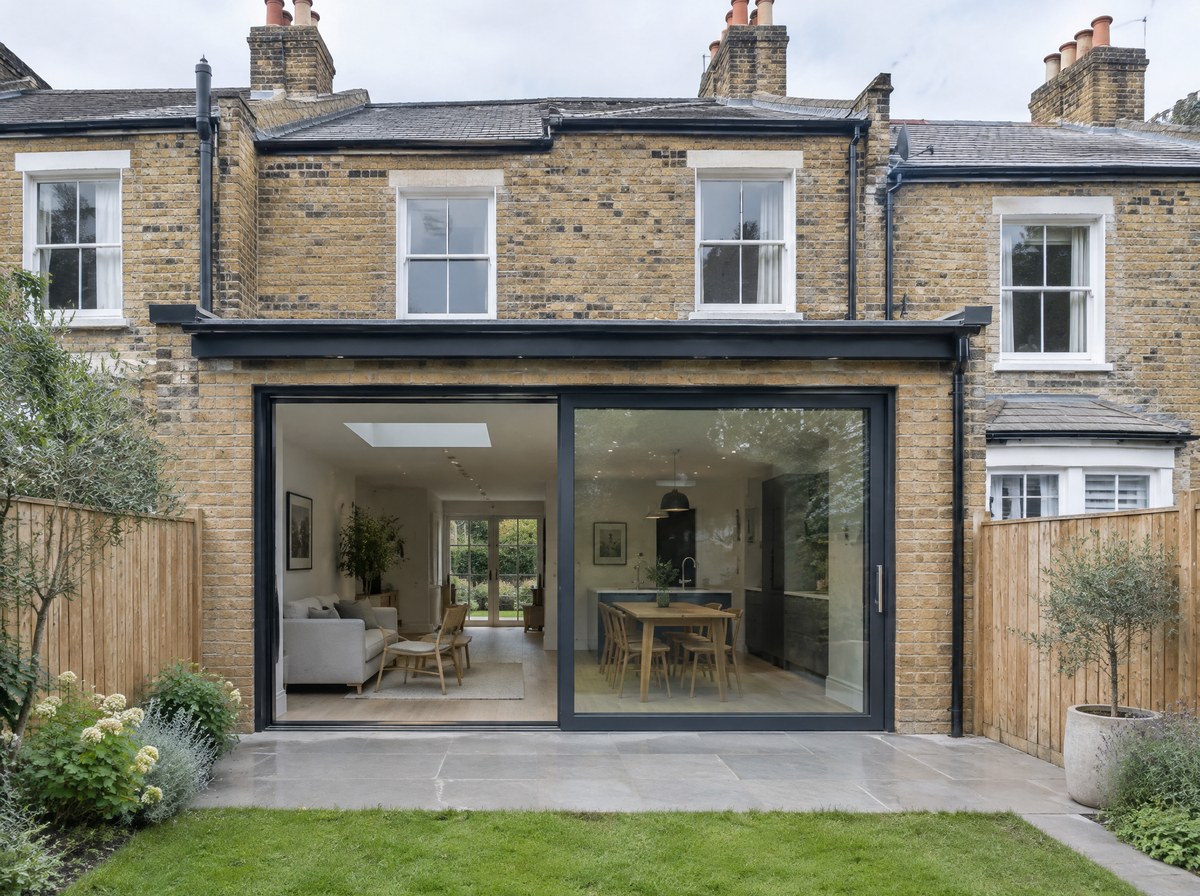
The whole five-leaf set closed, square on from the terrace in flat overcast light, so the 52 mm joins and the frame-to-glass ratio read without perspective.
3:4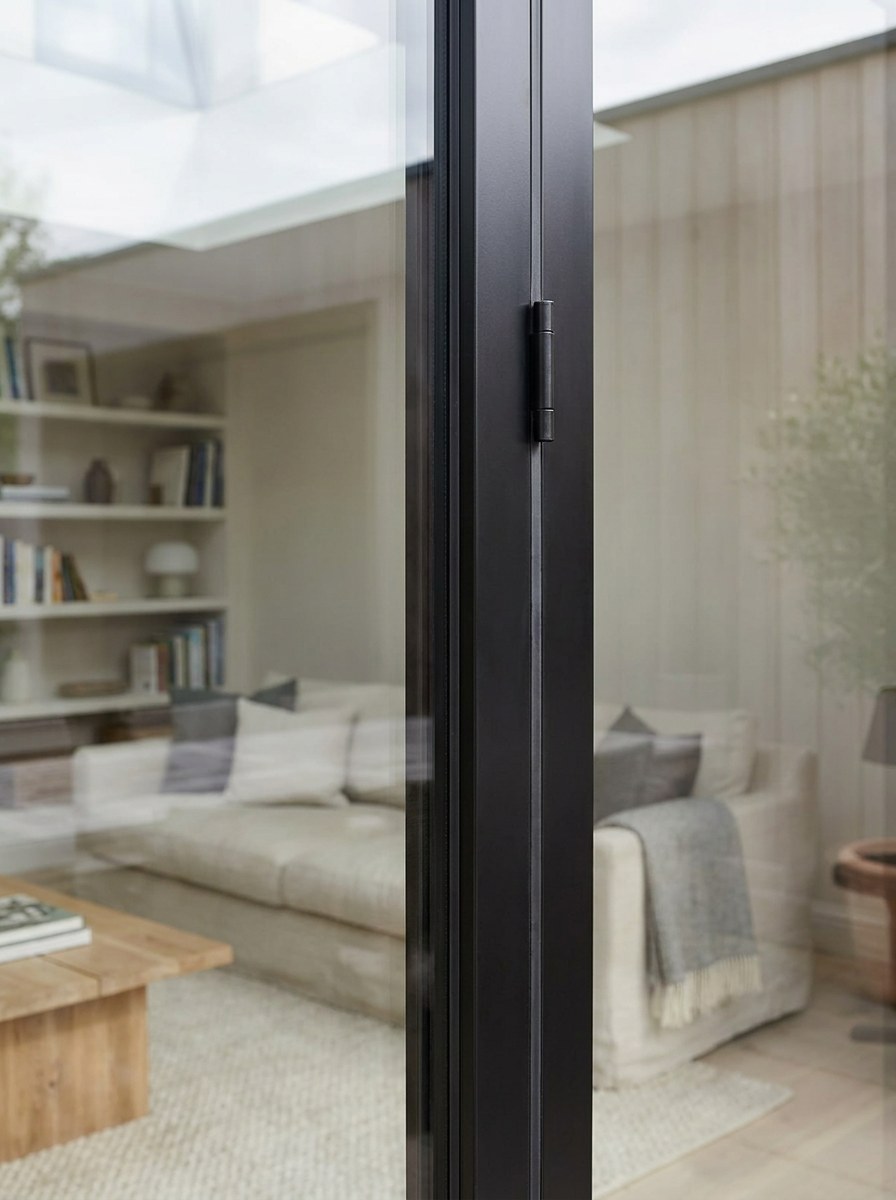
From inside the kitchen looking out, the set fully open, the stack at the left edge of frame and the garden filling the opening, late afternoon light on the floor.
16:9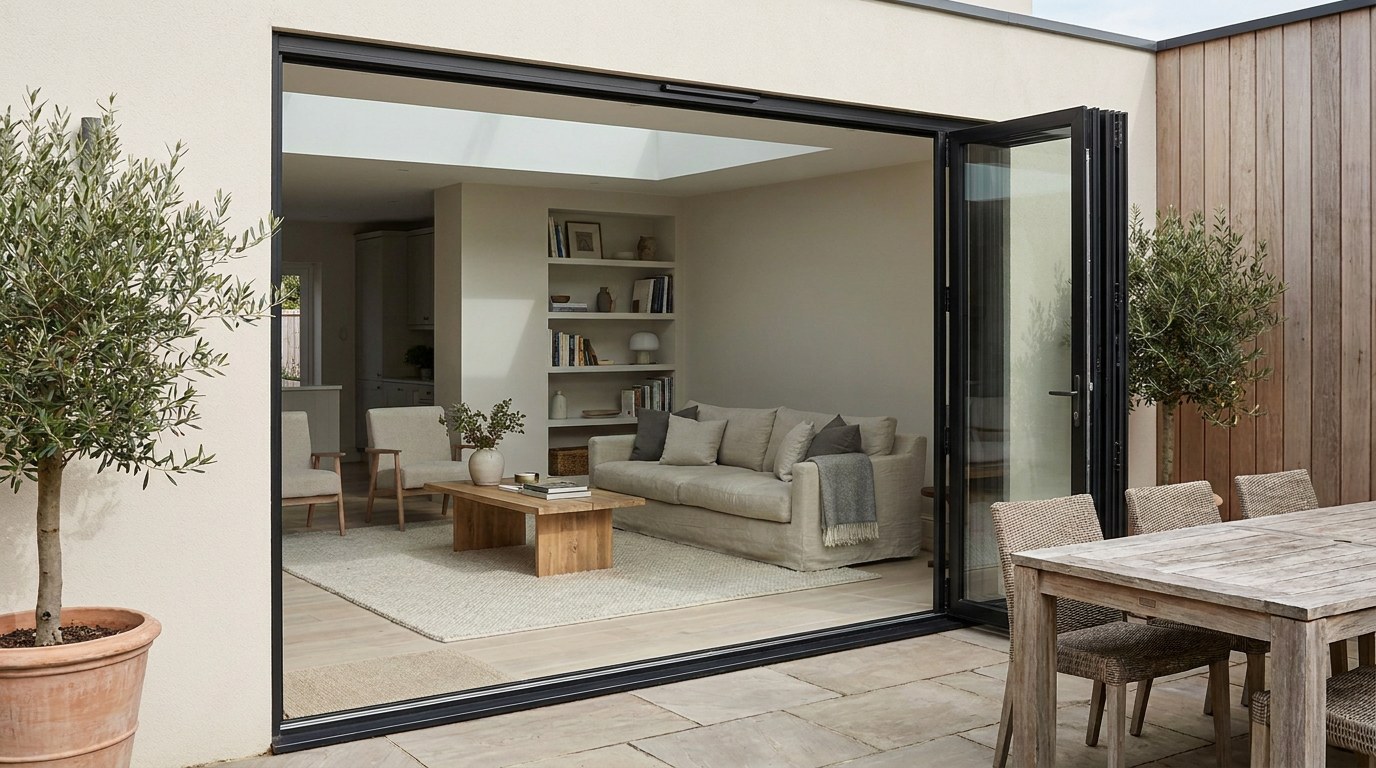
Macro of the meeting stile between two closed leaves at eye level, the gasket and the 52 mm sightline dead square, garden out of focus behind.
1:1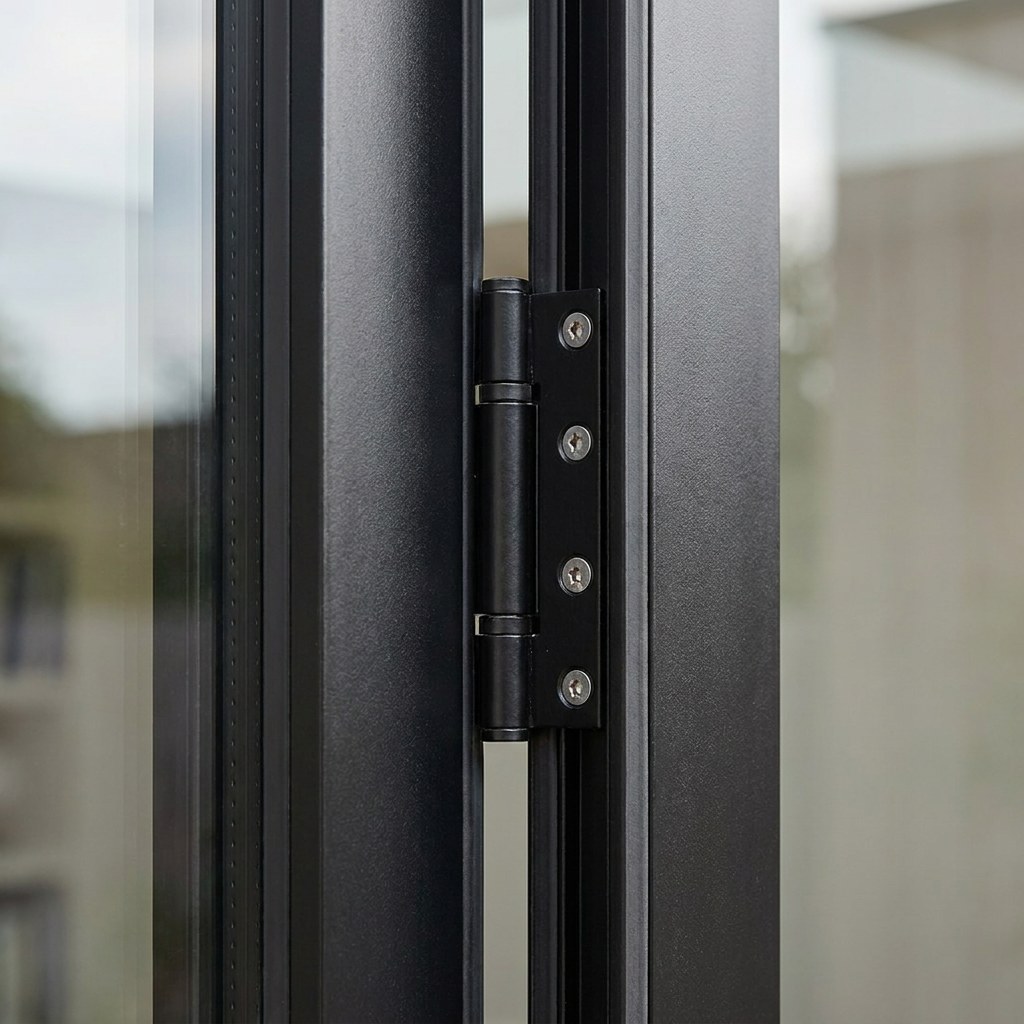
The traffic door in use: a hand on the flush handle, the leaf open on its own while the other four stay closed, the low threshold in the foreground.
4:3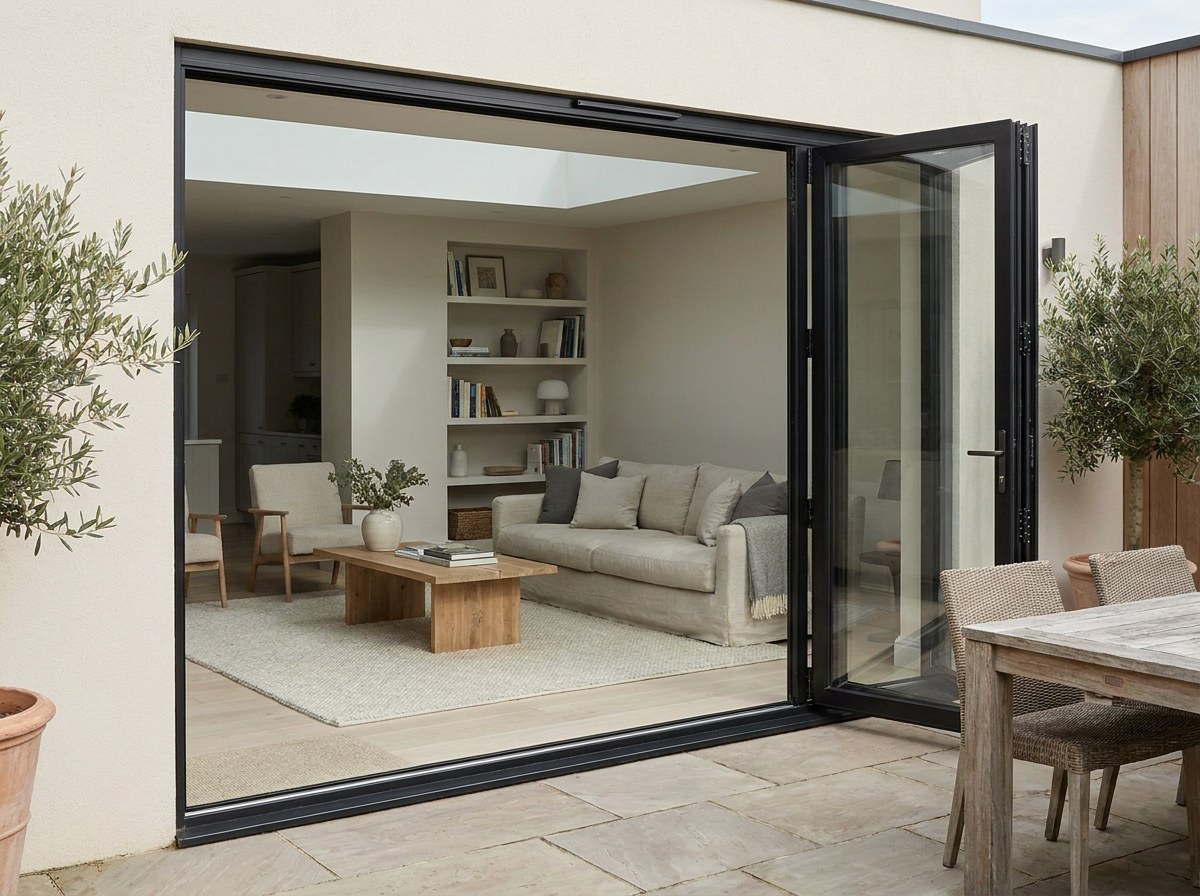
Tight on the folded stack from the side, four leaves at 120 mm each, the top-hung running gear and the stainless hinges visible.
3:4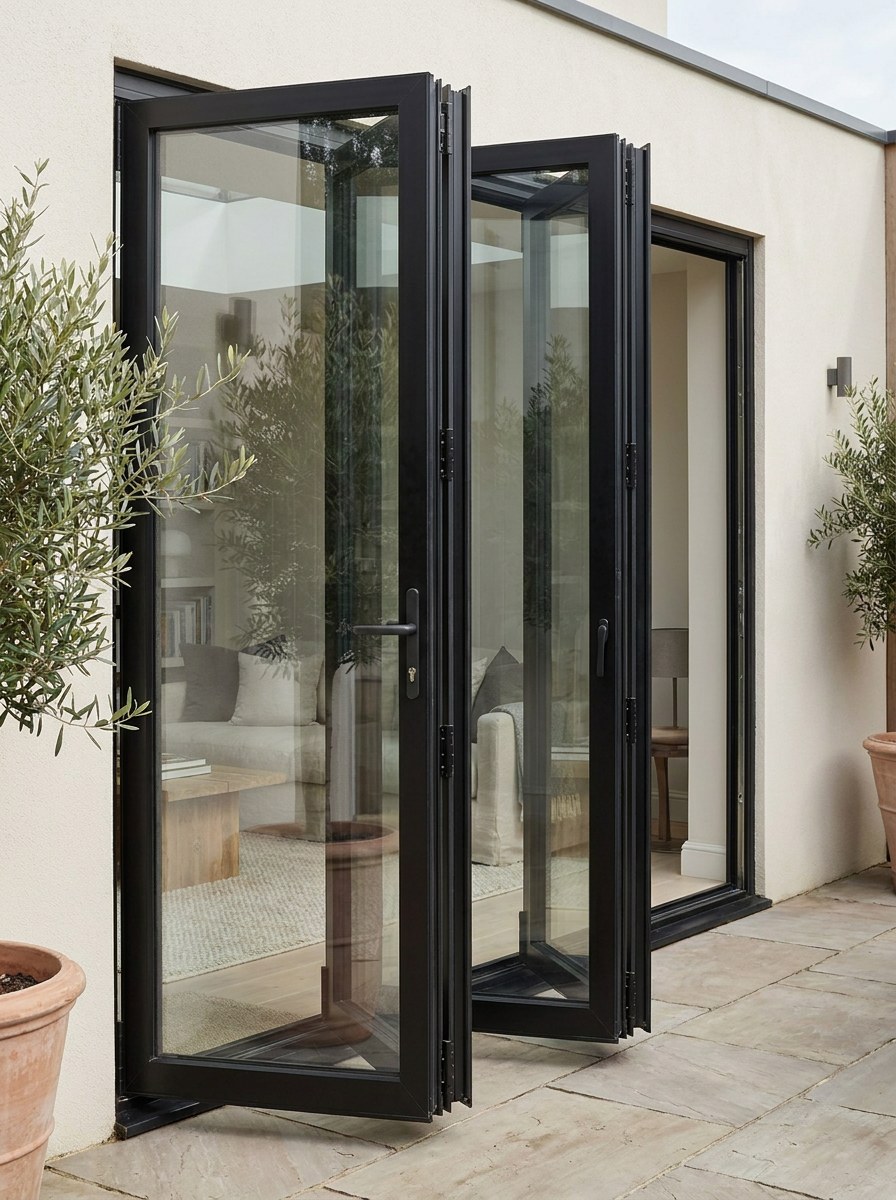
Corner set with no corner post, both runs folded back and the corner of the room open to the garden, shot from outside at the corner.
4:3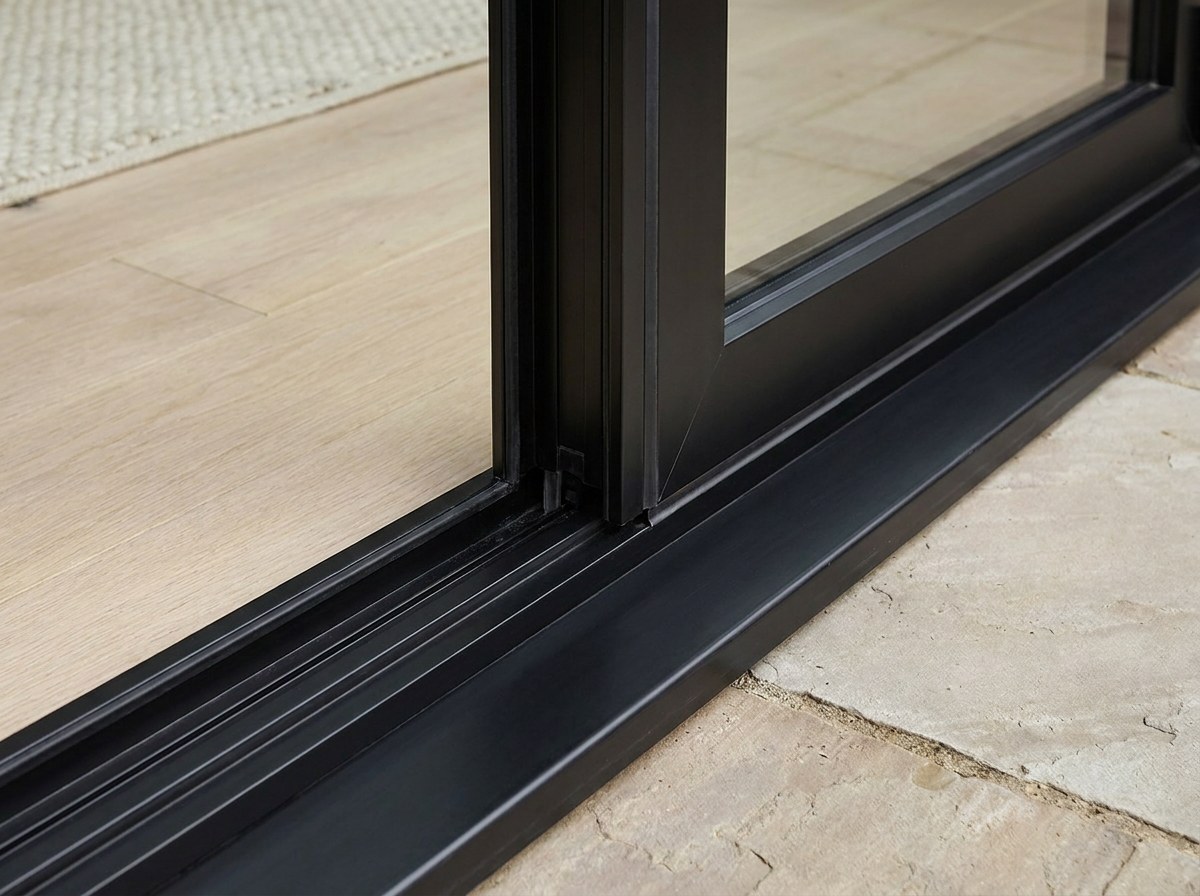
The set at dusk from the far end of the lawn, closed, the room lit behind it, so the finish and the glass line read against the light.
16:9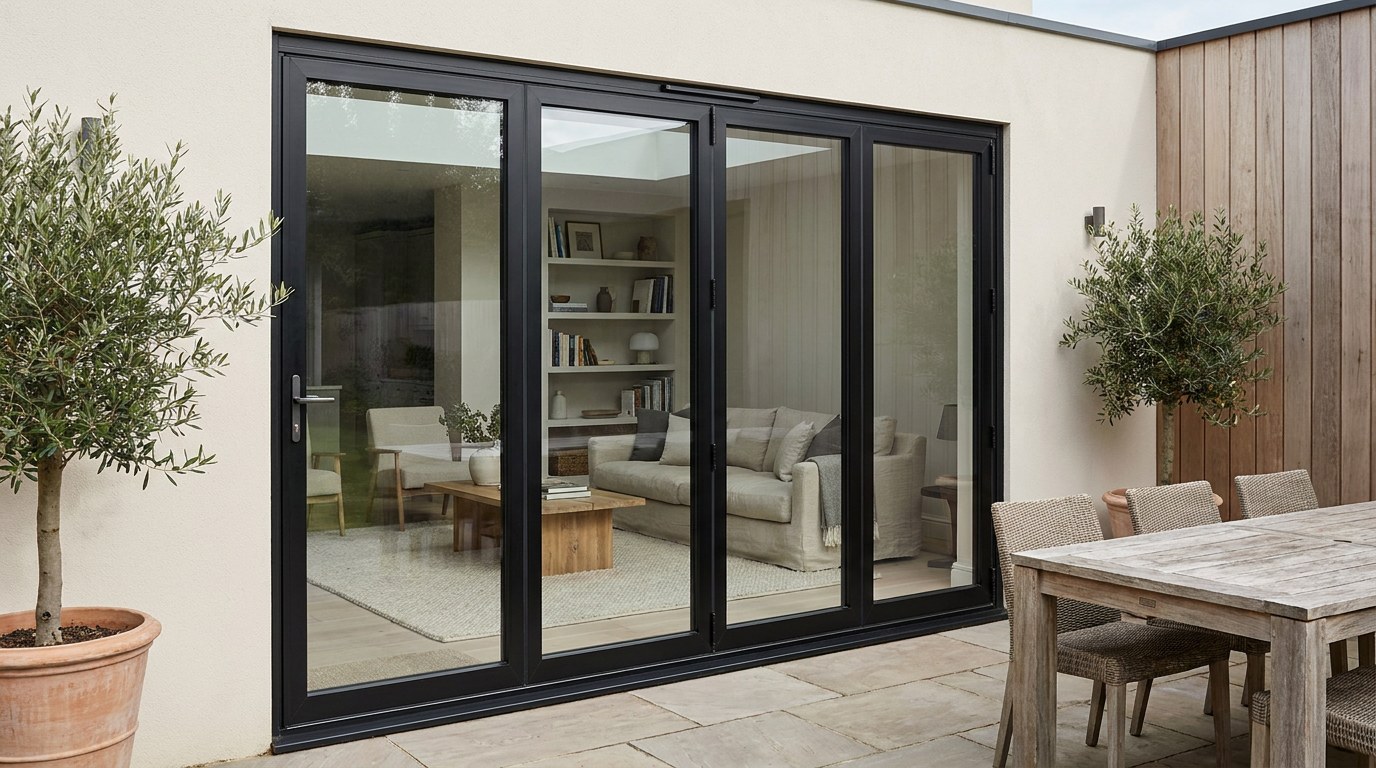
Specifications & options
Aluminium bi-fold doors
Description
Seven leaves to a track, 1200 x 2700 mm and 100 kg each, folding in or out and stacking left, right or split. Folded, they take 120 mm a leaf against the reveal, so a 4.8 m opening in four leaves gives back about 4.3 m. The cost is the 52 mm sightline at every join: a five-leaf set has four of them, where a slider of the same width has one at 20 mm. Uw is 1.3 W/m2K. A traffic door lets one leaf work as a single door without unfolding the set.
Specify it when
An opening from 3 m to 8.4 m, seven leaves at 1200 mm, that you want effectively clear in summer, with reveal or wall space to take a stack 120 mm a leaf deep.
Specification
- Sightline between leaves
- 52 mm
- Frame depth
- 70 mm
- Maximum leaf
- 1200 x 2700 mm
- Maximum leaf weight
- 100 kg
- Leaves per track
- up to 7
- Stacking depth
- 120 mm per leaf
- Uw
- from 1.3 W/m2K
- Glazing
- 28 to 44 mm sealed units
- Threshold
- 20 mm low or 60 mm weathered
- Guarantee
- 10 years
- Lead time
- 6-8 weeks from survey to install
Configurations
- 3 leaf, all one way
- 4 leaf, split 2:2
- 5 leaf with traffic door
- 6 leaf, 5 plus 1
- 7 leaf on one track
- Corner set, no corner post
Glass
- 28 mm double
- 44 mm triple
- Toughened throughout
- Solar control to g 0.28
- Obscure for utility and bathroom
Finishes
- 213 RAL colours
- Anodised silver, bronze or black
- Dual colour inside and out
- Matt or satin
- Colour-matched threshold
Hardware
- Top-hung running gear
- Flush handles on the traffic door
- Shootbolts on every intermediate leaf
- Stainless hinges, 4 per leaf
- Magnetic leaf catches
- Finger-safe gasket
Performance
- Thermal
- Uw from 1.3 W/m2K
- Acoustic
- 38 dB; the leaf joins limit what triple glazing adds here
- Security
- PAS 24, Secured by Design, shootbolts on each intermediate leaf
- Weather
- BS 6375, 450 Pa water tightness on the low threshold
Garden side in summer, a five-leaf set stacked hard left, the folded leaves seen edge-on as one narrow stack against the reveal, the room open to the terrace.
1:1Aluminium bi-fold doors in place
The rear elevation at dusk from the far end of the lawn, the five-leaf bi-fold fully open and the kitchen lit, the roof lantern glowing above the flat roof, the black steel screen visible through the opening.
4:3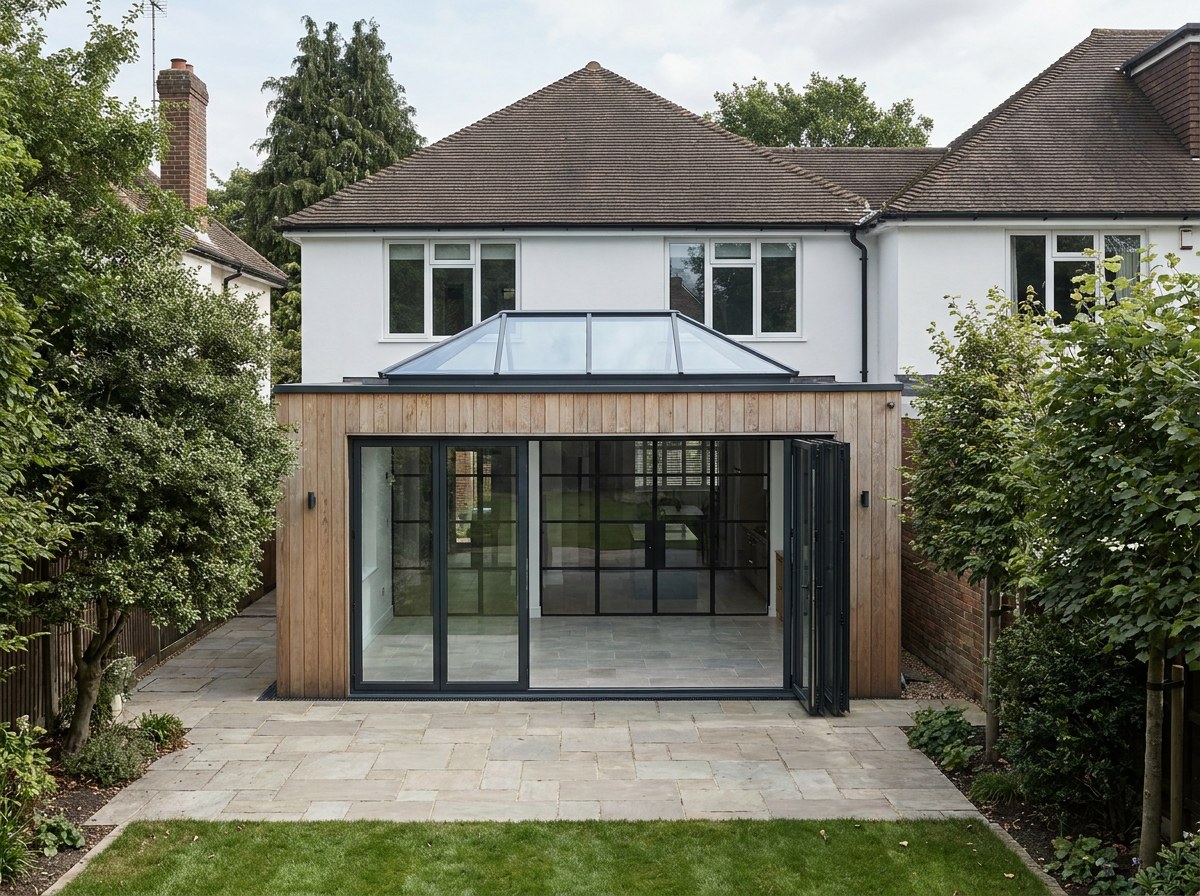
Virginia Water house
Finished project, exterior, square to the elevation in flat overcast light, the whole of the work visible in one frame with the untouched parts of the building either side of it for comparison.
4:3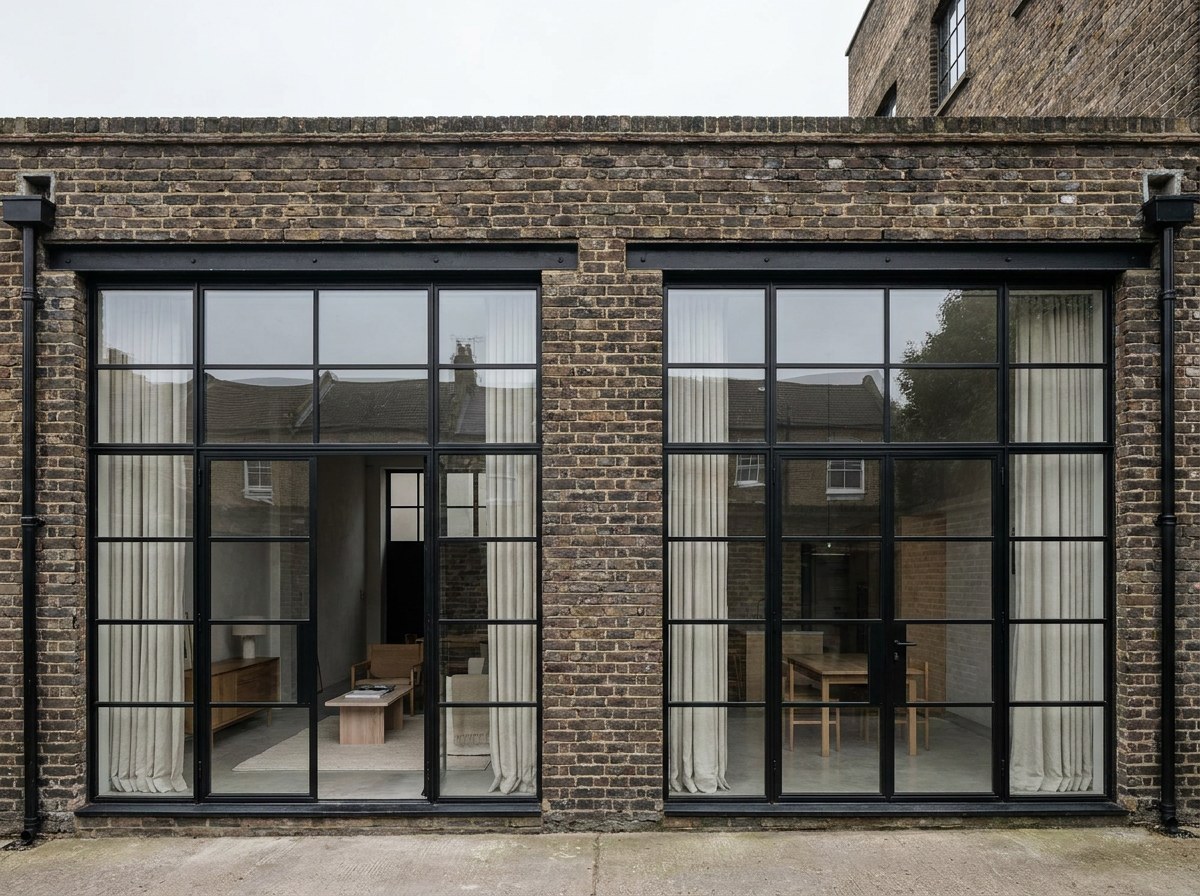
Hackney warehouse
More in doors
Straight-on from the pavement at dusk: a black anodised entrance door with one side panel, hall light behind the laminated glass, the 90 mm frame reading as a hard black edge.
4:3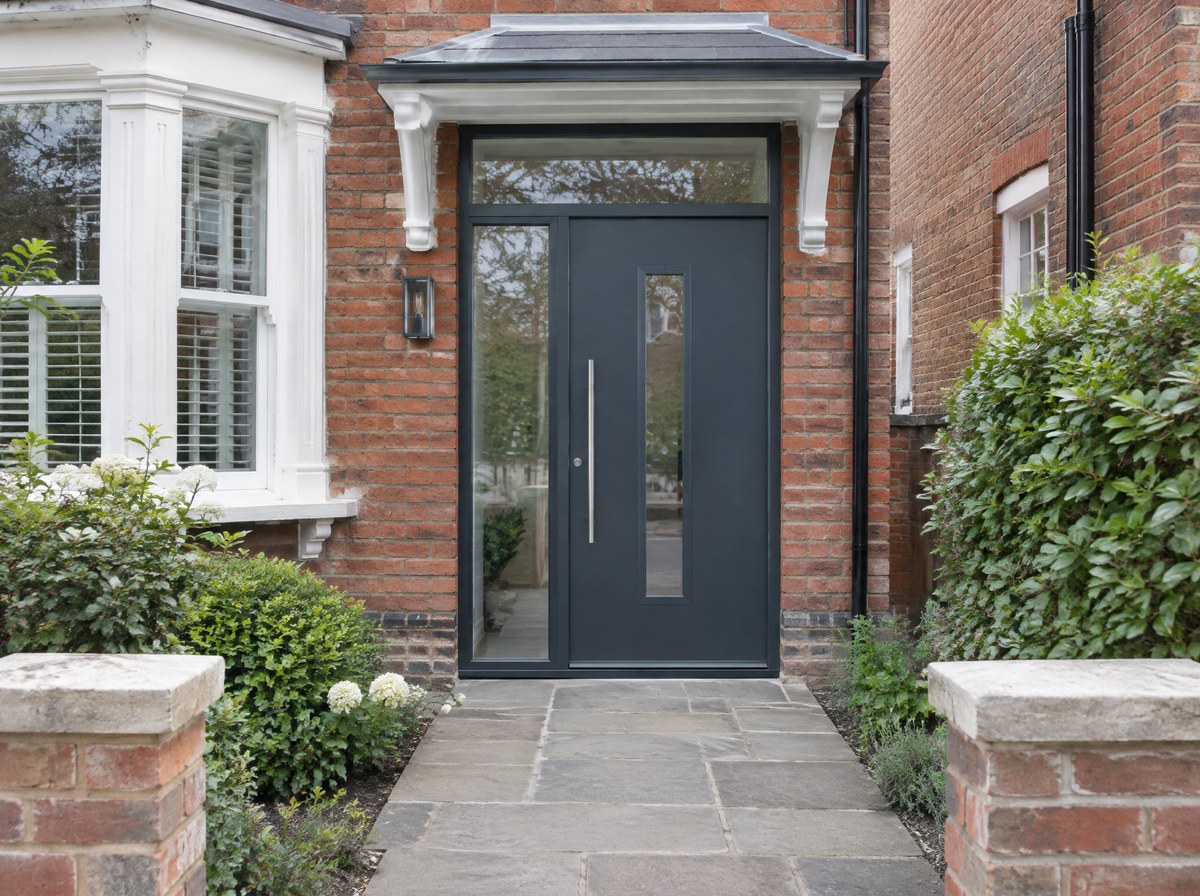
Entrance doors
Close three-quarter view of a woodgrain composite door in a terrace porch, morning light raking across the slab so the grain texture and the chrome letterplate catch.
4:3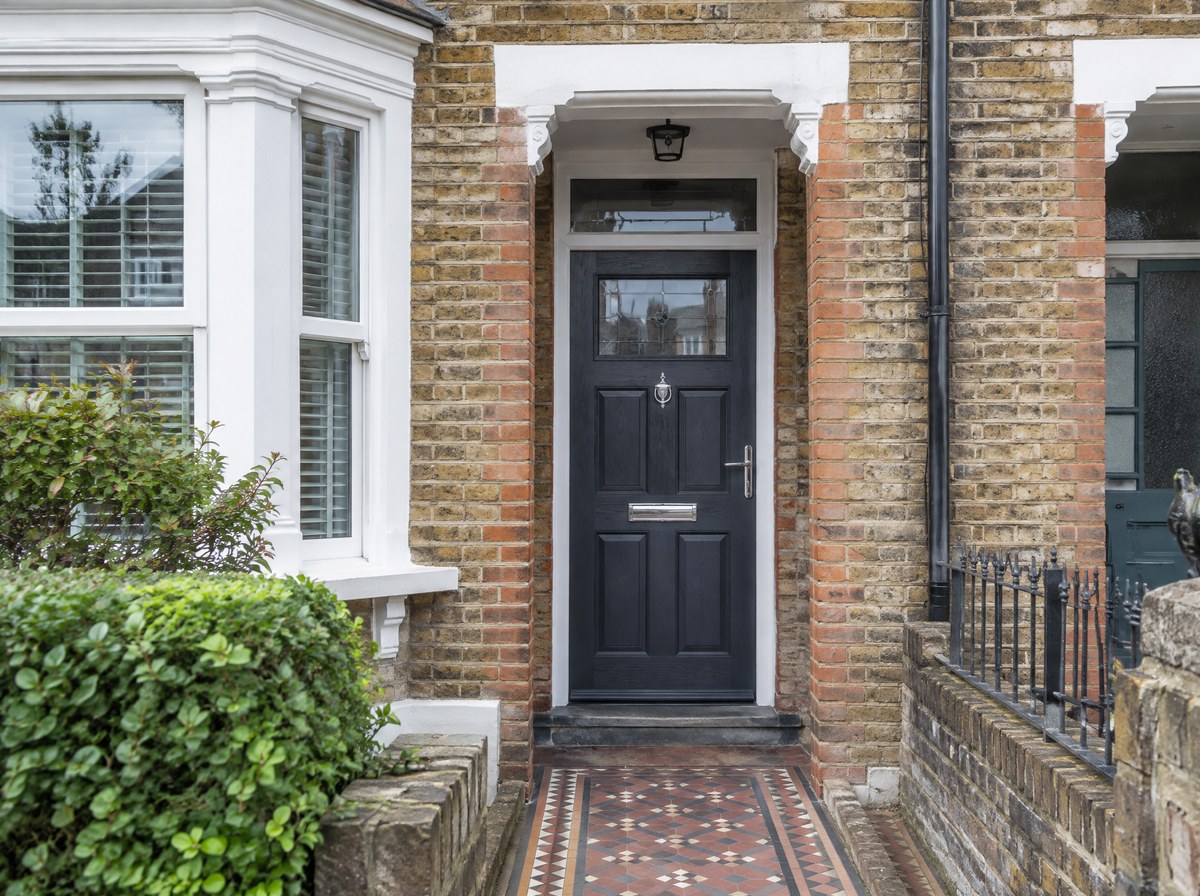
Composite doors
From the back of a kitchen looking out through a closed three-panel slider, framed so the single 20 mm interlock sits dead centre against the garden.
4:3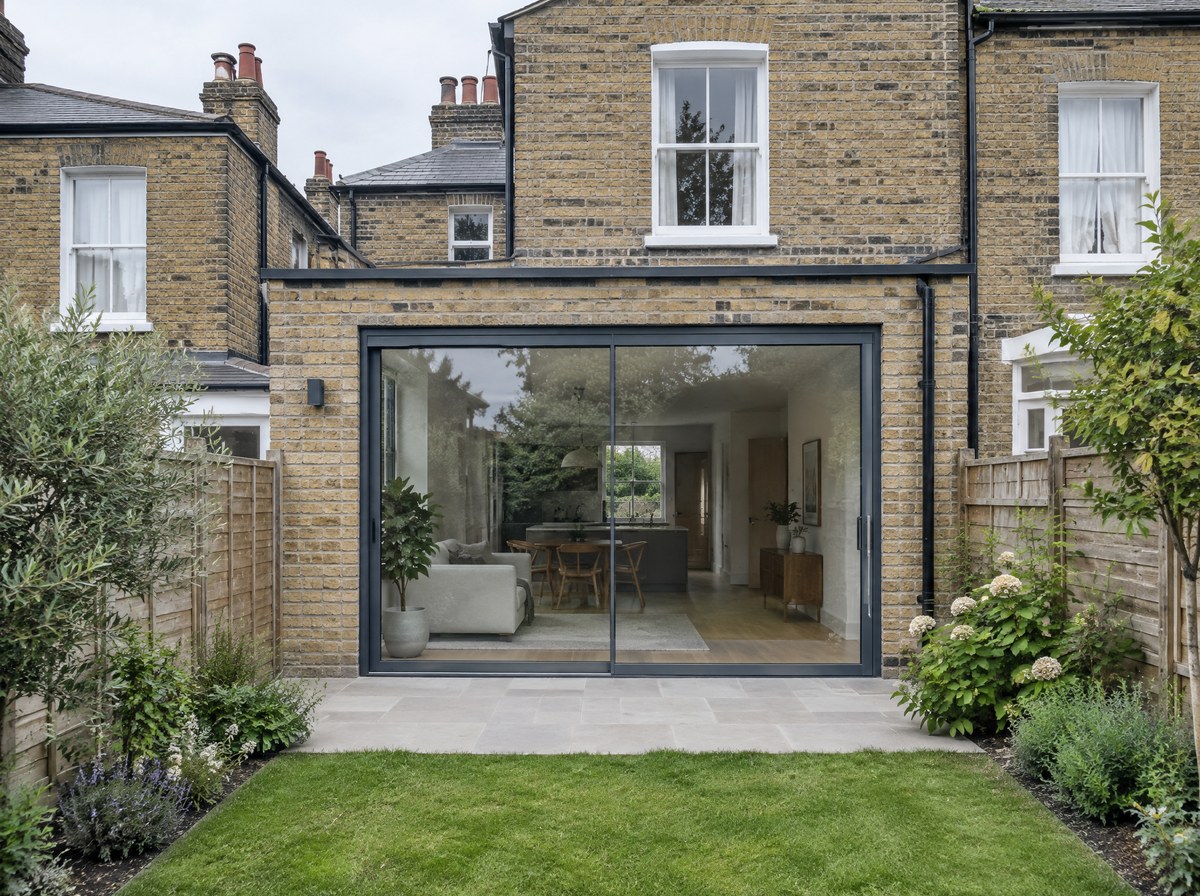
Sliding doors
Low exterior three-quarter on an exposed coastal terrace, one 3 m lifting leaf half open with the handle turned down, flat sea light behind it.
4:3