Rooflights, Skylights, Lanterns
Four overhead systems: bonded rooflights, opening skylights, lanterns and engineered feature glazing.
4 in this category
Interior on an overcast morning, shot from a stepladder at the edge of the opening so the glass meets the plaster line with no frame between them and the 4000 mm run of the pane recedes across the top of the frame.
4:3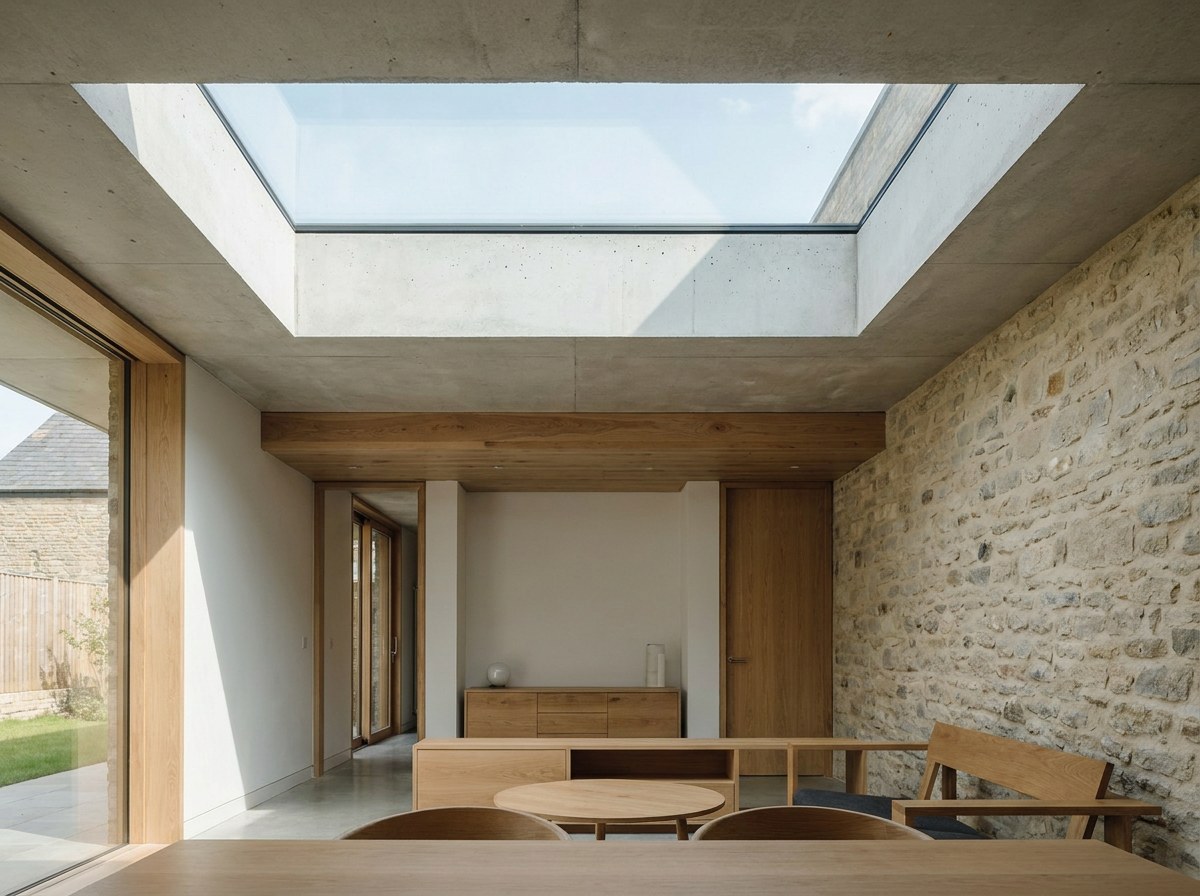
Rooflights
Kitchen at dusk with a chain-actuated skylight held half open, the actuator arm and its 300 mm stroke readable against the darkening sky, steam from the hob drifting up through the opening.
4:3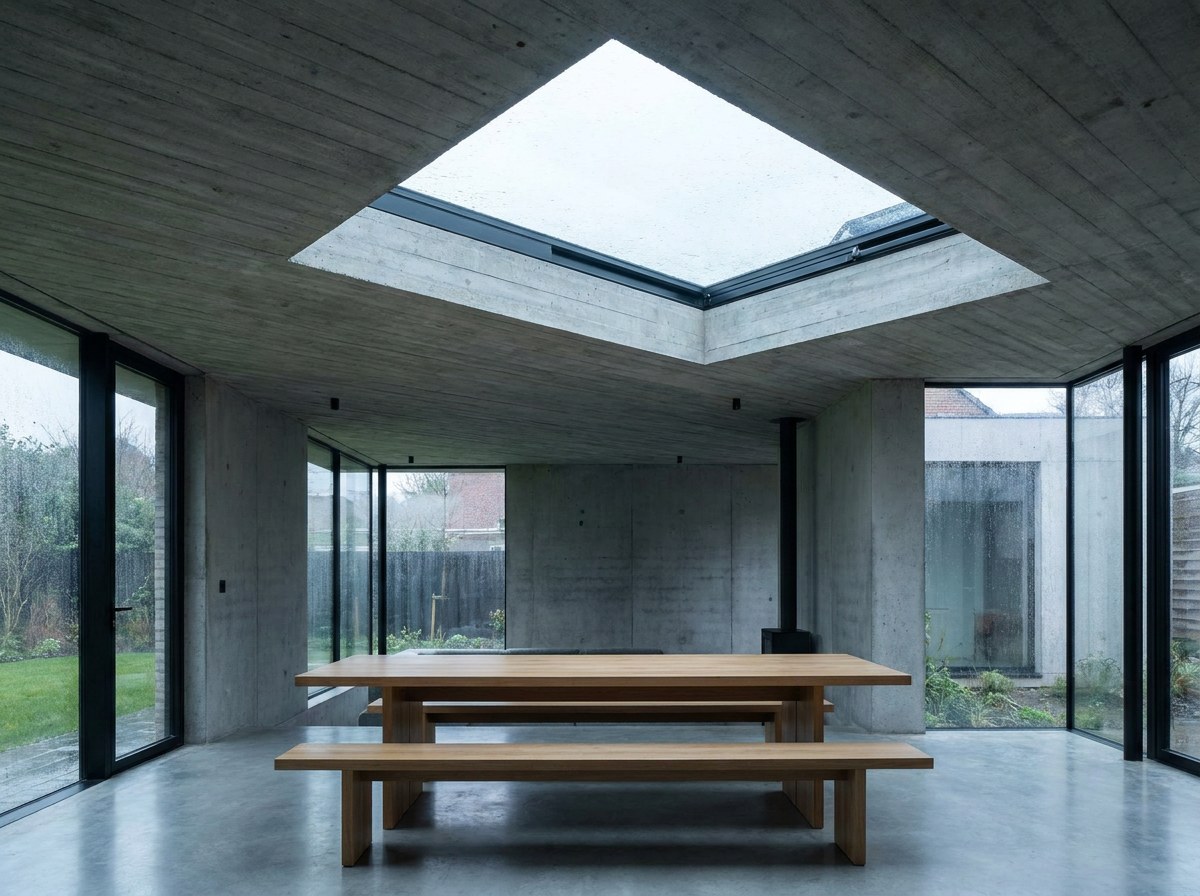
Skylights
Low interior angle across a laid dining table towards a hipped ridge lantern in late-afternoon light, so the 40 mm rafters read as a grid of thin lines and the ridge runs out of the top of the frame.
4:3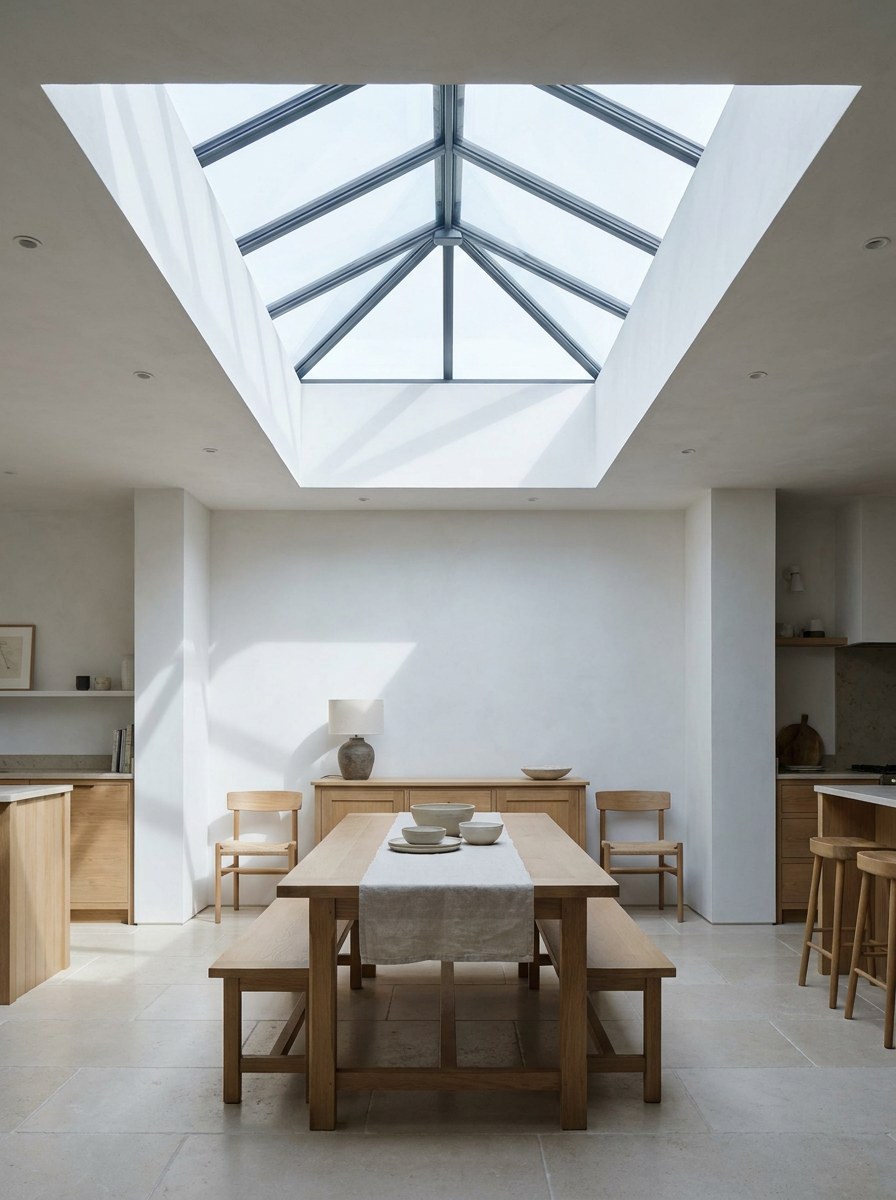
Roof lanterns
Bare feet standing on a walk-on glass floor panel, shot from the basement below looking straight up through the anti-slip frit, with both the soles and the daylight above held in focus.
4:3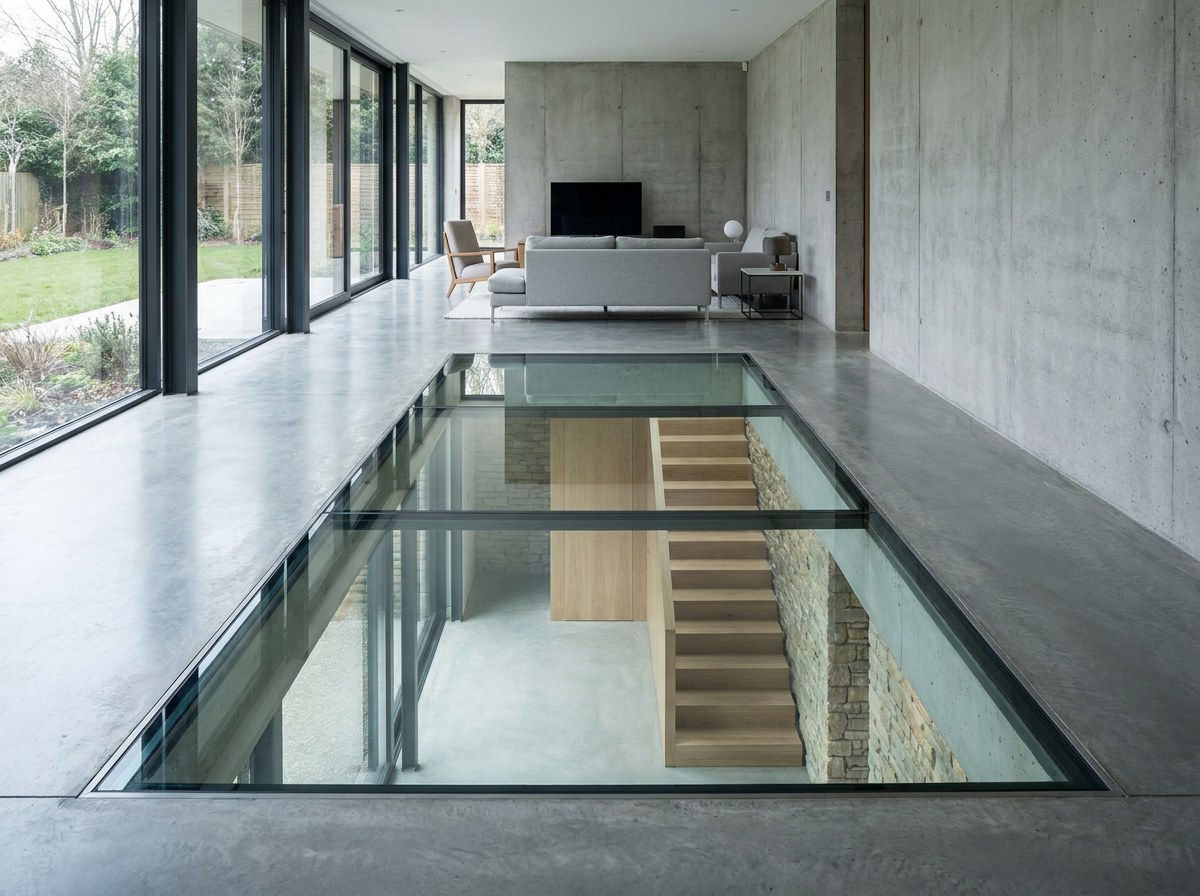
Feature Glazing
How to choose
Start with the roof, then ventilation, then the span
Look at the roof first. A pitched roof takes a skylight; the other three need a flat roof and a kerb built to at least a 5 degree fall. Then ask whether the room needs air.
If it does, specify a skylight or a lantern with a vent panel, because a bonded rooflight does not open. Then measure the opening. Up to 2500 x 4000 mm a single frameless pane covers it with nothing in view but glass.
Beyond that you need a lantern, which spans to 6000 x 3000 mm on rafters 40 mm wide, or feature glazing engineered to the span. Anything walked on, mitred at a corner or spanning between two buildings is feature glazing whatever its size.
Compare the range
- Opens
- Rooflights: no · Skylights: yes, electric or manual · Lanterns: optional vent panel in any bay · Feature glazing: no
- Maximum size
- Rooflights: 2500 x 4000 mm in one pane · Skylights: 1500 x 2500 mm leaf · Lanterns: 6000 x 3000 mm structure · Feature glazing: to engineered calculation
- Roof required
- Rooflights: flat, minimum 5 degree fall · Skylights: flat or pitched, 0-75 degrees · Lanterns: flat, on a 150 mm kerb · Feature glazing: flat, pitched or roof-to-wall corner
- Frame seen from inside
- Rooflights: none · Skylights: 68 mm sightline · Lanterns: 40 mm rafters · Feature glazing: none
- Glass build-up
- Rooflights: 10 / 16 / 8.8 mm · Skylights: 6 / 16 / 6.8 mm · Lanterns: 6 / 16 / 8.8 mm · Feature glazing: heat-soaked laminated, 30 mm on walk-on panels
- Uw from
- Rooflights: 1.0 · Skylights: 1.2 · Lanterns: 1.2 · Feature glazing: 1.0 W/m2K
- Ventilation
- Rooflights: none · Skylights: 300 mm chain stroke or 60 degree hinge · Lanterns: one vent panel per bay · Feature glazing: none
Questions
Does a flat roof rooflight really need a fall?
Yes. Five degrees is the minimum we will fit to. Below that water sits on the glass, dirt bonds to it and the self-cleaning coating stops working. If the existing roof is dead flat, we build the fall into the kerb, which we supply and fit as part of the job.
Will it condense?
Warm-edge spacers and a thermally broken, insulated kerb keep the internal glass surface above dew point in normal use. Condensation on overhead glass is usually a kerb detail or a ventilation problem rather than a glass problem. We detail and insulate the kerb ourselves, so it is our responsibility either way.
Do I need building regulations approval or planning permission?
Overhead glazing is covered by Part L for thermal performance, Part K for the glass build-up and BS 5516-2 for anything above head height. Every unit we fit is laminated on the inner leaf and meets those. Planning permission is rarely needed on a rear flat roof, though a conservation area or a listed building changes that. We tell you which applies at survey.
Can I walk on it?
Only on a walk-on panel, which is a different build: a 10 mm toughened top layer over two 10 mm heat-soaked laminated plies, rated to 5.0 kN/m2 imposed load, with an anti-slip frit at PTV 40+ wet. A standard rooflight is not a floor and is rated for cleaning access only.
How hot will the room get under it?
Overhead glass faces the sun for more of the day than any window, so specify solar control. Our standard overhead coating passes 66% of visible light at a g-value of 0.28, so 72% of the solar heat stays outside.