Virginia Water house
Virginia Water, Surrey, GU25 · Detached house, rear extension
The rear elevation at dusk from the far end of the lawn, the five-leaf bi-fold fully open and the kitchen lit, the roof lantern glowing above the flat roof, the black steel screen visible through the opening.
21:9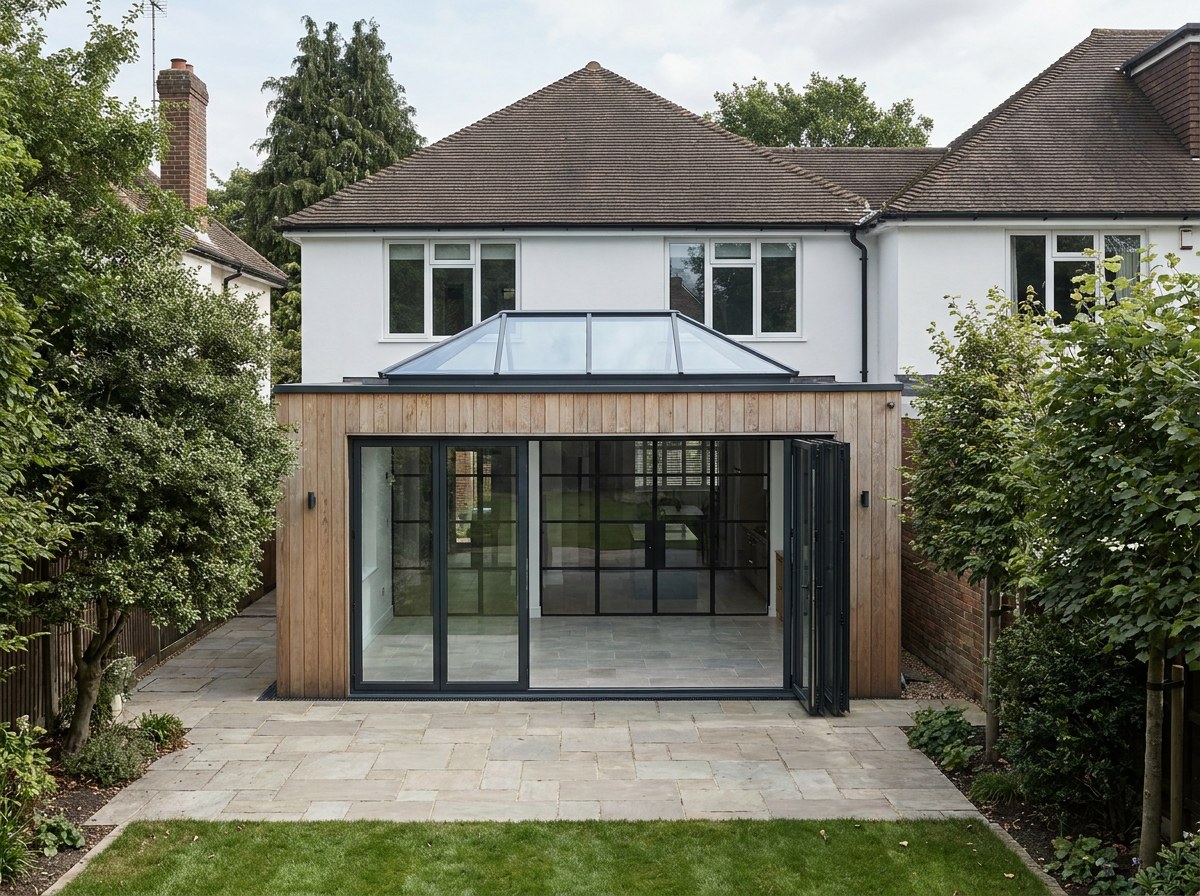 Illustrative image
The owners wanted the back of the house to open to the garden and the kitchen lit from above. Now the rear opens fully in about a minute, and the plan still closes when it needs to.
One survey covered the rear opening, the roof and both internal openings. The glazing and the steel were made in their own workshops to one programme and one finish, then fitted by one crew over two weeks.
The work
Square-on from the lawn in afternoon sun, all five leaves folded hard left, the stack seen edge-on inside the reveal, the kitchen island visible through the clear opening.
4:3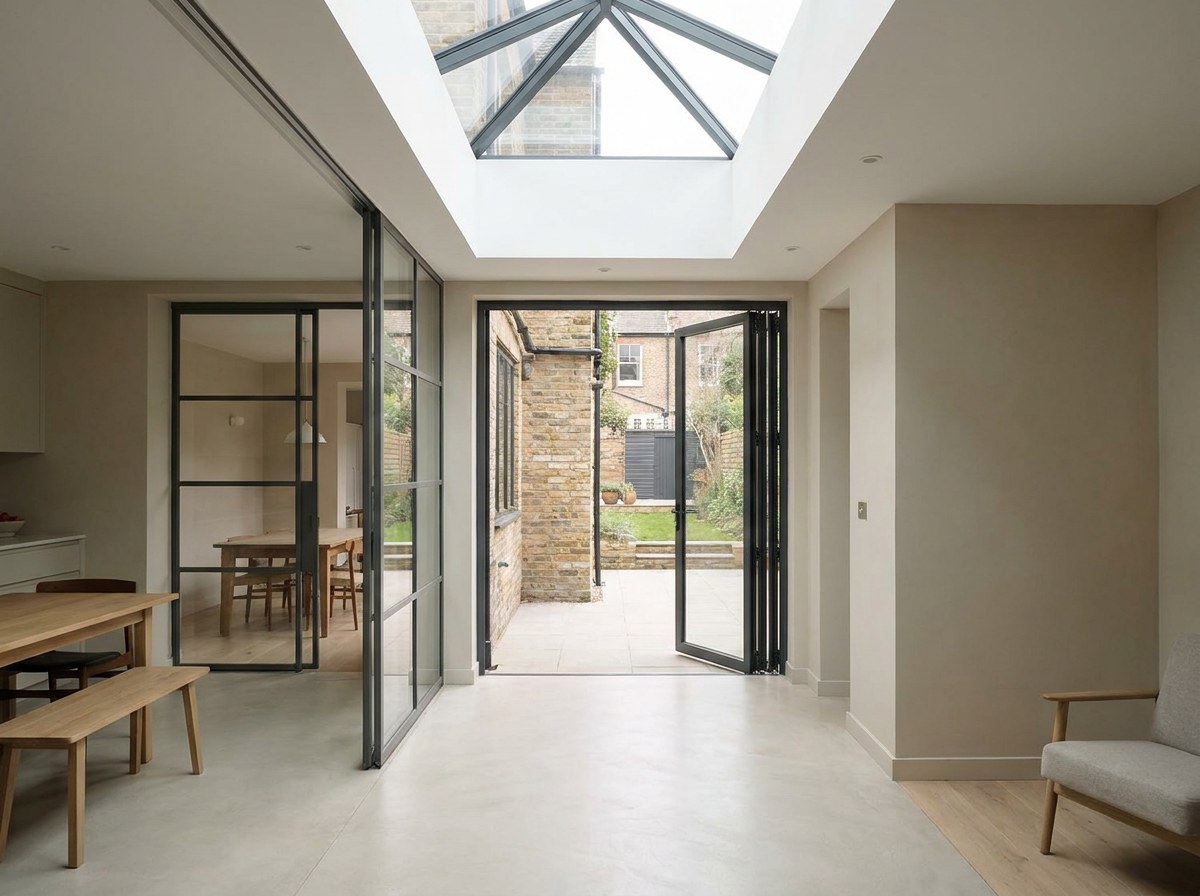 Illustrative image
Looking straight up from the kitchen island at the hipped lantern, the four hips meeting at the ridge, sky and cloud in every pane, the 40 mm rafters as thin black lines.
4:3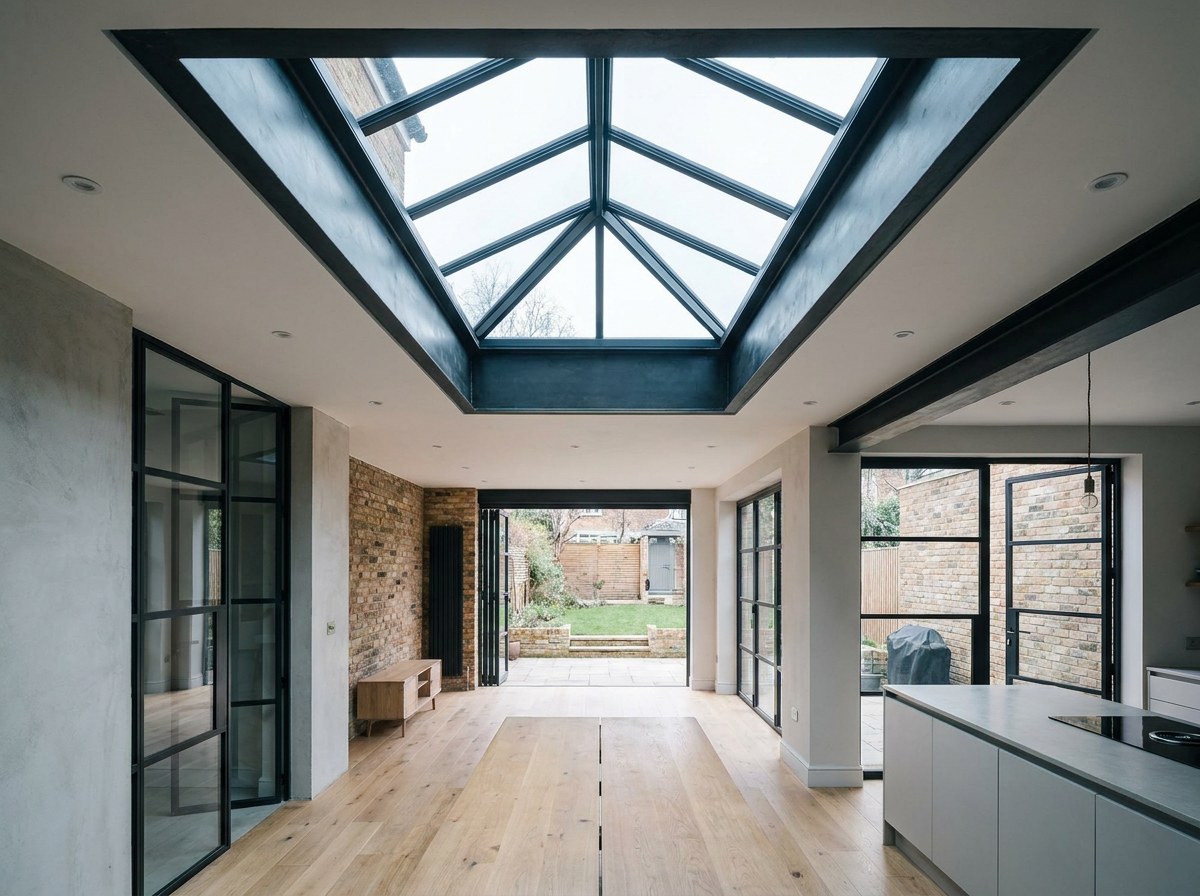 Illustrative image
Straight-on from the hall towards the closed double steel doors and their side screens, low sun through the kitchen behind them so the 25 mm bars read as a black grid on light.
4:3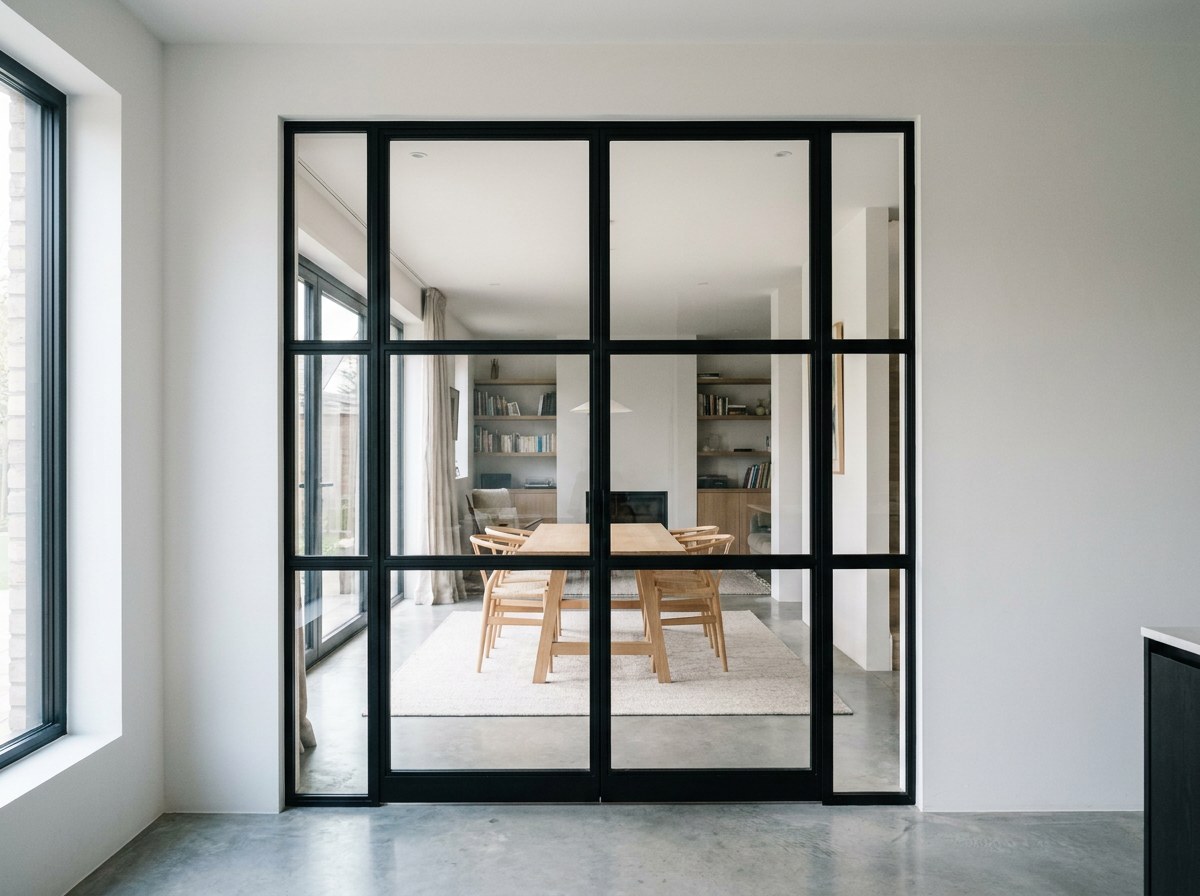 Illustrative image
Macro of the meeting stile between two closed bi-fold leaves at eye level, the gasket and the 52 mm sightline dead square, garden out of focus behind.
4:3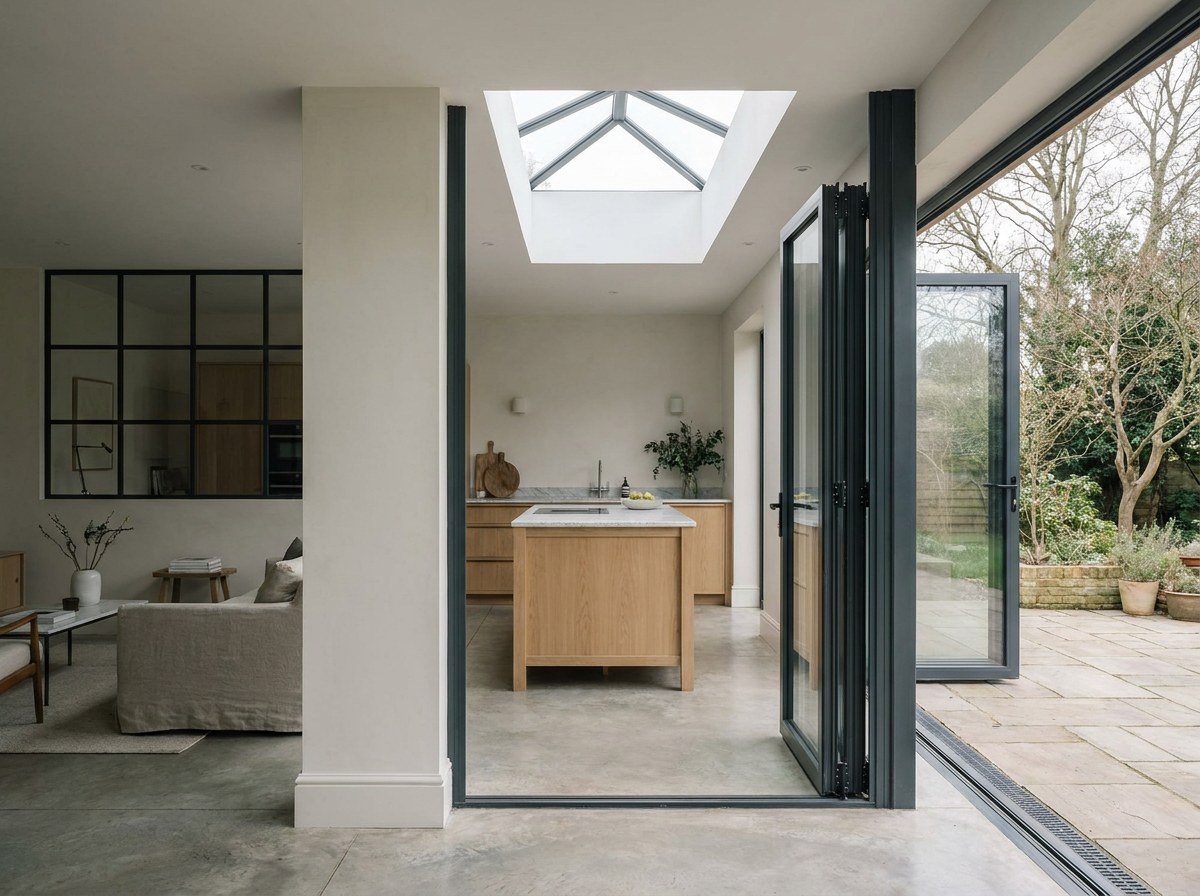 Illustrative image
Wide interior from the snug doorway: steel screen in the foreground, the island under the lantern, the bi-fold open to the garden at the far end, late light.
4:3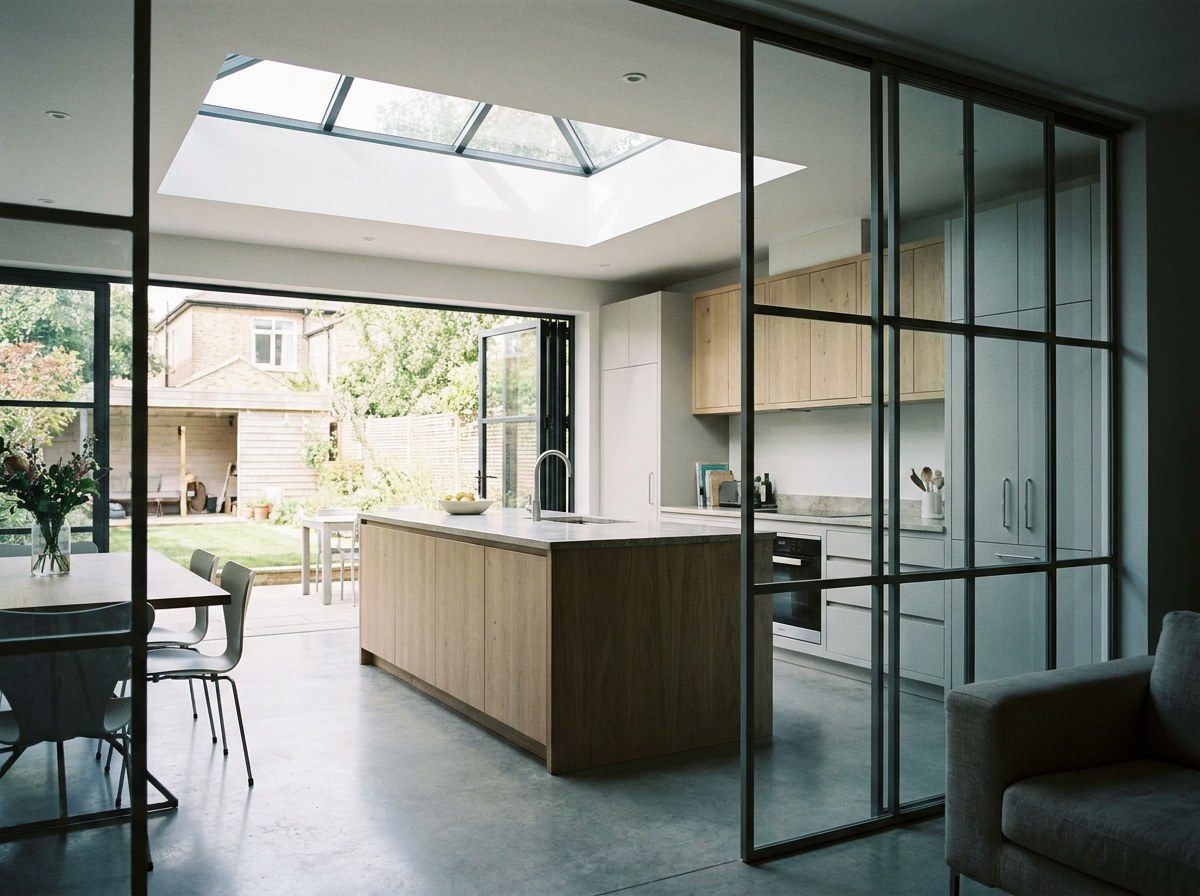 Illustrative image
Low shot along the threshold line at terrace level, the bi-fold track flush with the paving, the leaves stacked to the left edge of frame.
4:3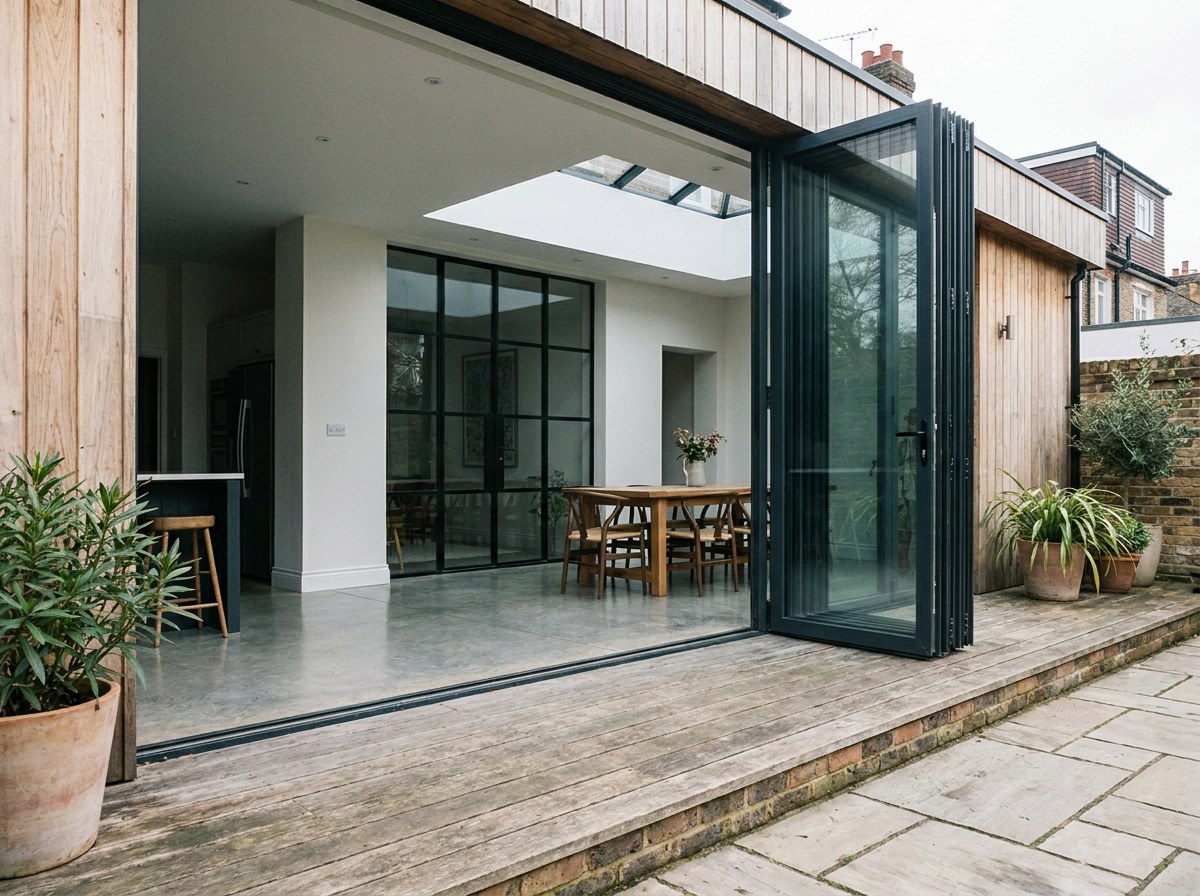 Illustrative image
Installed systems
- Rear doors
- Aluminium bi-fold doors→
- Roof lantern
- Roof lantern→
- Internal doors
- Steel-framed doors and side screens→
Project details
At a glance
- Programme
- 8 weeks, survey to install
- Completed
- 2026
Constraints
- One clear opening
- A 6 m rear opening that reads as clear when open. Stacked leaves had to sit inside the reveal, not across the terrace.
- Daylight from above
- The extension is deep. A lantern over the island, not a row of rooflights, so the ceiling reads as one shape.
- Rooms that still close
- Steel-framed doors between kitchen and hall, with side screens, so the plan can be shut for cooking and opened for the rest of the day.
- One finish throughout
- The same black to the bi-folds outside, the lantern above and the steel inside, so the three products read as one decision.
Product schedule, as fitted
- Rear doors
- Aluminium bi-fold, 5 leaves split 4:1, 52 mm sightline, leaf 1200 x 2500 mm, Uw 1.3, traffic door at the kitchen end, stacks inside the reveal
- Roof lantern
- Hipped ridge, 4000 x 2500 mm, 40 mm rafters, 22 degree pitch, Uw 1.2, 150 mm insulated kerb, no internal post
- Internal doors
- Steel-framed double doors plus two side screens, 25 mm sightline, three-bar pattern matching the bi-fold transom line
- Glass, rear doors
- 28 mm double, toughened, low iron
- Glass, lantern
- Solar control, g 0.28, self-cleaning outer
- Glass, steel
- 6.8 mm laminated clear
- Finish
- RAL 9005 matt outside and above; textured RAL 9005 to the steel; colour-matched threshold, 25 mm upstand
- Hardware
- Flush handle to the traffic door; lever on rose, black, to the steel
- Security
- PAS 24, Secured by Design, shootbolts to every intermediate leaf
- Weathertightness
- BS 6375; lantern to BS 5516-2
- Guarantee
- 10 years
How it ran
- 01 · Survey
- One visit. Rear opening measured off the completed blockwork, kerb set out for the lantern, both internal openings checked for level.
- 02 · Quote
- One schedule for both divisions, issued in 3 working days.
- 03 · Make
- Five weeks. Bi-folds and lantern in the glazing workshop, steel doors and screens in the steel workshop, all to the same finish reference.
- 04 · Fit
- Two weeks on site by one crew. Lantern first, then the bi-folds, then the steel once the floor was down.
- 05 · Handover
- Walk-through with the owners, hardware demonstrated, guarantee issued the same day.
Result
- Clear opening, doors folded
- 5.4 m of 6 m
- Snags at handover
- 1, a gasket, closed the same day
Other projects
The finished block from across the street in flat overcast light, all four floors of matched aluminium windows and balcony doors square in the frame, the steel lobby screen at ground level.
4:3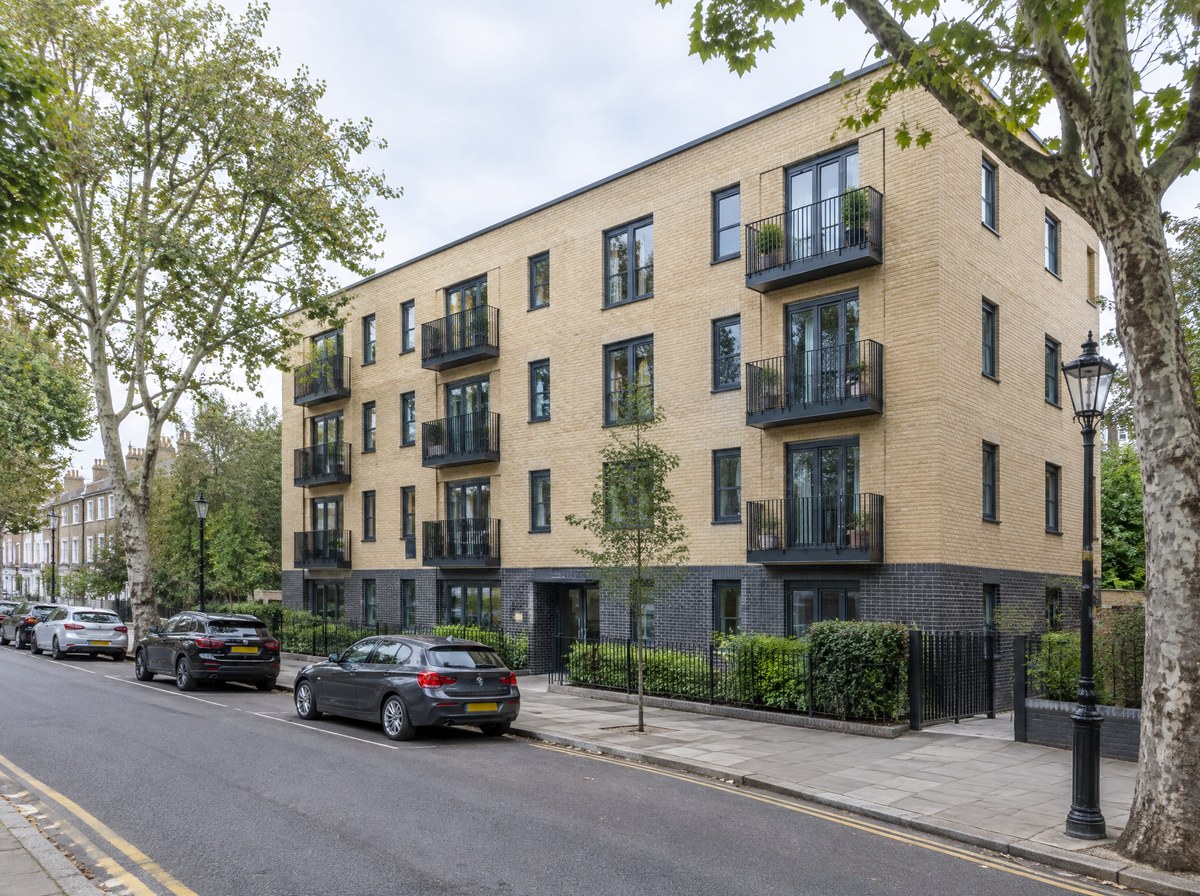
Fifty-eight flats
Finished project, exterior, square to the elevation in flat overcast light, the whole of the work visible in one frame with the untouched parts of the building either side of it for comparison.
4:3