External steel doors, windows and glazed systems
Thermally broken steel doors, windows and glazed screens.
3 in this category
Three-quarter exterior of a single black steel entrance door closed in a brick reveal, raking morning light across the face, camera low enough to read the 55 mm frame face, the welded glazing bars and the low threshold.
4:3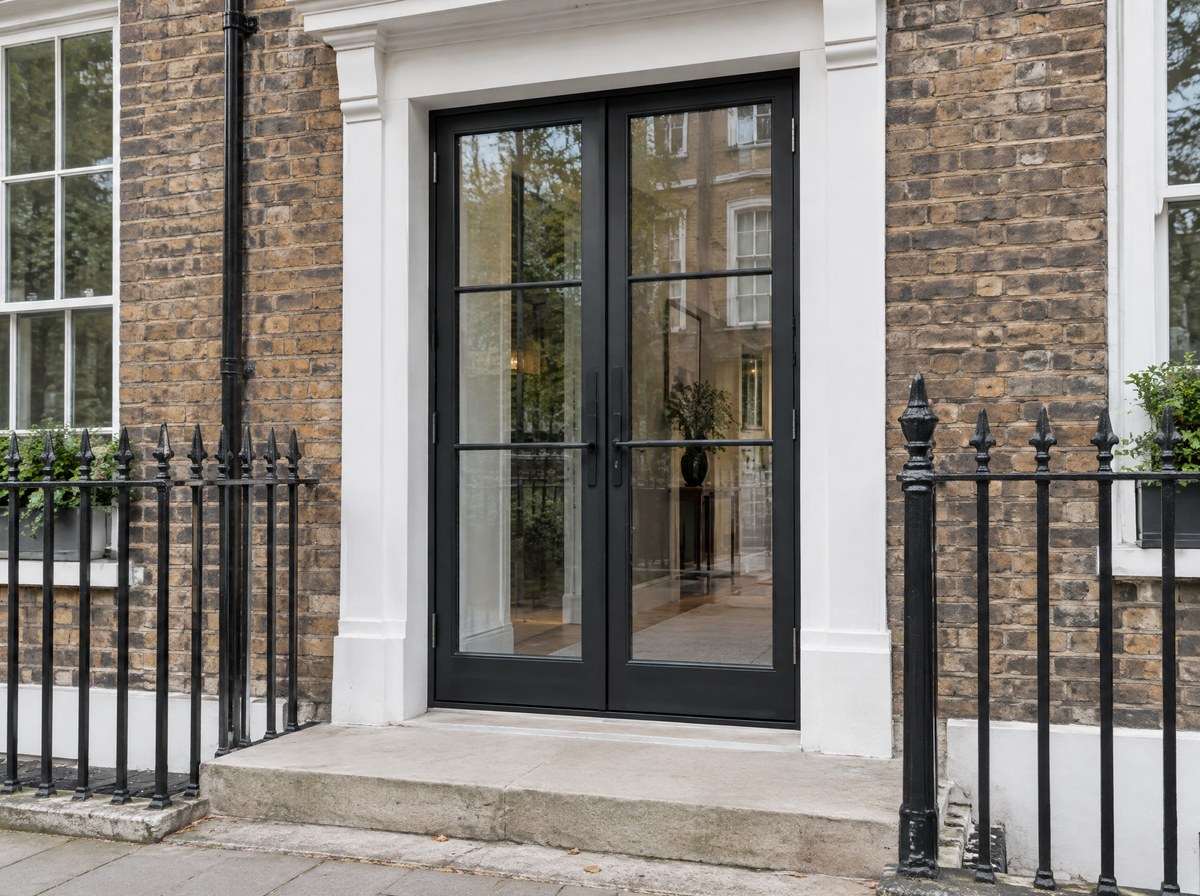
Steel doors
Flat-on midday crop of two steel casements in a stone reveal, framed tight so the 42 mm face and the welded glazing bars fill the frame, the left-hand hopper propped open on its peg stay.
4:3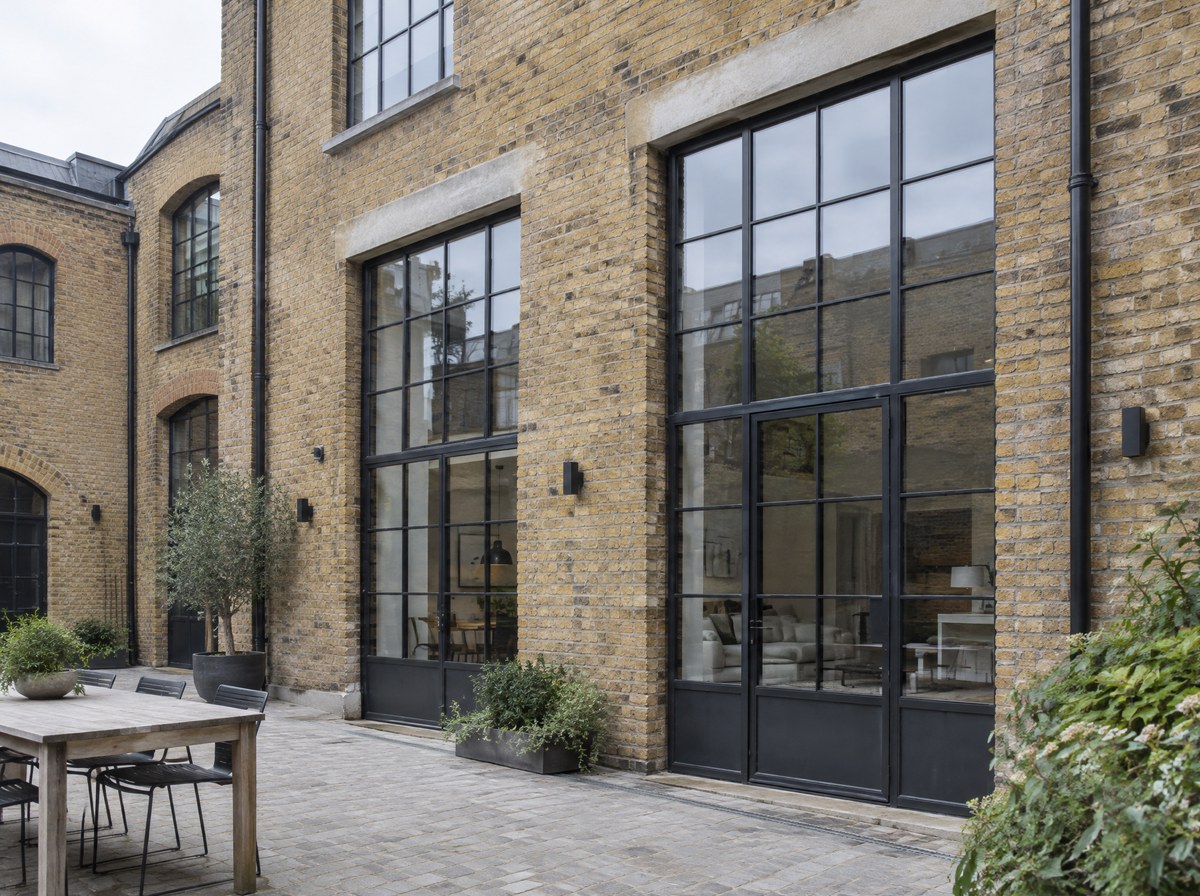
Steel windows
From inside a garden room on an overcast afternoon, camera low and looking out through a full-height steel screen as it wraps a 90 degree corner, the welded corner post central and the mullion rhythm running away to both edges.
4:3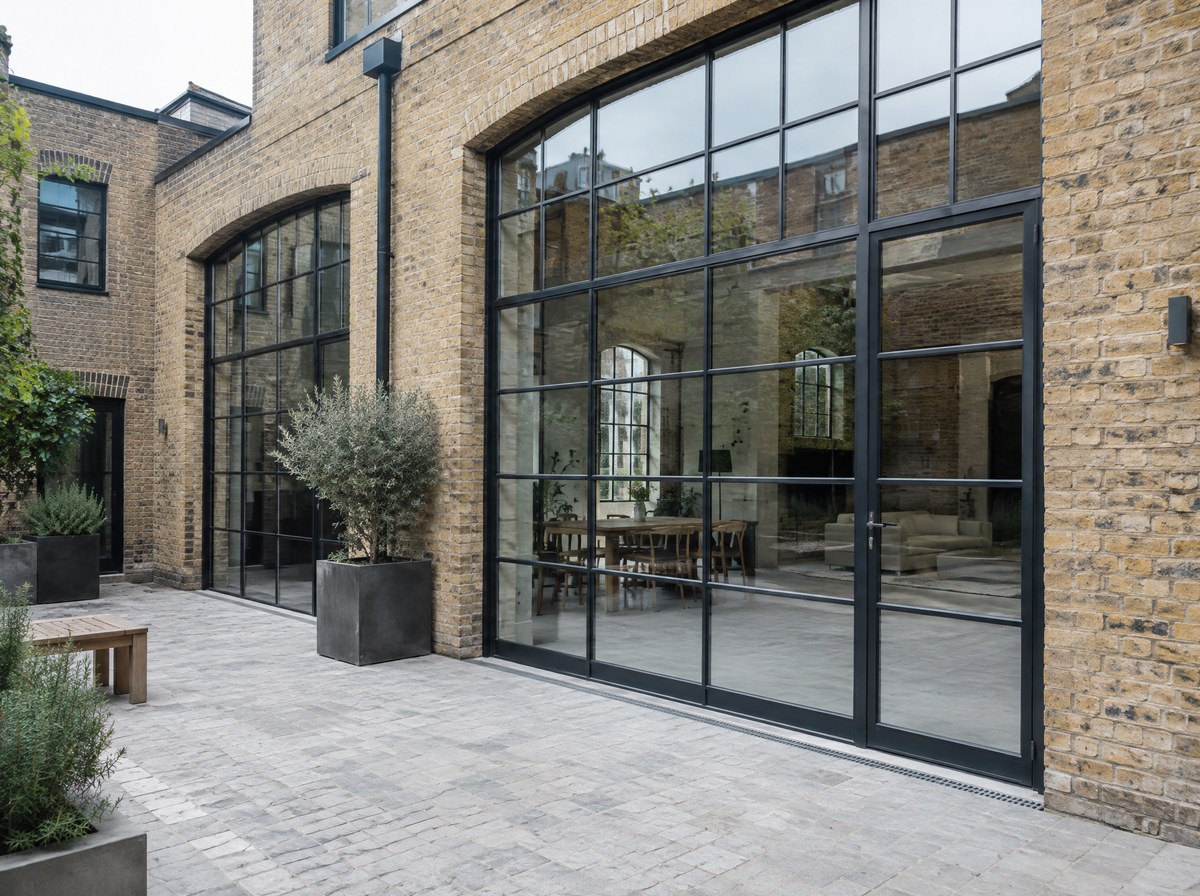
Glazed systems
How to choose
Start with the opening, not the look
Take the size of the hole and what has to move. An opening up to 1500 x 2800 mm that only needs to open for air is a window. Anything you walk through is a door: the frame has to carry hinge load, a locking edge and a threshold. Once the run is wider than one 1200 mm bay, turns a corner, or goes floor to ceiling, it is a glazed system.
That is one welded frame holding fixed bays and opening leaves, anchored to structure with 15 mm of head deflection allowed. Sequence follows from the choice. Glazed systems need the structural opening and the supporting steelwork signed off before fabrication starts; doors and windows do not. If the run turns overhead it is glazed to BS 5516-2 at a minimum 5 degree fall and priced as roof, not wall.
Mixing all three in one elevation is normal. They share the same section family, so heads, transoms and glass lines run through.
Compare the range
- Sightline
- Doors 55 mm frame face · Windows 42 mm frame face · Glazed systems 52 mm mullion
- Maximum single element
- Doors 1250 x 2900 mm leaf · Windows 1500 x 2800 mm fixed light · Glazed systems 1200 x 3500 mm bay
- Frame depth
- Doors 68 mm · Windows 63 mm · Glazed systems 78 mm
- Thermal break
- Doors 24 mm polyamide · Windows 20 mm polyamide · Glazed systems 24 mm polyamide
- Uw, double glazed
- Doors 1.4 W/m2K · Windows 1.4 W/m2K · Glazed systems 1.5 W/m2K
- Acoustic
- Doors 38 dB Rw · Windows 36 dB Rw · Glazed systems 40 dB Rw
- Water tightness, BS 6375
- Doors 600 Pa class 9A · Windows 600 Pa class 9A · Glazed systems 750 Pa class E750
- Right when
- Doors: you walk through it · Windows: it opens for air and light · Glazed systems: the glass is the wall
Questions
Does external steel rust?
Not if it is finished in the right order. Every external section is hot-dip galvanised to BS EN ISO 1461 after welding and before paint, so the zinc sits under an 80 micron polyester powder coat and the cut ends are sealed. Coastal and pool sites are specified to a marine grade.
Can steel meet current building regulations?
Yes. Double glazed, thermally broken steel reaches Uw 1.4 W/m2K on doors and windows and 1.5 W/m2K on a full glazed screen. Triple glazing takes doors and windows to 1.3 W/m2K. That clears the replacement standard for an existing dwelling. For new build and extensions the target comes out of the whole-building calculation, so we issue U-values, g-values, frame factors and trickle vent equivalent areas for the assessor.
How does external steel differ from the internal steel range?
Internal steel is a single-skin section with a 25 mm sightline, no thermal break, no drainage and no weather seals, because it never sees rain. External steel has a polyamide break through the section, a drained and pressure-equalised glazing rebate, EPDM gaskets on both faces and galvanising under the paint. That is why the face grows from 25 mm to between 42 and 55 mm.
Can you match existing 1930s steel windows?
Usually. We record the section face, the bar spacing and the opening pattern off the existing frames, and match the rhythm with welded 25 mm glazing bars. The honest difference is width: an original single-glazed W20 section has a face around 25 mm, a thermally broken double-glazed one is 42 mm. On listed and conservation work we quote a slim single-glazed steel option alongside.
What does the structural opening need to be before you fit?
Square within 5 mm over 3 m, dry, and with the lintel or steel confirmed by your engineer. Glazed systems over 2500 mm tall also need a stated head deflection; we build in 15 mm as standard. We survey after first fix and before fabrication, and the survey drawing is what we make to, not the architect's dimensions.