Close three-quarter view of a woodgrain composite door in a terrace porch, morning light raking across the slab so the grain texture and the chrome letterplate catch.
4:3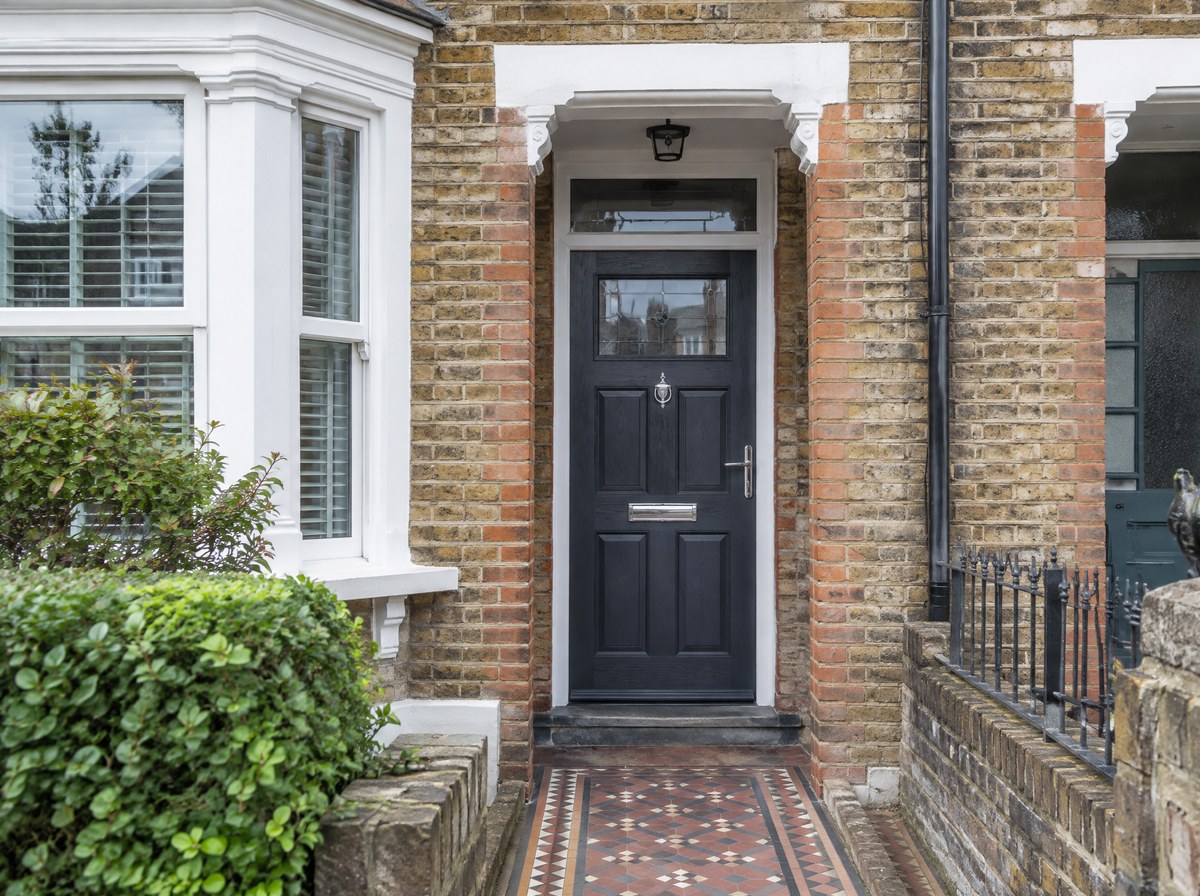
Composite doors
A solid-core composite door for standard front and back openings under 1000 mm, with our lowest U-value and no seasonal movement.
- U-value
- 1.0 W/m²K
- Maximum leaf
- 1000 x 2200 mm
- Lead time
- 6 wks
- 10-point lock, PAS 24, Secured by Design
- GRP skins on a solid polyurethane core
- 15 mm Part M threshold option
The whole composite doors square on and filling the frame, in the single leaf configuration, shot level in flat overcast light against a plain wall so the proportion and the frame-to-glass ratio can be read without perspective. Unit at 1000 x 2200 mm.
3:4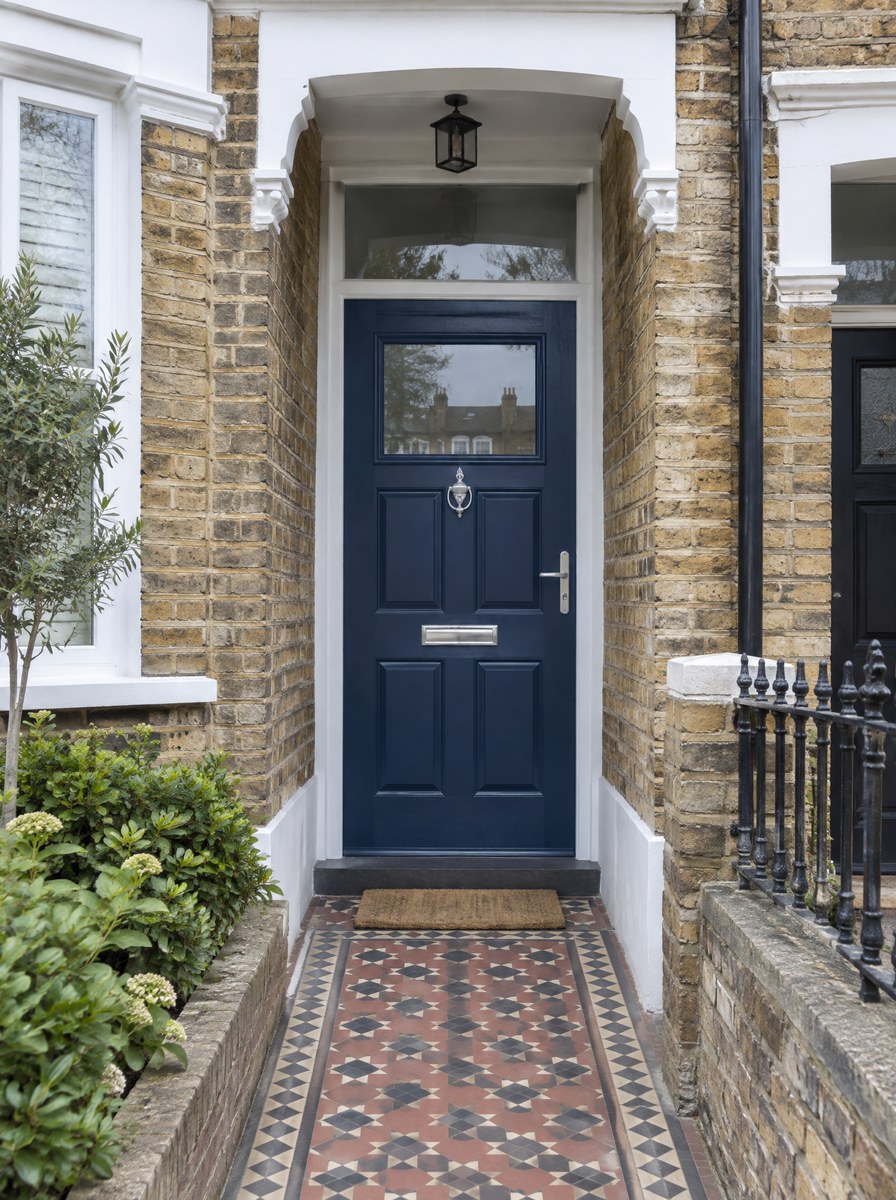
Close detail of the meeting line at eye level in raking light, tight enough that the joint and the seal are legible and the 70 mm reinforced uPVC or aluminium sightline can be measured off the frame, with the background thrown out of focus.
1:1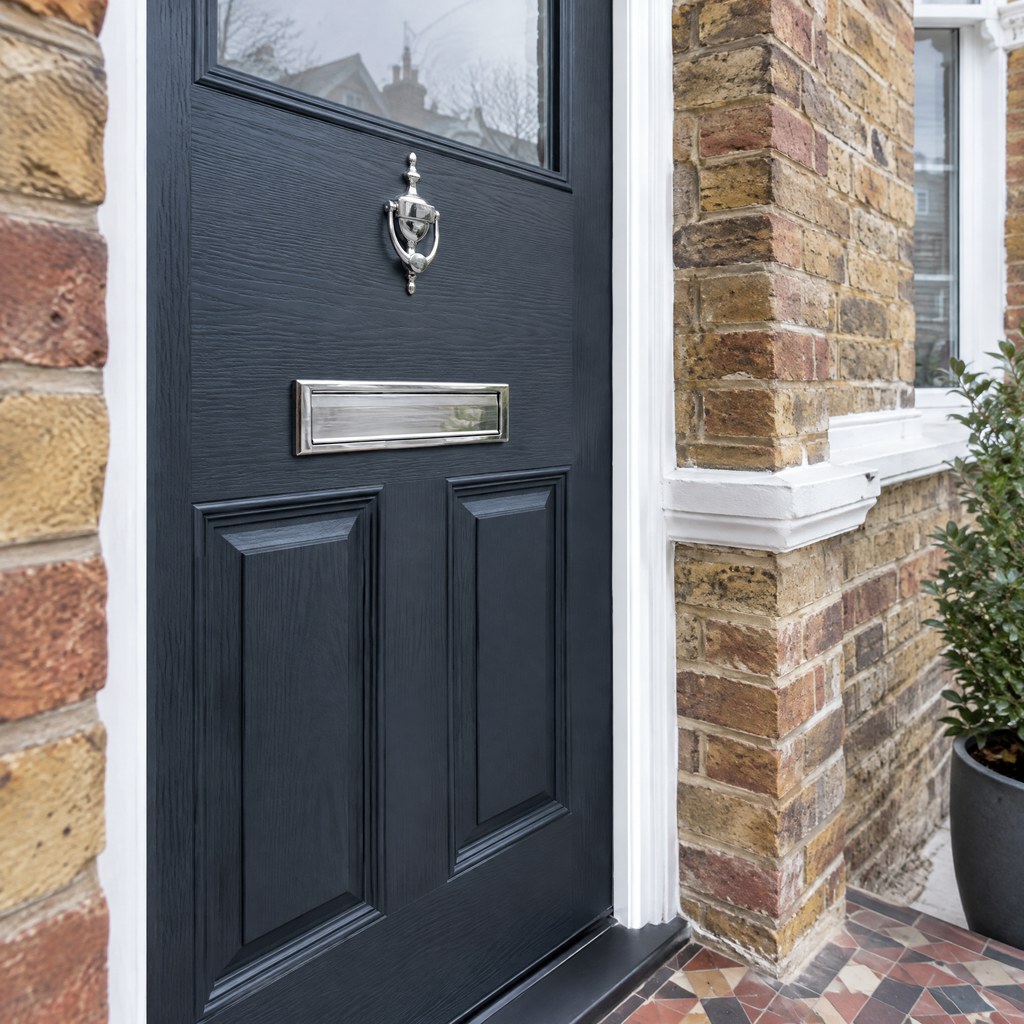
The hand-level detail: 10-point locking photographed in use on the 18 through-coloured skins finish, close enough to show the surface texture and the fixing, with a hand on the handle for scale.
4:3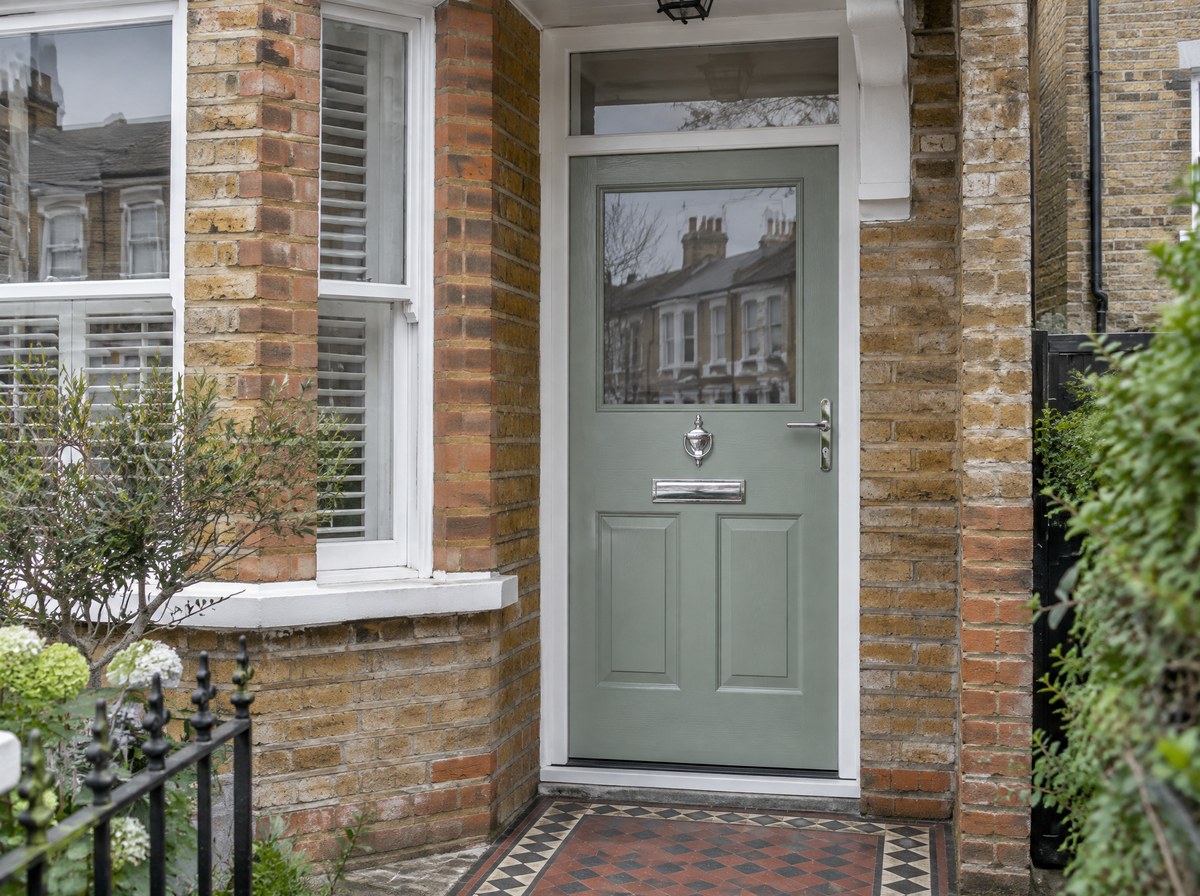
From inside the room looking out through the composite doors, the unit open where it opens, late afternoon light on the floor, so the product is seen the way it is lived with rather than the way it is sold.
16:9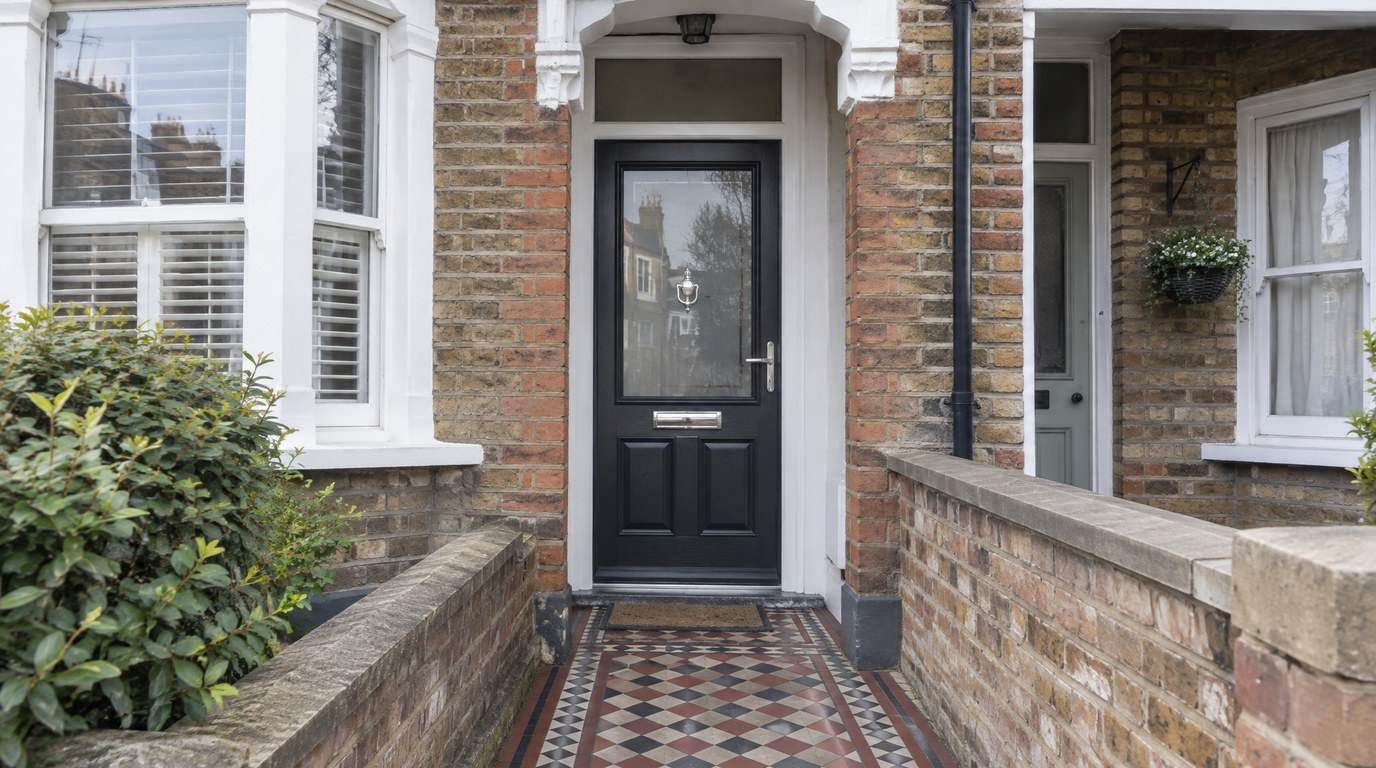
The composite doors at dusk from outside, closed, the room lit behind the glass, so the finish and the glass line read against the light.
3:4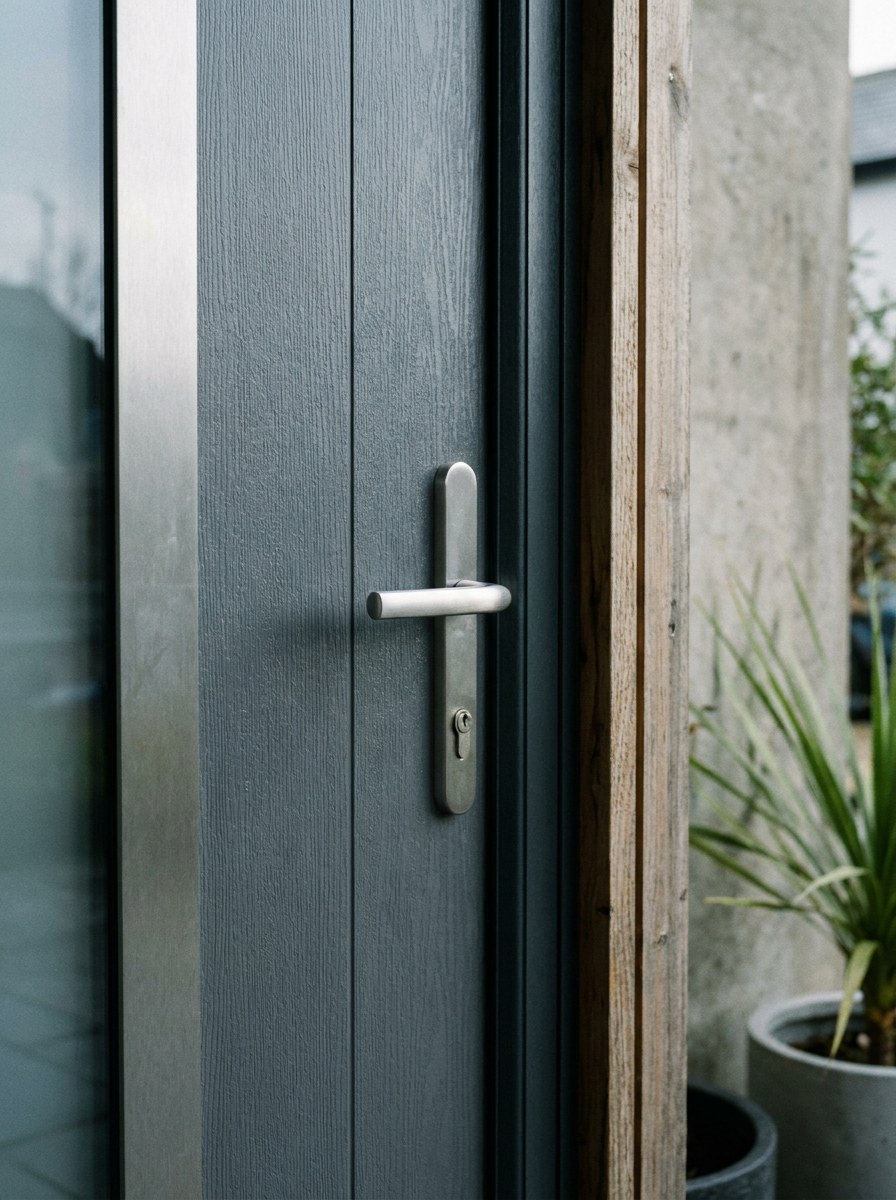
Specifications & options
Composite doors
Description
A 48 mm slab: glass reinforced plastic skins, a solid timber sub-frame and a foamed polyurethane core rated at 0.028 W/mK. The colour runs through the skin rather than sitting on top of it, so a scratch does not show white. Uw is 1.0 W/m2K, the lowest whole-door figure on this page. Leaves run to 1000 x 2200 mm and 70 kg, hung in a 70 mm reinforced frame.
Specify it when
A standard front or back opening under 1000 mm wide, where you want the best U-value per pound and a door that will not move between January and August.
Specification
- Slab thickness
- 48 mm
- Core
- foamed polyurethane, 0.028 W/mK
- Maximum leaf
- 1000 x 2200 mm
- Maximum leaf weight
- 70 kg
- Uw
- 1.0 W/m2K
- Glazing
- 28 mm double, toughened
- Frame
- 70 mm reinforced uPVC or aluminium
- Threshold
- 25 mm rebated, or 15 mm Part M
- Guarantee
- 10 years
- Lead time
- 6 weeks from survey to install
Configurations
- Single leaf
- Single with side panel
- Stable door, split 1:1
- Double leaf
- Back door with lower glazing
- Top light over
Glass
- 28 mm double glazed
- Obscure, levels 1-5
- Leaded or bevelled decorative
- 44 mm triple
- Toughened to BS EN 12150
Finishes
- 18 through-coloured skins
- Smooth or woodgrain texture
- 213 RAL on an aluminium frame
- Matching or contrasting frame
- Colour-matched cill
Hardware
- 10-point locking
- TS 007 3 star cylinder
- Lever/lever or lever/pad
- Chrome, black, gold or graphite
- Door viewer and chain
- 260 mm letterplate
Performance
- Thermal
- Uw 1.0 W/m2K with a solid infill
- Acoustic
- 32 dB with a 28 mm unit
- Security
- PAS 24, Secured by Design, 10-point lock
- Weather
- BS 6375, 300 Pa water tightness
Close three-quarter view of a woodgrain composite door in a terrace porch, morning light raking across the slab so the grain texture and the chrome letterplate catch.
1:1More in doors
Straight-on from the pavement at dusk: a black anodised entrance door with one side panel, hall light behind the laminated glass, the 90 mm frame reading as a hard black edge.
4:3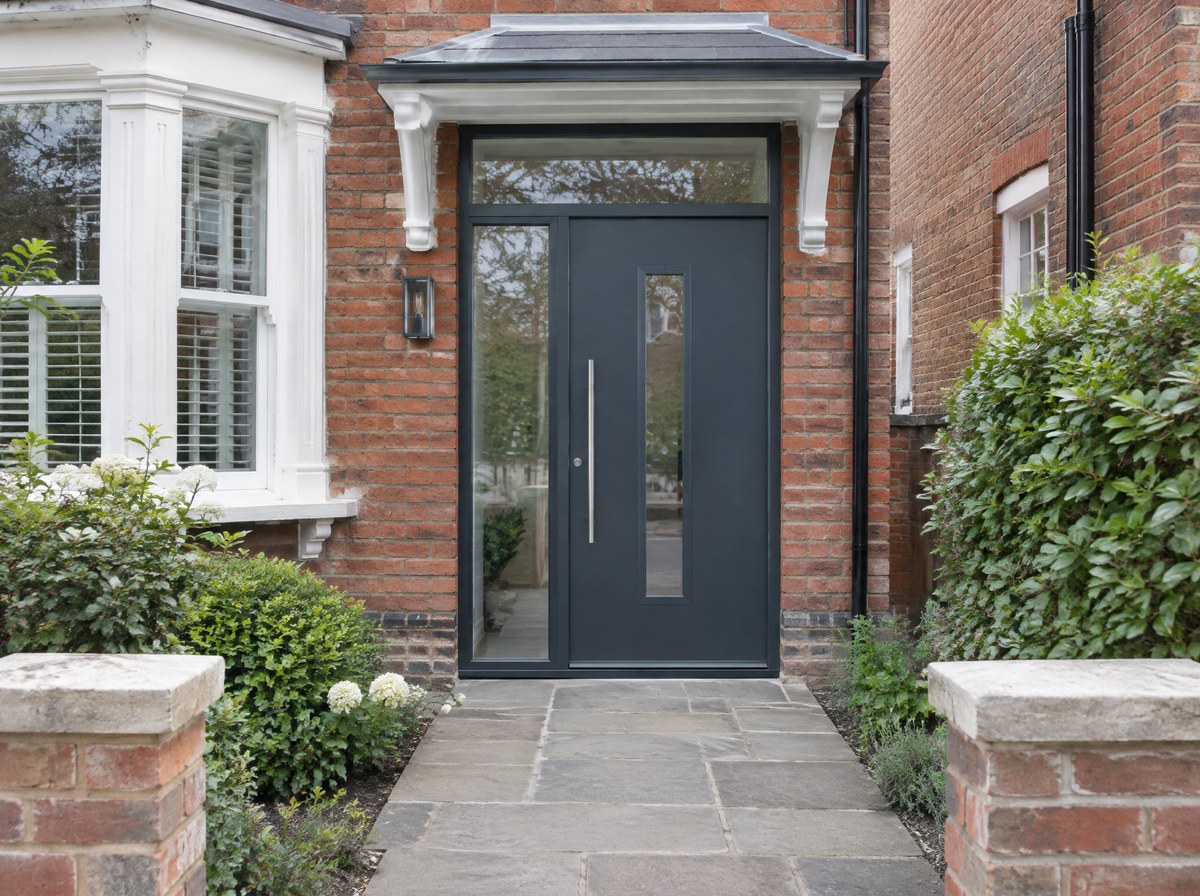
Entrance doors
From the back of a kitchen looking out through a closed three-panel slider, framed so the single 20 mm interlock sits dead centre against the garden.
4:3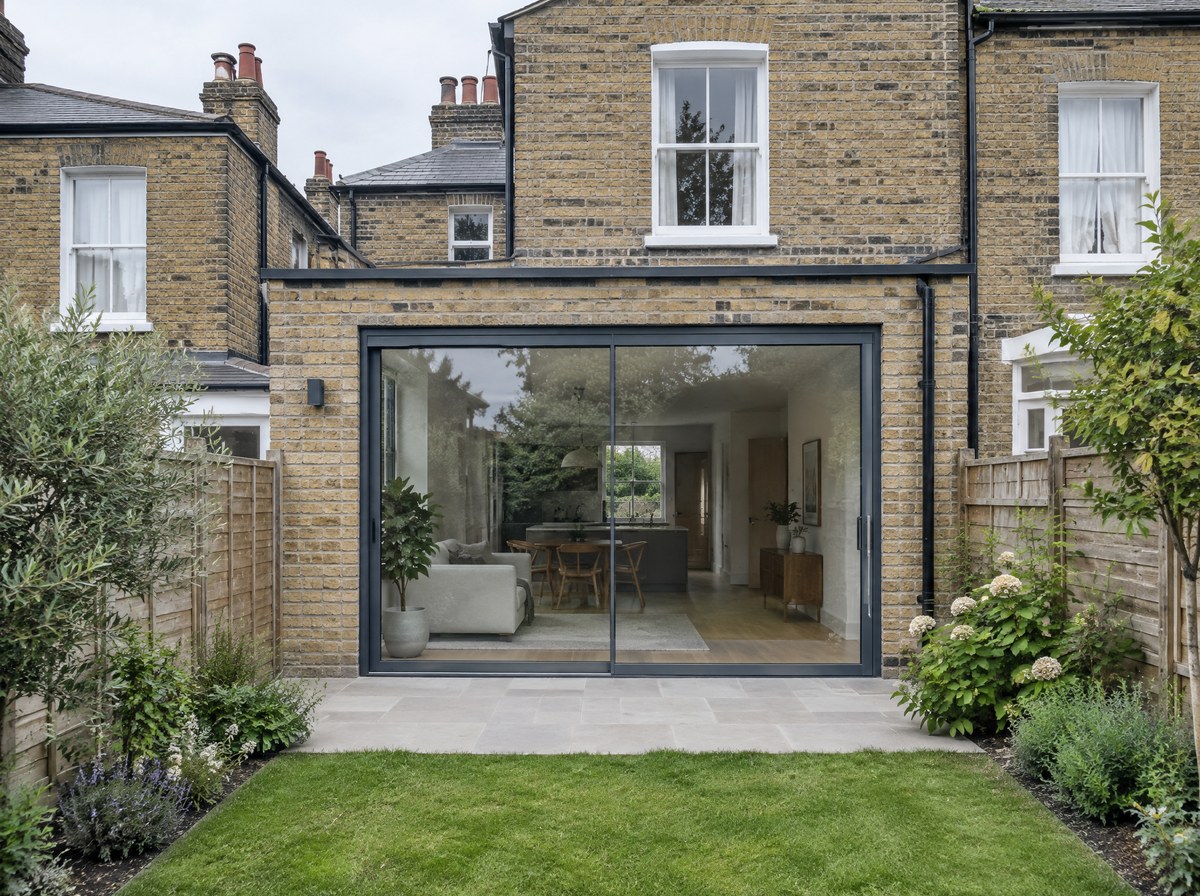
Sliding doors
Low exterior three-quarter on an exposed coastal terrace, one 3 m lifting leaf half open with the handle turned down, flat sea light behind it.
4:3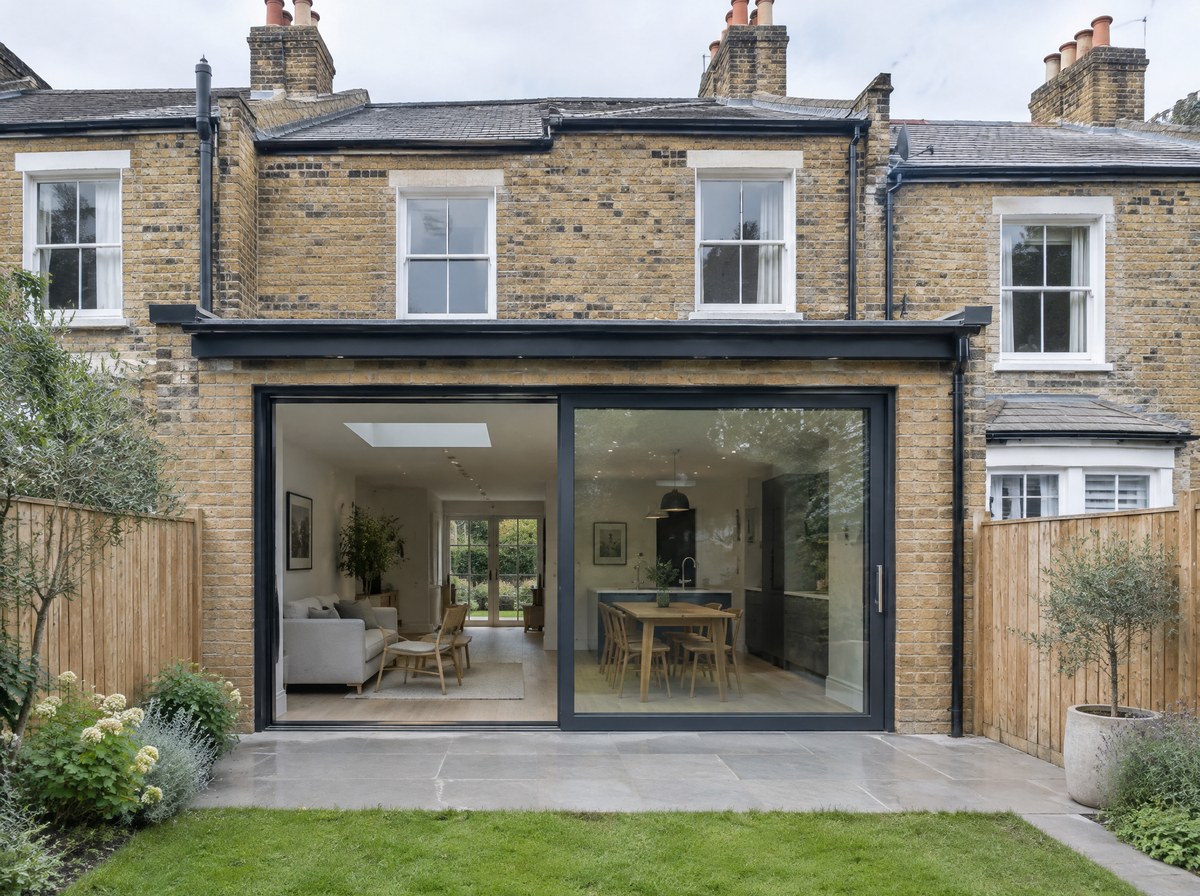
Lift-and-slide doors
Garden side in summer, a five-leaf set stacked hard left, the folded leaves seen edge-on as one narrow stack against the reveal, the room open to the terrace.
4:3