From the back of a kitchen looking out through a closed three-panel slider, framed so the single 20 mm interlock sits dead centre against the garden.
4:3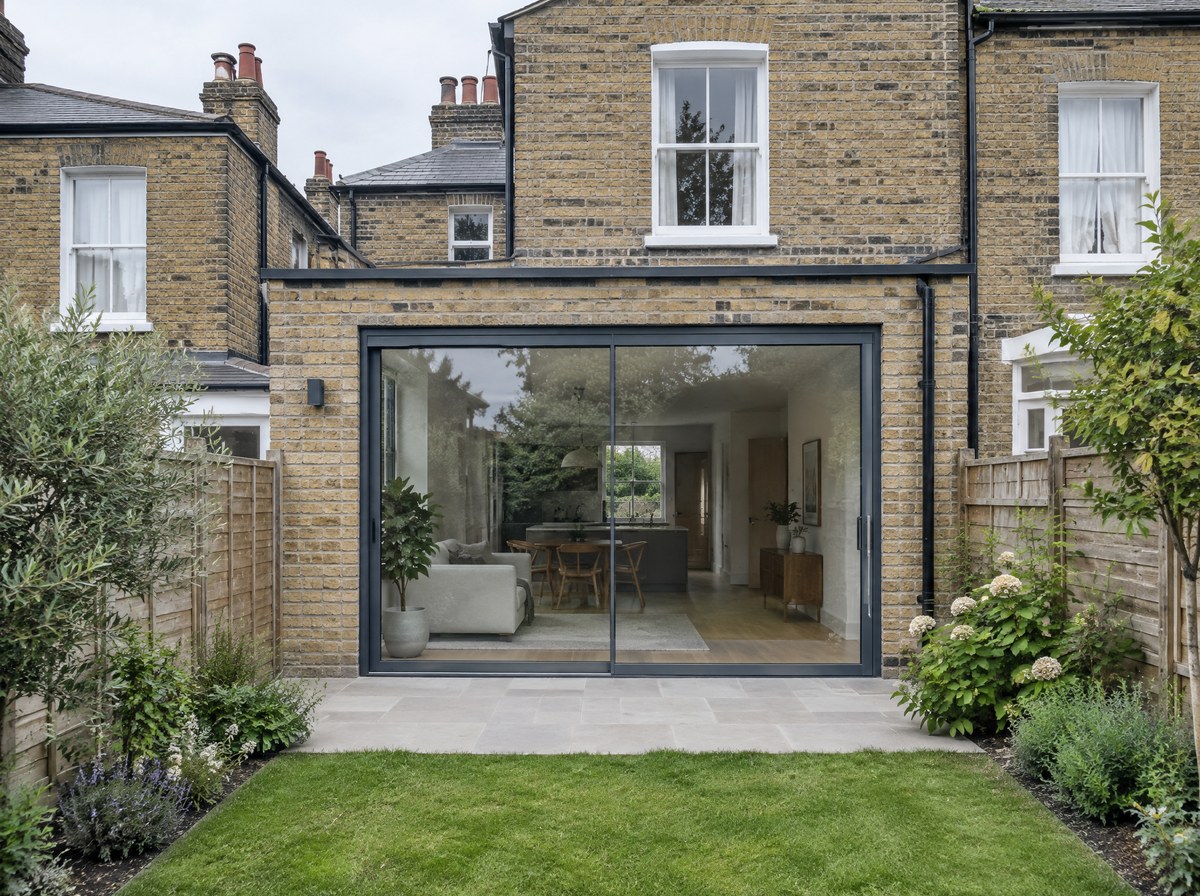
Sliding doors
Slim-sliding doors for wide rear openings: the most glass and the fewest lines, where the whole width need not open at once.
- Interlock
- 20 mm
- Maximum leaf
- 3000 x 3200 mm
- Lead time
- 8 wks
- The narrowest line of any door we fit
- Leaves to 400 kg on a 20 mm flush track
- Hook locks top and bottom, PAS 24
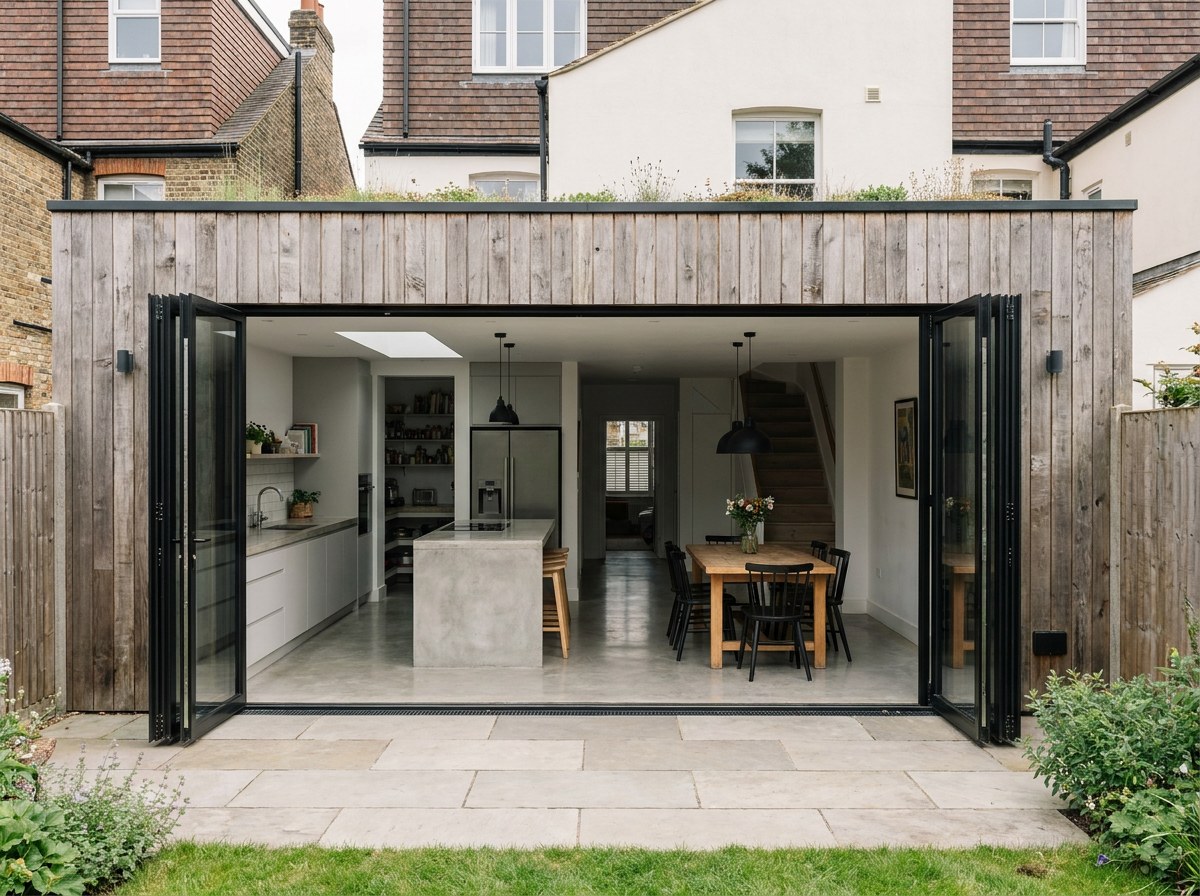
The whole sliding doors square on and filling the frame, in the 2 panel, 1 sliding configuration, shot level in flat overcast light against a plain wall so the proportion and the frame-to-glass ratio can be read without perspective. Unit at 3000 x 3200 mm.
3:4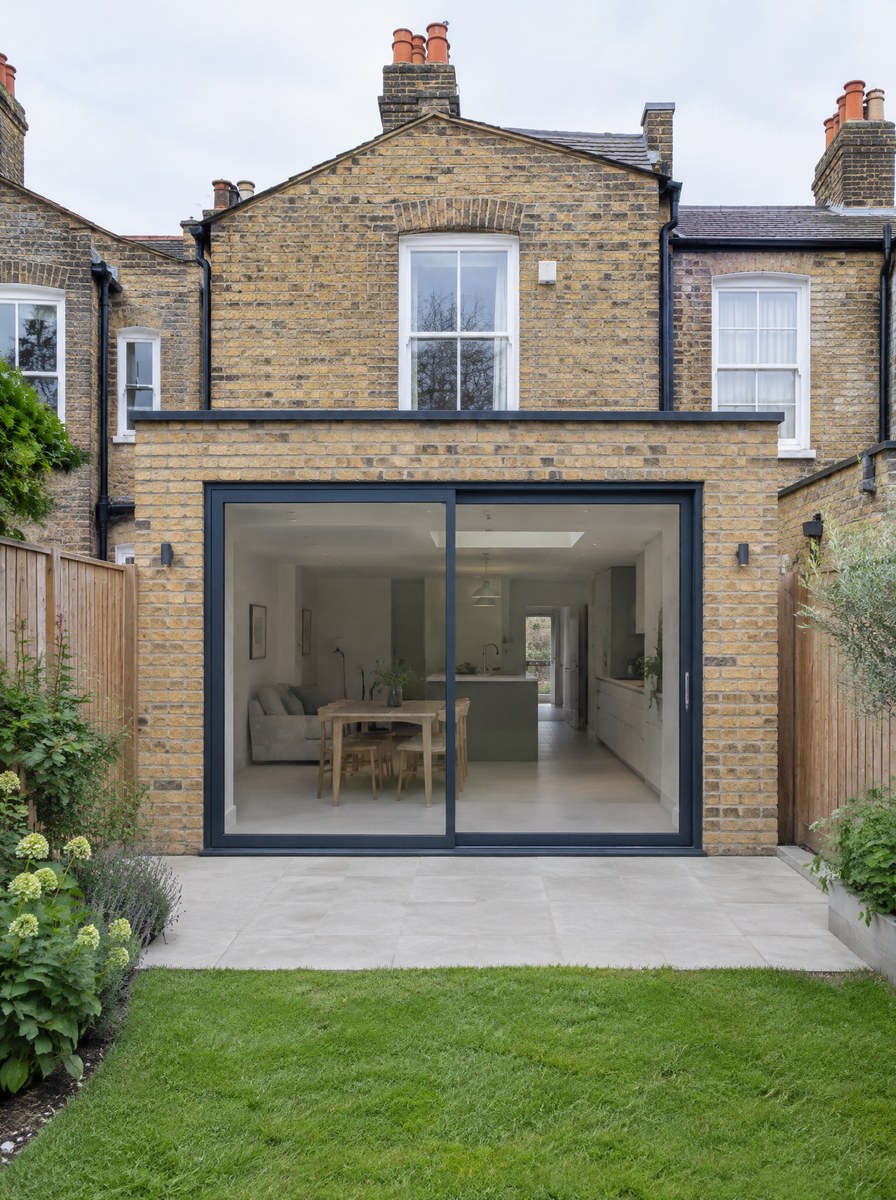
Close detail of the meeting line at eye level in raking light, tight enough that the joint and the seal are legible and the 175 mm on 2 tracks sightline can be measured off the frame, with the background thrown out of focus.
1:1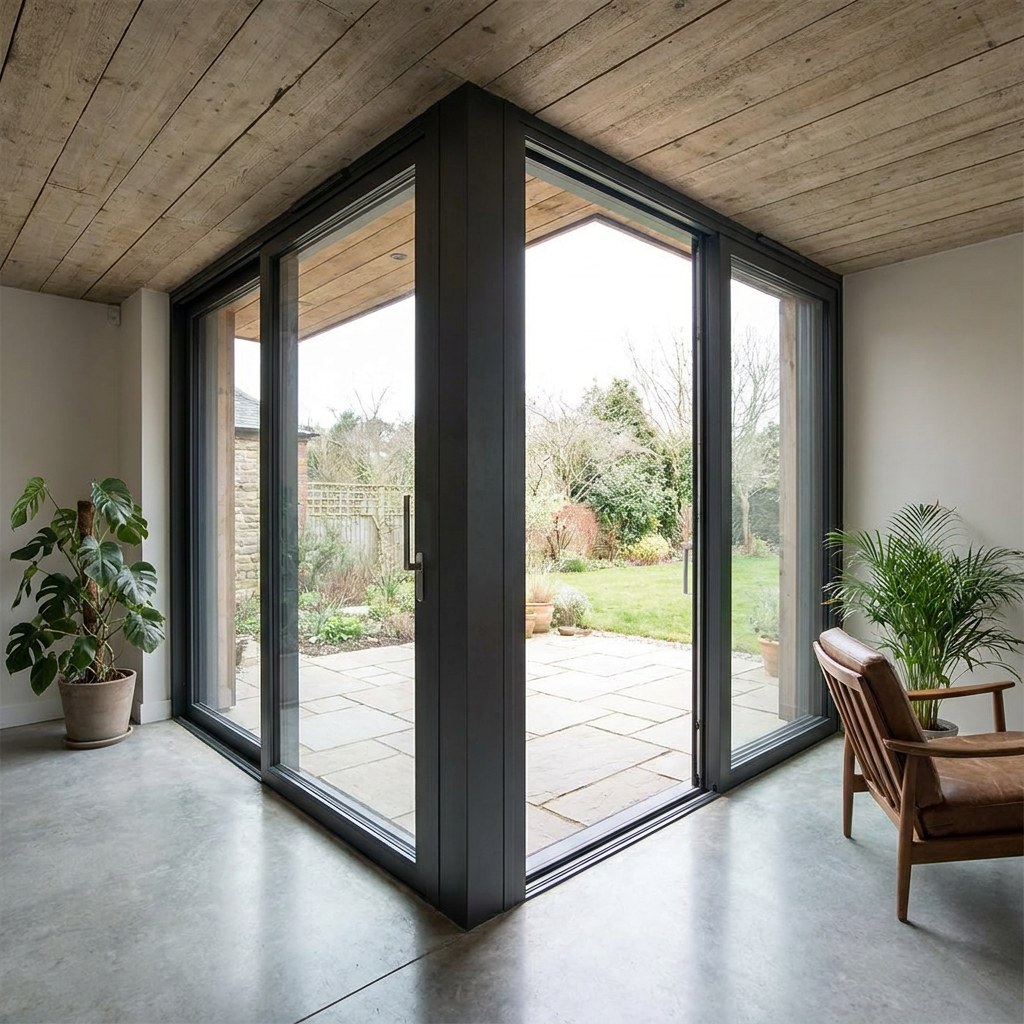
The hand-level detail: flush lever handle photographed in use on the 213 ral colours finish, close enough to show the surface texture and the fixing, with a hand on the handle for scale.
4:3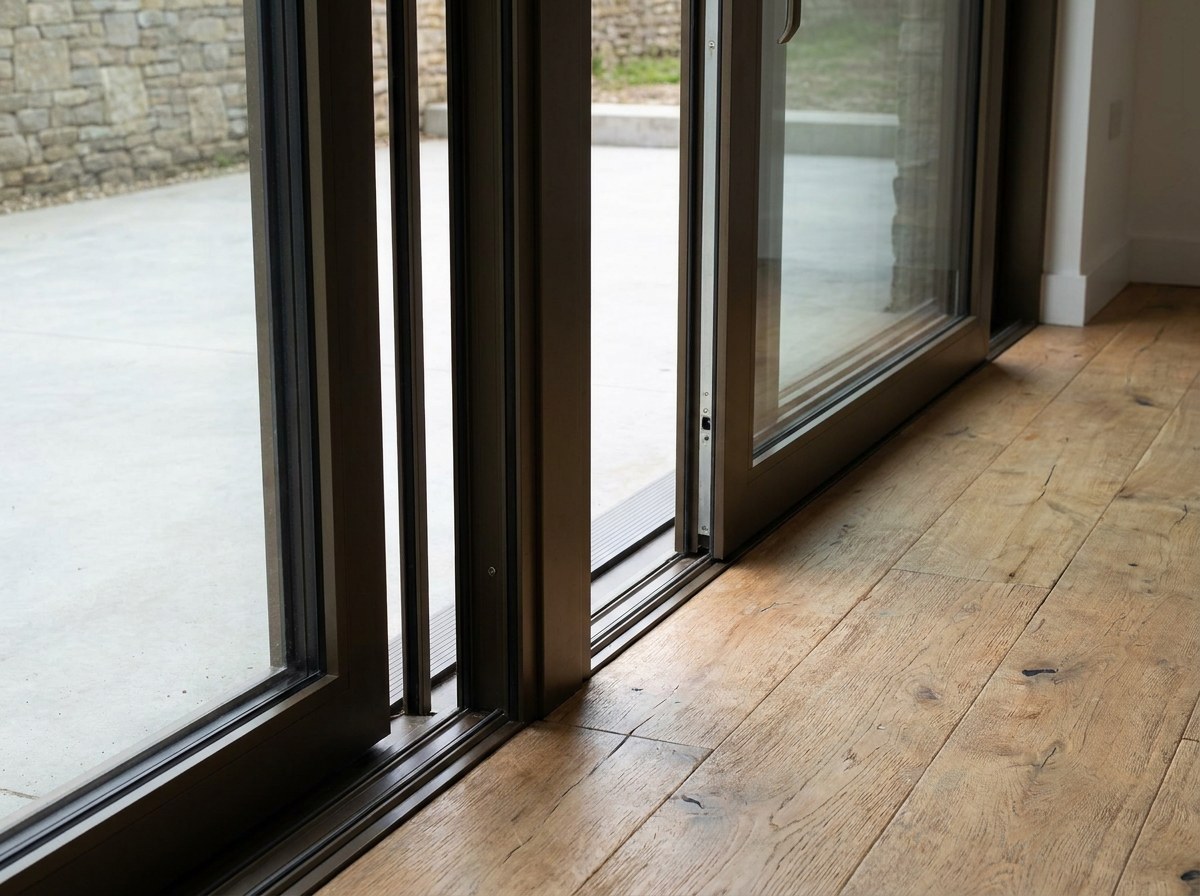
From inside the room looking out through the sliding doors, the unit open where it opens, late afternoon light on the floor, so the product is seen the way it is lived with rather than the way it is sold.
16:9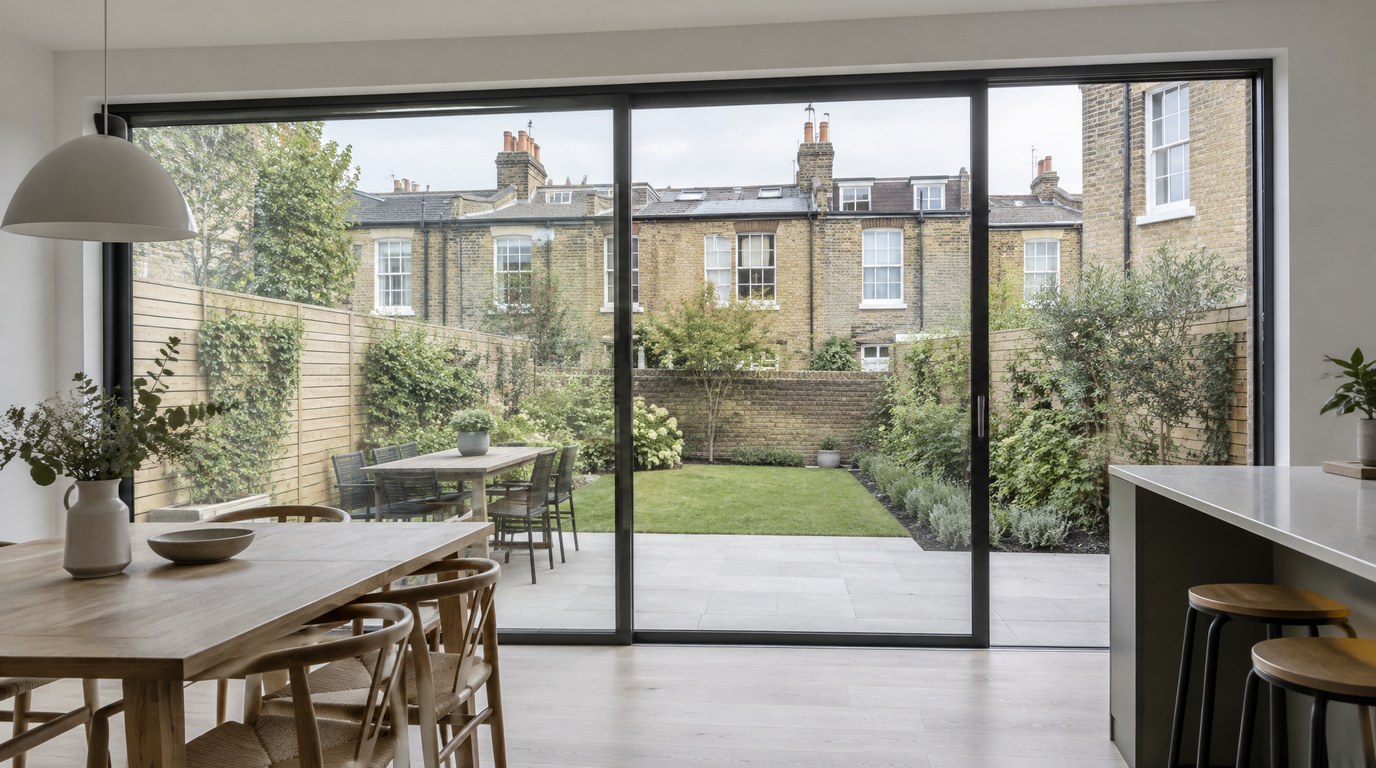
The sliding doors at dusk from outside, closed, the room lit behind the glass, so the finish and the glass line read against the light.
3:4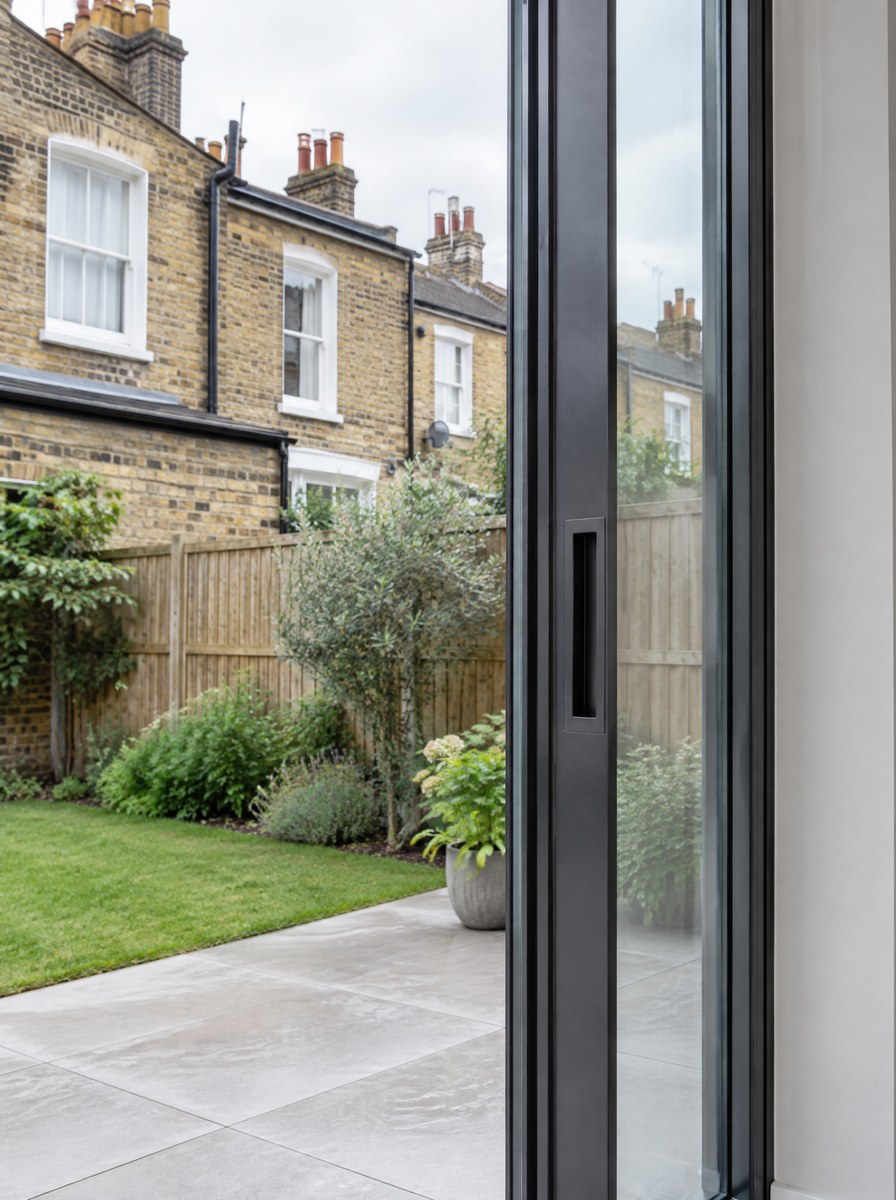
Specifications & options
Sliding doors
Description
The interlock is 20 mm. In a two-panel set that is the only vertical line you see with the door shut, and it is the number that separates this from every other door here. Leaves run to 3000 x 3200 mm and 400 kg on stainless rollers in a thermally broken track. Uw is 1.1 W/m2K on a 44 mm triple unit, and that unit also gives 44 dB. The frame can be pocketed into the wall so the leaf slides out of sight. Two, three, four and six panel sets, sliding one way or from the centre.
Specify it when
A wide rear opening where you want the most glass and the fewest lines, and you do not need the full aperture clear at once.
Specification
- Interlock
- 20 mm
- Outer frame depth
- 175 mm on 2 tracks
- Maximum leaf
- 3000 x 3200 mm
- Maximum leaf weight
- 400 kg
- Uw
- from 1.1 W/m2K
- Glazing
- 28 to 44 mm sealed units
- Threshold
- 20 mm flush track
- Tracks
- 2, 3 or 4
- Security
- PAS 24, Secured by Design
- Guarantee
- 10 years
- Lead time
- 8 weeks from survey to install
Configurations
- 2 panel, 1 sliding
- 3 panel, 2 sliding
- 4 panel, 2 sliding from the centre
- 6 panel on 3 tracks
- Pocket slider into the wall
- Corner slider, no corner post
Glass
- 28 mm double
- 44 mm triple
- Solar control to g 0.28
- Acoustic laminate to 44 dB
- Self-cleaning outer pane
Finishes
- 213 RAL colours
- Anodised bronze or black
- Dual colour
- Matt 30 gloss as standard
- Coastal grade coating
Hardware
- Flush lever handle
- Stainless rollers rated 400 kg
- Multipoint hook locking
- Concealed brush and fin seals
- Soft-close damper
- Motorised drive on sets to 6 m wide
Performance
- Thermal
- Uw from 1.1 W/m2K on a 44 mm triple unit
- Acoustic
- 44 dB with triple glazing
- Security
- PAS 24, Secured by Design, hook locks top and bottom
- Weather
- BS 6375, 600 Pa water, 2400 Pa wind
From the back of a kitchen looking out through a closed three-panel slider, framed so the single 20 mm interlock sits dead centre against the garden.
1:1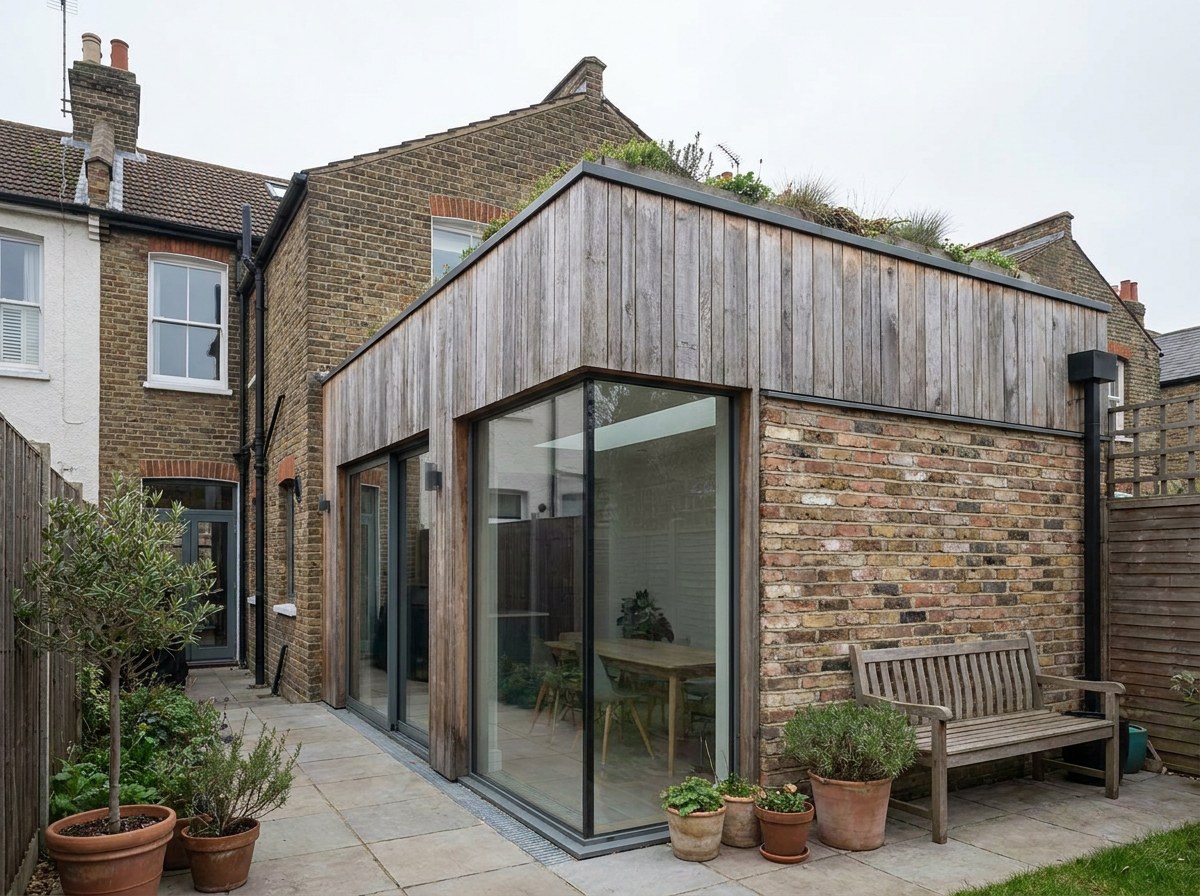
More in doors
Straight-on from the pavement at dusk: a black anodised entrance door with one side panel, hall light behind the laminated glass, the 90 mm frame reading as a hard black edge.
4:3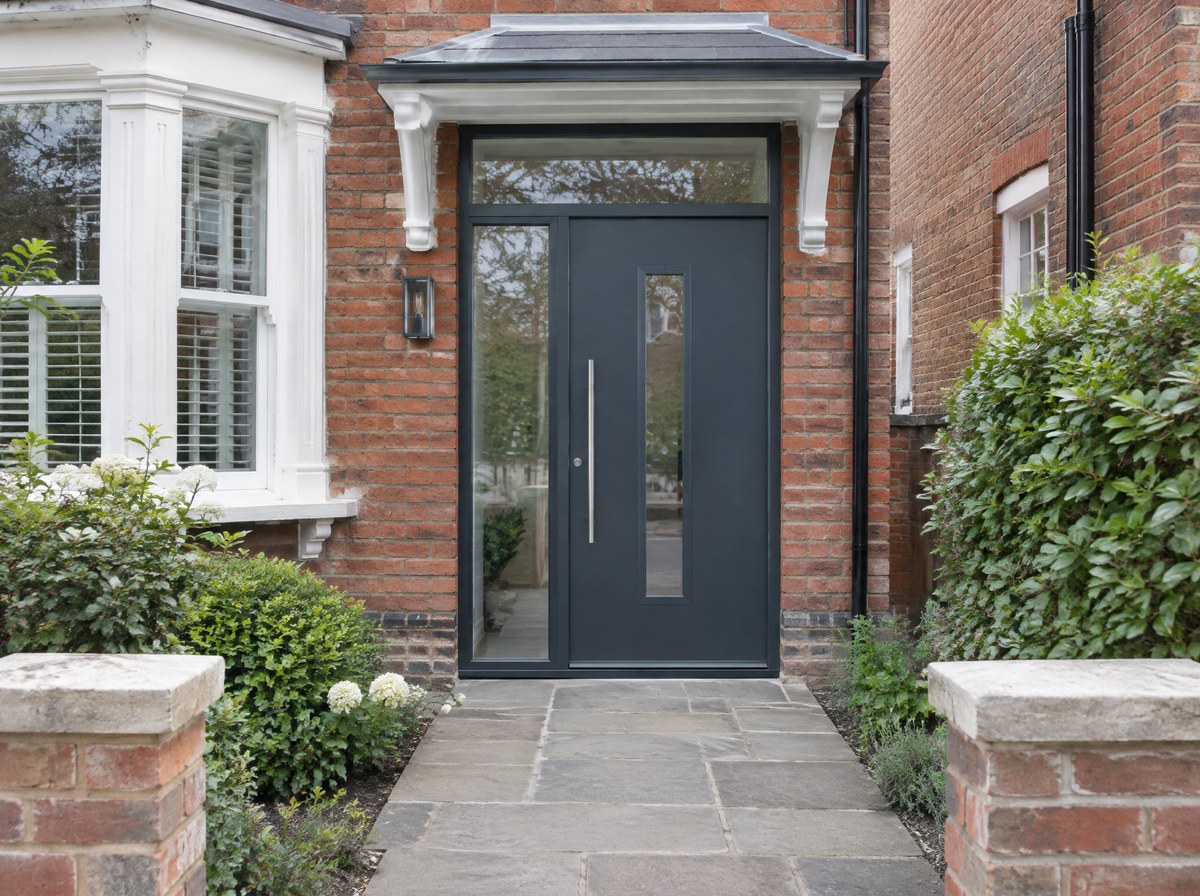
Entrance doors
Close three-quarter view of a woodgrain composite door in a terrace porch, morning light raking across the slab so the grain texture and the chrome letterplate catch.
4:3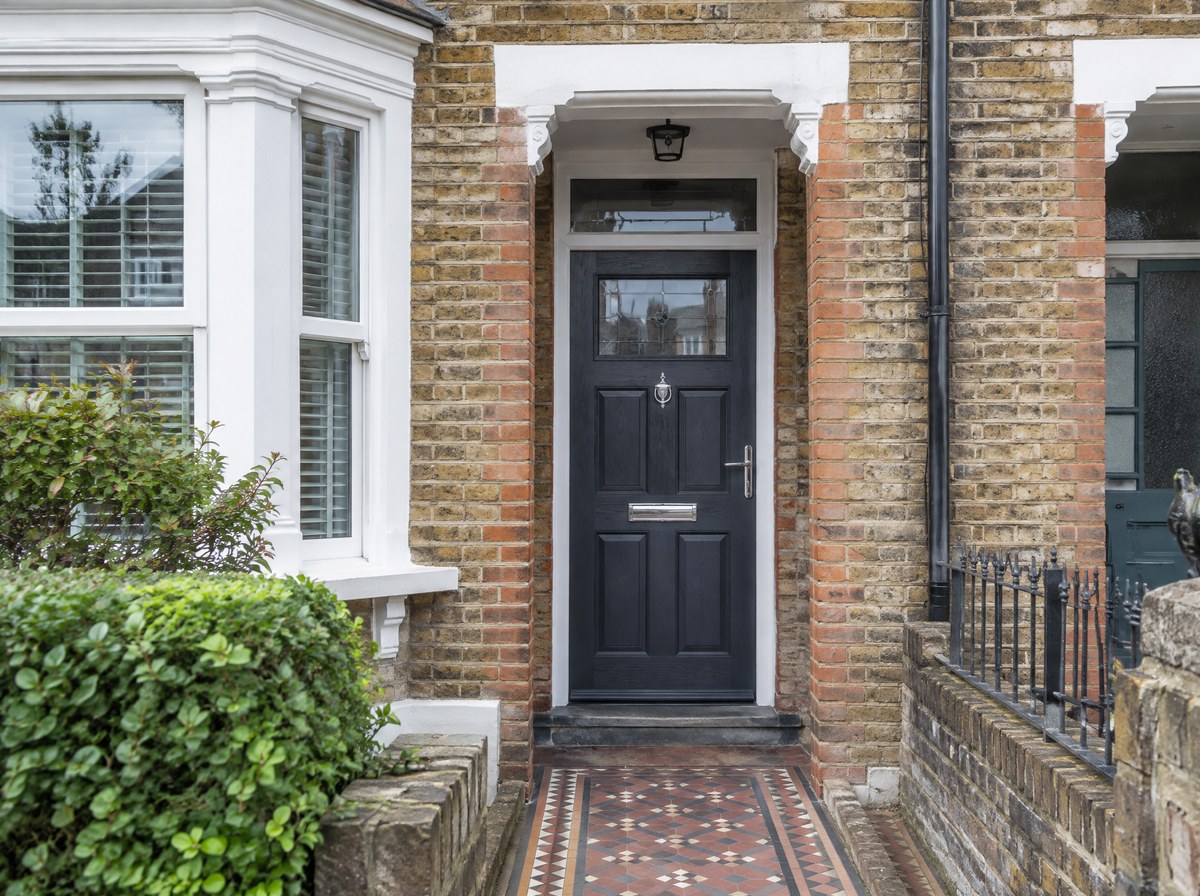
Composite doors
Low exterior three-quarter on an exposed coastal terrace, one 3 m lifting leaf half open with the handle turned down, flat sea light behind it.
4:3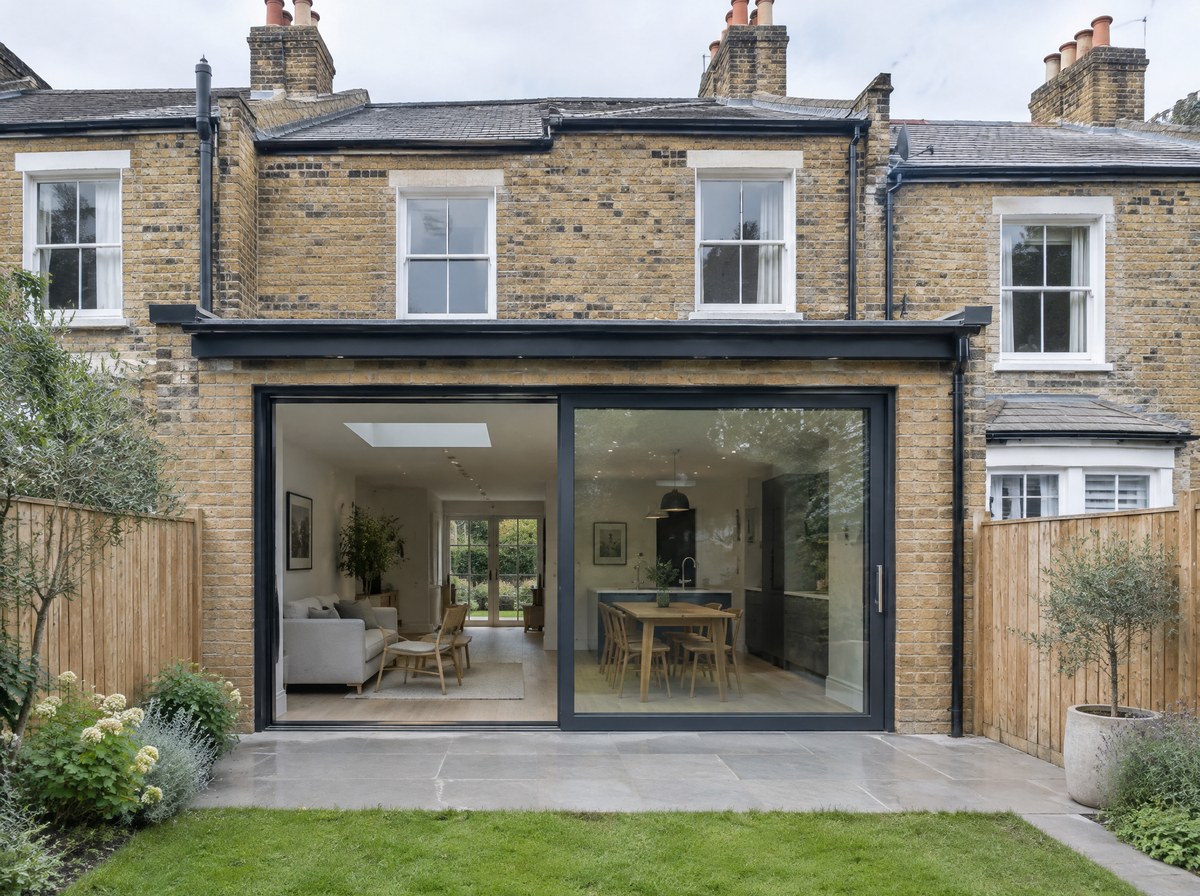
Lift-and-slide doors
Garden side in summer, a five-leaf set stacked hard left, the folded leaves seen edge-on as one narrow stack against the reveal, the room open to the terrace.
4:3