Steel security doors
Welded, hot-dip galvanised steel entrance doors, tested to PAS 24:2022 as standard.
4 in this category
Head-on at eye level, a black steel entrance door closed in a stock-brick London terrace, late afternoon side light raking across the powder coat so the weld lines and the 40 mm frame face read hard against the sky reflected in the glass.
4:3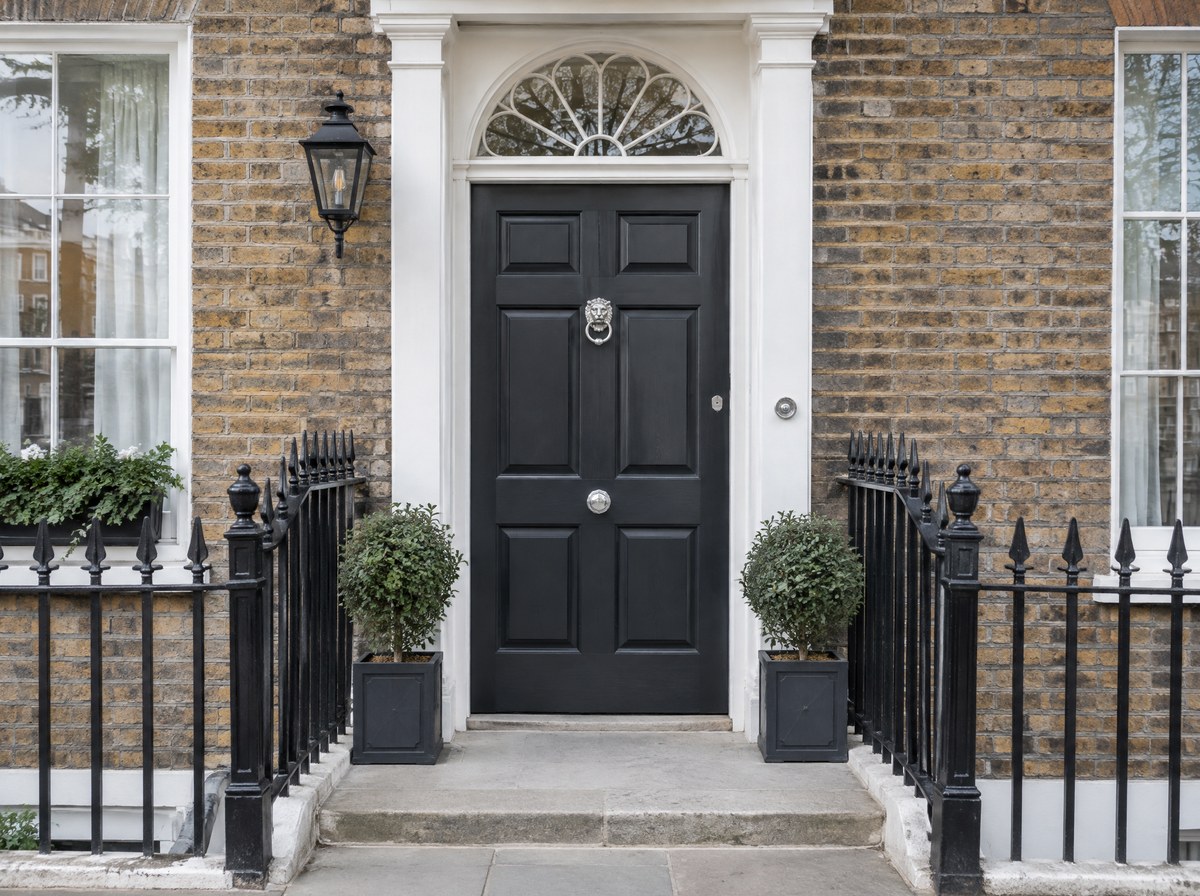
Steel entrance doors
Interior view from a dark hallway looking out through an equal steel pair standing half open onto a bright garden, camera low and centred on the 80 mm meeting stile so the passive leaf shootbolt and the drop-down threshold seal both sit in frame.
4:3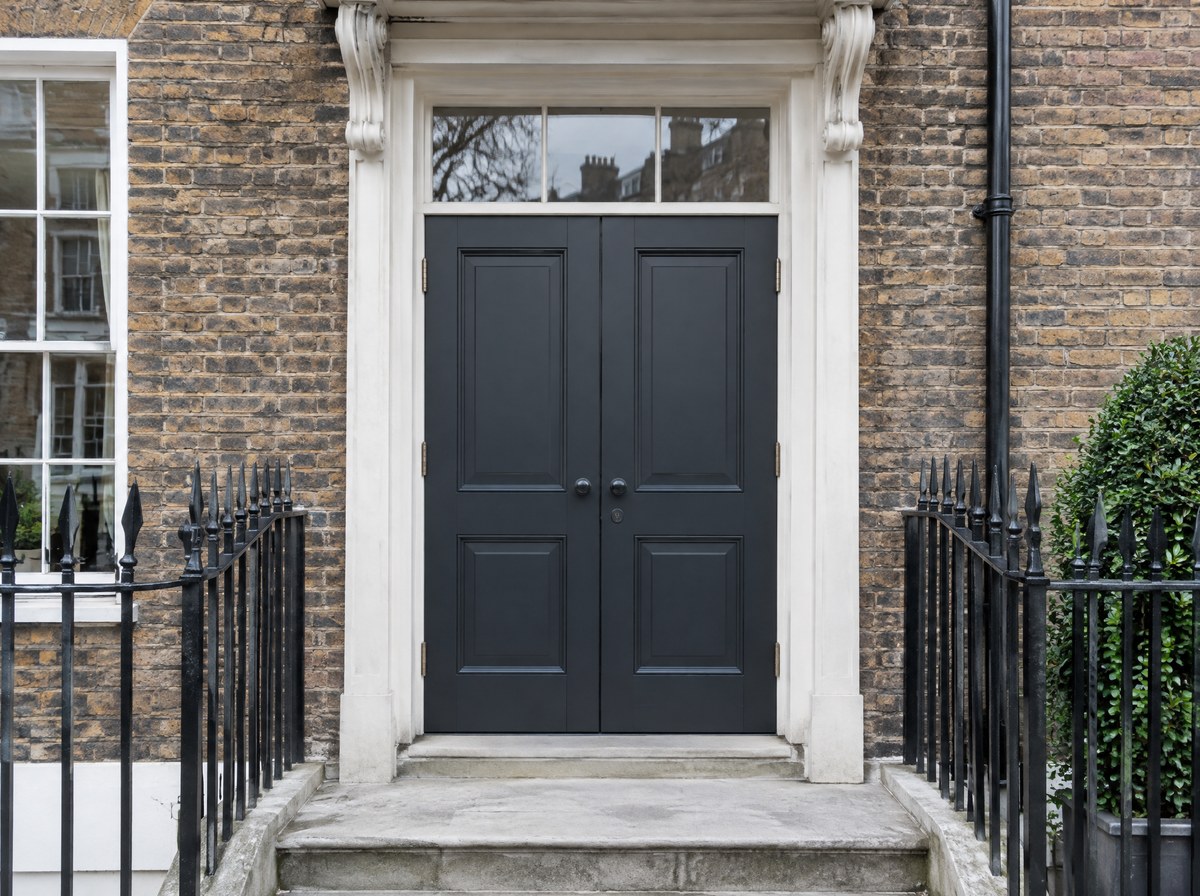
Single and double doors
Three-quarter exterior view at dusk of a steel entrance door flanked by two narrow glazed side panels with the hall lit inside, framed so the 55 mm mullions cut the warm interior into three even vertical bands.
4:3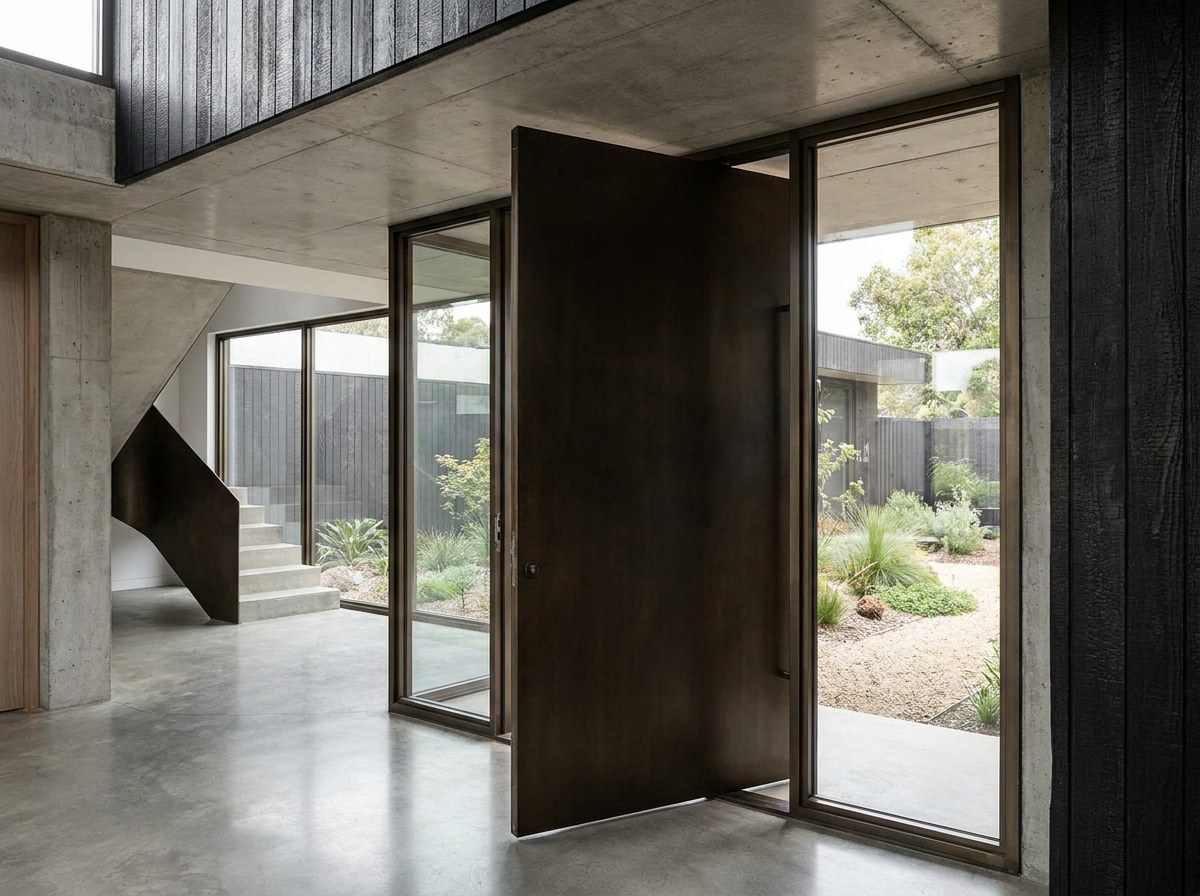
Side panels
Shot straight up from directly beneath a semi-circular steel fan top light over a doorway, morning sun behind it, the seven radial bars silhouetted hard black against a blown-out white sky.
4:3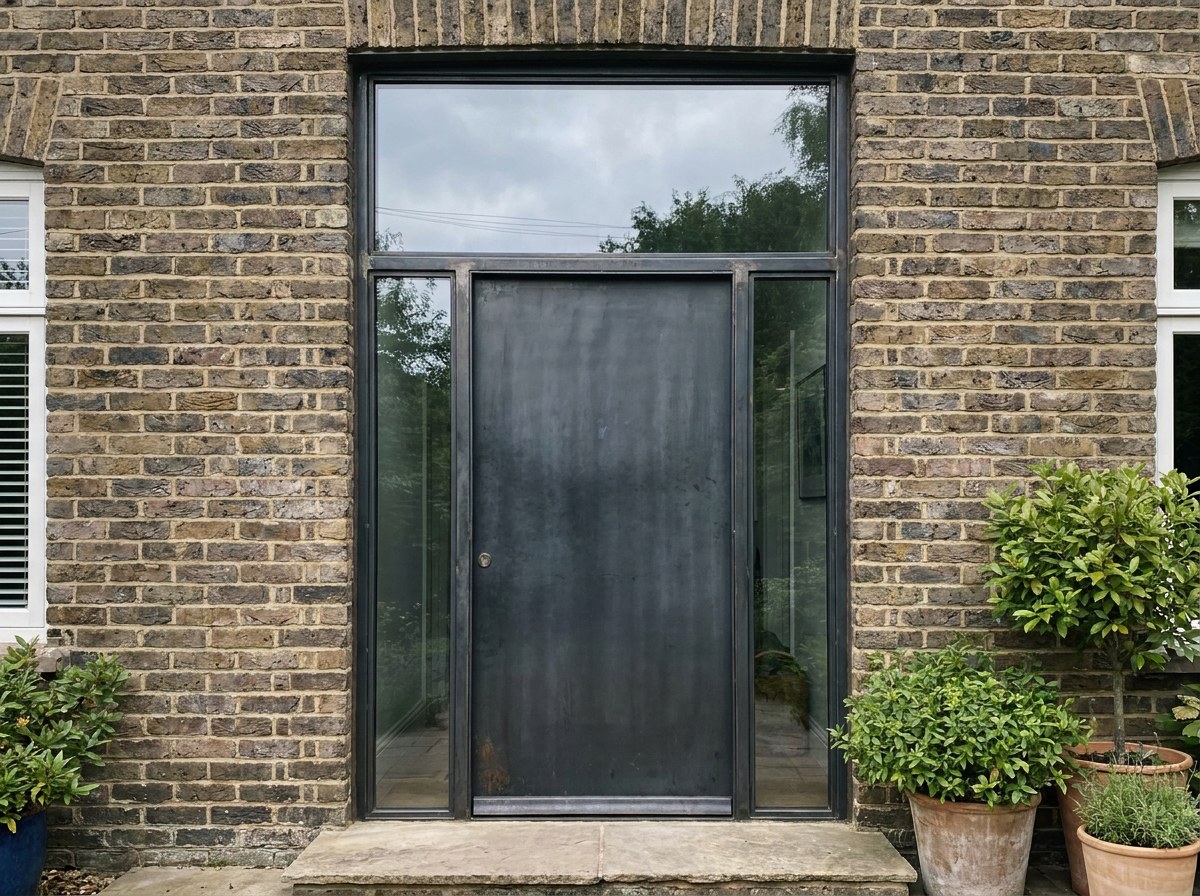
Top lights
How to choose
Start with the structural opening, not the door
Measure the opening first. Up to 1200 mm wide a single leaf covers it, and it is the cheapest route to PAS 24. From 1200 to 3000 mm, a single leaf with one or two side panels gives the width and the daylight while keeping one lock, one set of seals and one line of adjustment. Choose a pair only where the full width has to clear for furniture, plant or trade access, and take what it costs: an 80 mm meeting stile, a second locking set, a drop-down threshold seal, and water tightness down from Class 7A to Class 6A.
Height decides the top light. Openings to 2700 mm take a full-height leaf with no transom. Above that, glass over a 55 mm transom is stiffer and cheaper than a taller leaf, and it holds the moving leaf at or under 95 kg. Arched and fan heads are made as top lights only; a curved leaf is not made.
Security rating cuts across all four. PAS 24:2022 is standard on every leaf. Specify LPS 1175 A1 or Secured by Design and every pane in the assembly has to be laminated on both leaves, side panels and top lights included, or the rating stops at the door frame and the certificate does not cover the assembly.
Compare the range
- Typical structural opening
- Entrance door 900-1200 mm wide · Pair 1800-2400 mm · Side panels add 250-900 mm each · Top lights add 300-900 mm of height
- Moving parts
- Entrance door 1 leaf · Pair 2 leaves · Side panels none · Top lights none
- Frame face on view
- Door frame 40 mm · Meeting stile 80 mm · Side panel mullion 55 mm · Transom 55 mm
- Maximum size
- Single leaf 1200 x 2700 mm · Pair 2400 x 2700 mm opening · Panel 900 x 2700 mm · Top light pane 2400 x 900 mm
- Thermal, Uw or Up
- Door 1.4 · Pair 1.5 · Side panel 1.3 glazed and 1.0 solid · Top light 1.3 W/m2K
- Acoustic, Rw
- Door 38 dB · Pair 36 dB · Side panel 40 dB · Top light 39 dB, all with acoustic laminate
- Weathertightness, BS 6375
- Door Class 7A at 300 Pa · Pair Class 6A at 250 Pa · Side panel and top light Class 9A at 600 Pa
- Security
- PAS 24:2022 on door and pair · Secured by Design and LPS 1175 A1 optional · panels and top lights laminated both leaves to match
Questions
Is steel actually stronger than a composite door?
At the same sightline, yes. A composite door needs a 90 to 100 mm frame face to reach PAS 24, because the infill carries the load. Steel reaches the same rating at 40 mm, because the section carries it. Both pass the same test. The steel door does it with more glass and less frame.
Will a steel door be cold to the touch?
No. The section is thermally broken with a polyamide core, so the inside face is isolated from the outside face. Uw starts at 1.4 W/m2K on a glazed single leaf. Unbroken steel sections, common on older internal screens, do run cold and condense, which is why they are not used outside.
Does the steel rust?
Frames are hot-dip galvanised before painting, so the zinc sits under the 60 to 80 micron powder coat rather than being scratched off with it. Exposed and coastal sites take a two-coat marine specification.
Can I have PAS 24 with a mostly glazed door?
Yes. The rating comes from the lock, the hinges, the frame anchors and the laminated glass, not from how much of the leaf is solid. A fully glazed leaf with 8.8 mm laminate outboard passes. Every pane in the assembly has to be laminated, side panels and top lights included.
Can a side panel or top light be added to an existing door later?
No. Panels and transoms are welded to the door frame in the workshop, so there is no site joint to leak or move. Adding one afterwards means a new frame. Settle the whole opening at survey.