We come to the property, measure the openings, photograph the details and talk through what will fit. The visit is free, up to 120 road miles from Ealing. Start with your postcode.
Booking, step by step
Seven steps. The postcode check comes second because it decides whether the rest is worth your time.
If you want the detail first
What the visit is for
Two things happen. We measure, so the sizes on your quote are real rather than estimated, and we look at the parts of the job photographs hide: lintels, sills, cavity closers, how the scaffold will stand, whether the sash boxes are sound. You get straight answers on the day, including the ones you may not want. If an opening will not take a 3000 x 3200 mm sliding leaf, we say so at the window rather than three weeks later.
What happens on the day
One surveyor, marked vehicle, photographic ID. Shoes off or covers on, whichever you prefer. Each opening is measured across the structural reveal, checked for level and plumb, and photographed inside and out. We look at the lintel, the sill, the cavity and the internal finish, because those decide the making good. Then we sit down for ten minutes with sample sections and a colour fan and go through what will actually fit: sightlines, glass make-up, opening direction, hardware, thresholds. Nothing is signed at the kitchen table. There is no discount for deciding today, and the price is the same in three weeks.
Kitchen table shot: corner sections of aluminium and steel frame laid across a plan drawing beside a colour fan and a notebook, late afternoon light coming through the existing doors.
16:9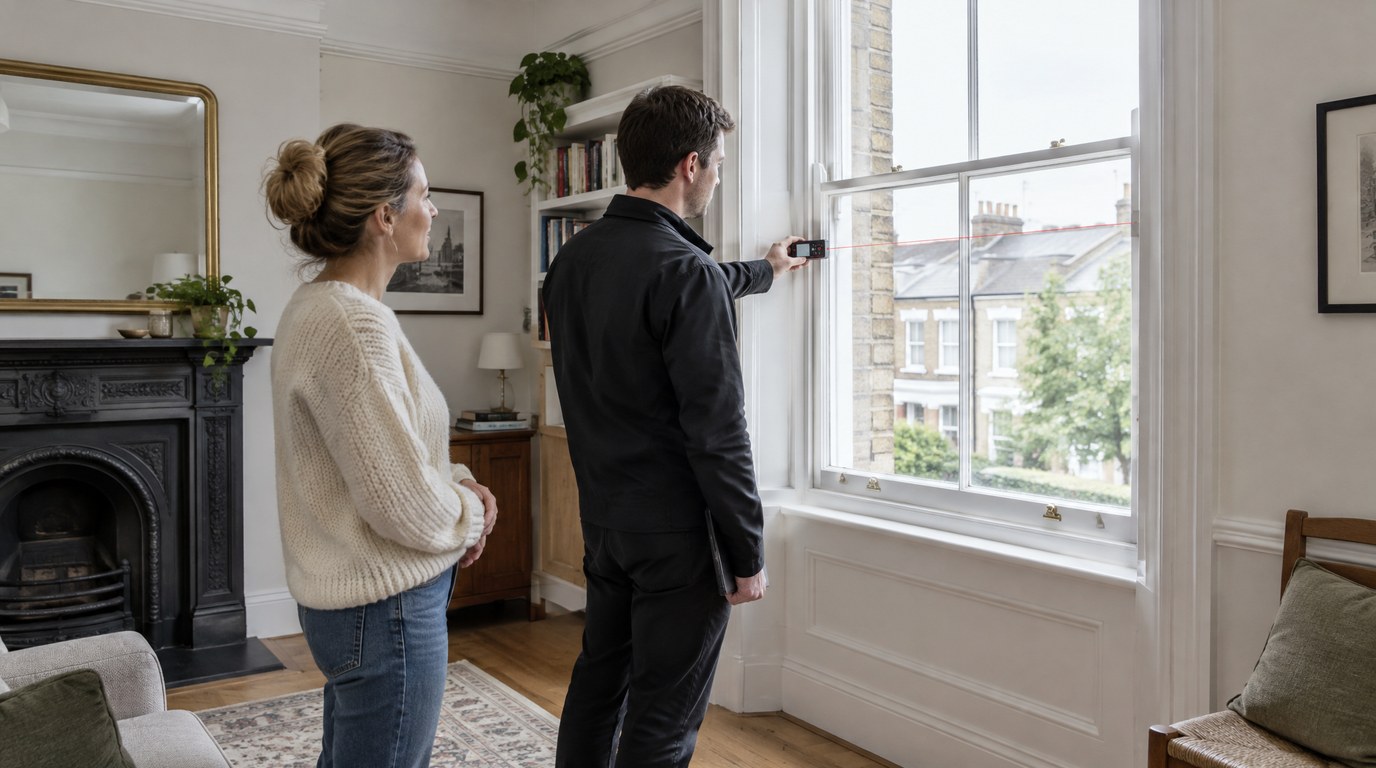
The facts of it7
- Coverage
- Within 120 road miles of Ealing
- Duration
- 60 to 90 minutes, longer above ten openings
- Cost
- None, and no obligation
- Arrival window
- One hour wide
- Who attends
- One surveyor, ID carried, marked vehicle
- Measured schedule and photographs
- Within 2 working days of the visit
- Written quote
- 3 working days from the survey
Before we arrive5
- Clear the reveals
Move blinds, curtain poles and furniture back about a metre from each opening being measured.
- Unlock access
Side gates, garages, loft hatches and any room we need to reach from inside and out.
- Find the paperwork
Planning decision notice, conservation consent, drawings, previous quotes. All useful, none essential.
- Sort parking
A permit or a bay saves ten minutes at the start. Tell us at step four if there is none.
- Write down your questions
Ask about noise, condensation, security ratings and lead times while somebody technical is standing in the room.