Doors
Six door types for the front and the back of the house.
6 in this category
Straight-on from the pavement at dusk: a black anodised entrance door with one side panel, hall light behind the laminated glass, the 90 mm frame reading as a hard black edge.
4:3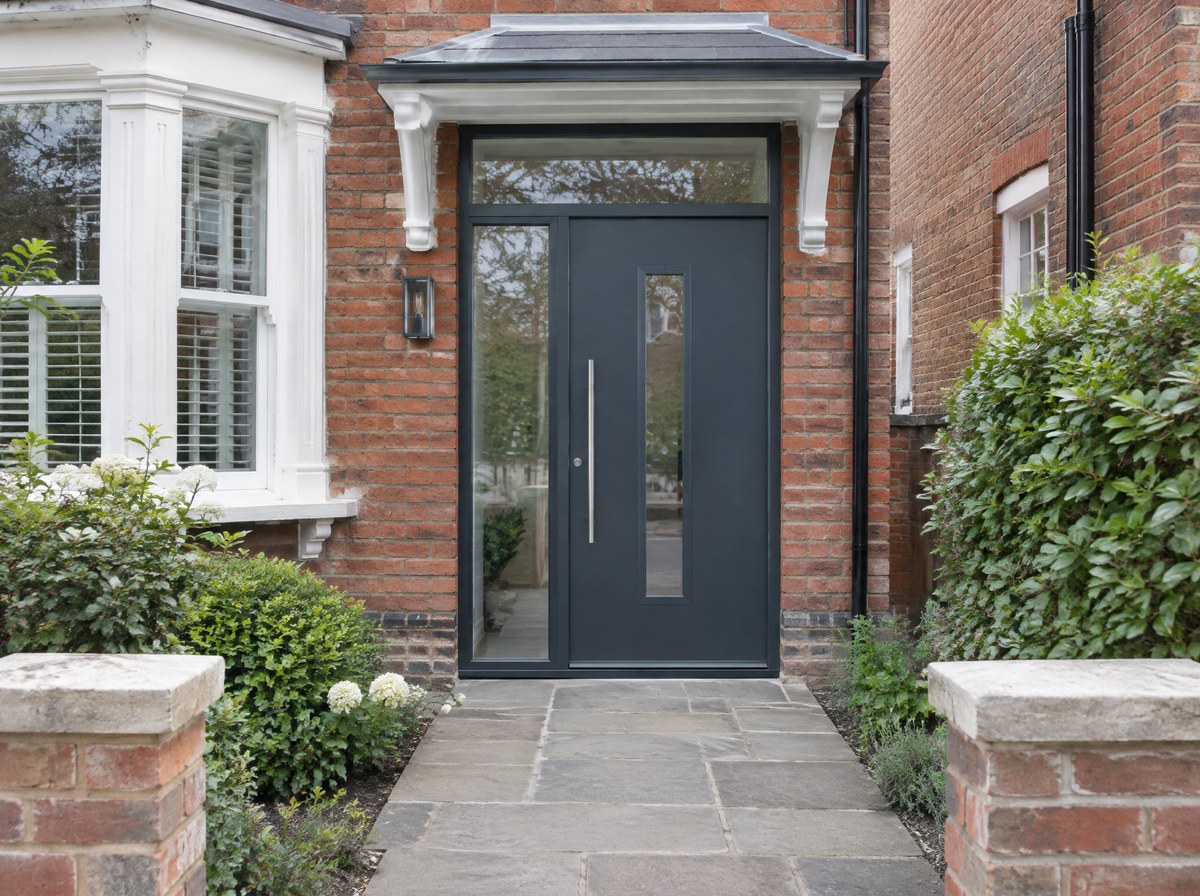
Entrance doors
Close three-quarter view of a woodgrain composite door in a terrace porch, morning light raking across the slab so the grain texture and the chrome letterplate catch.
4:3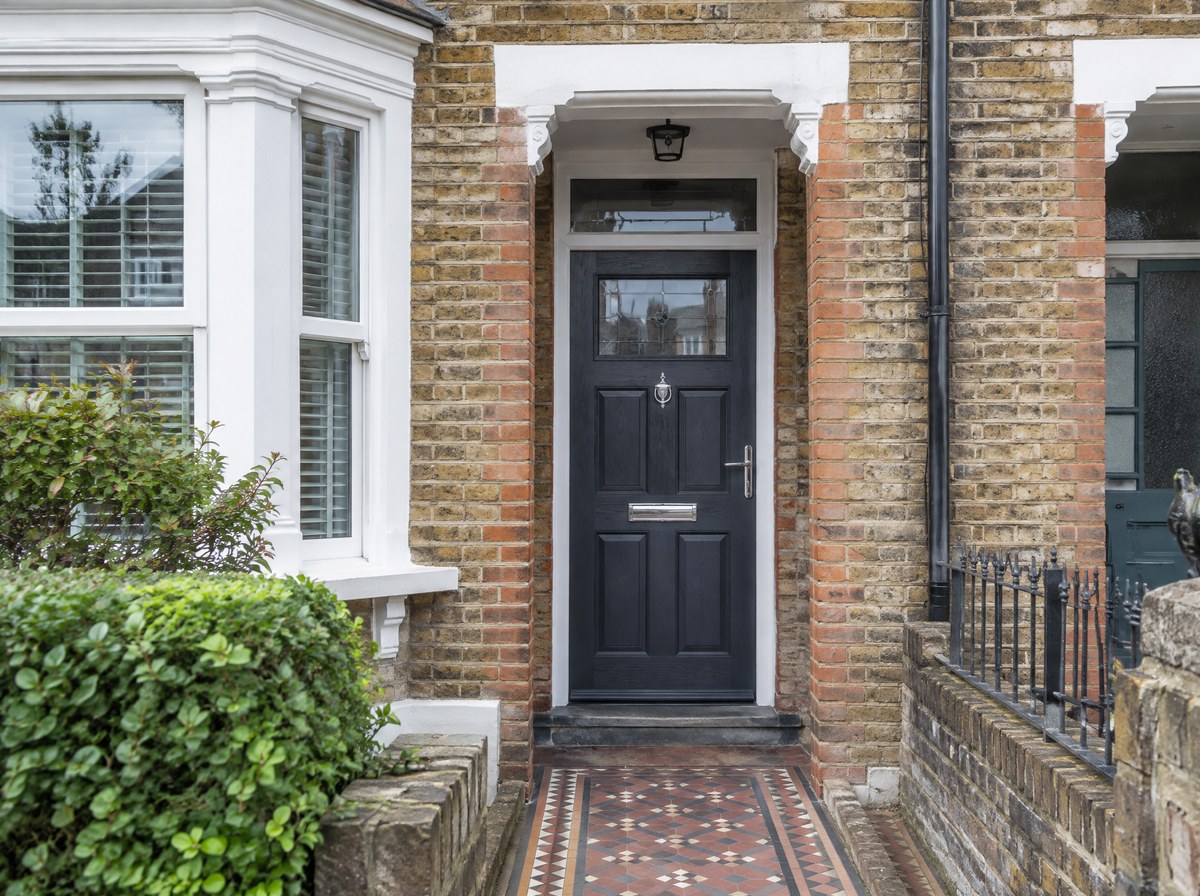
Composite doors
From the back of a kitchen looking out through a closed three-panel slider, framed so the single 20 mm interlock sits dead centre against the garden.
4:3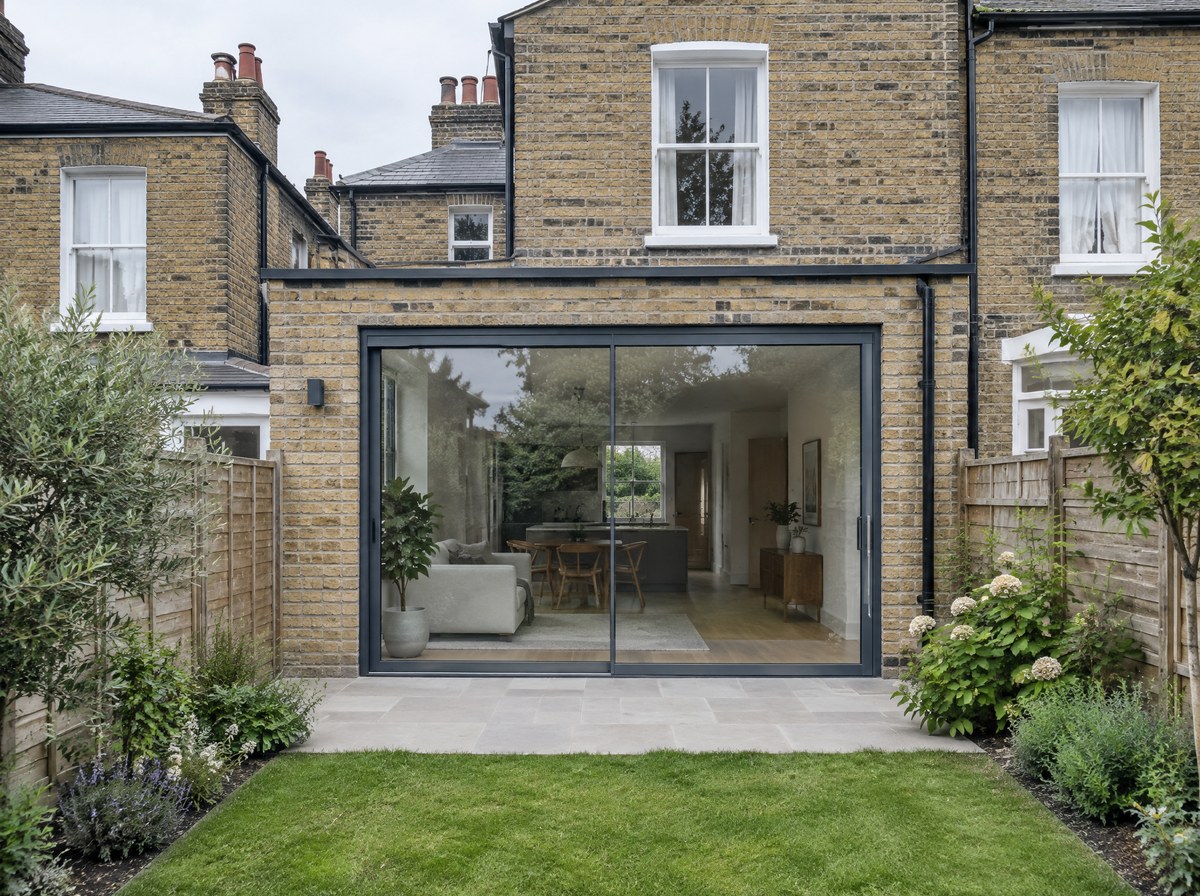
Sliding doors
Low exterior three-quarter on an exposed coastal terrace, one 3 m lifting leaf half open with the handle turned down, flat sea light behind it.
4:3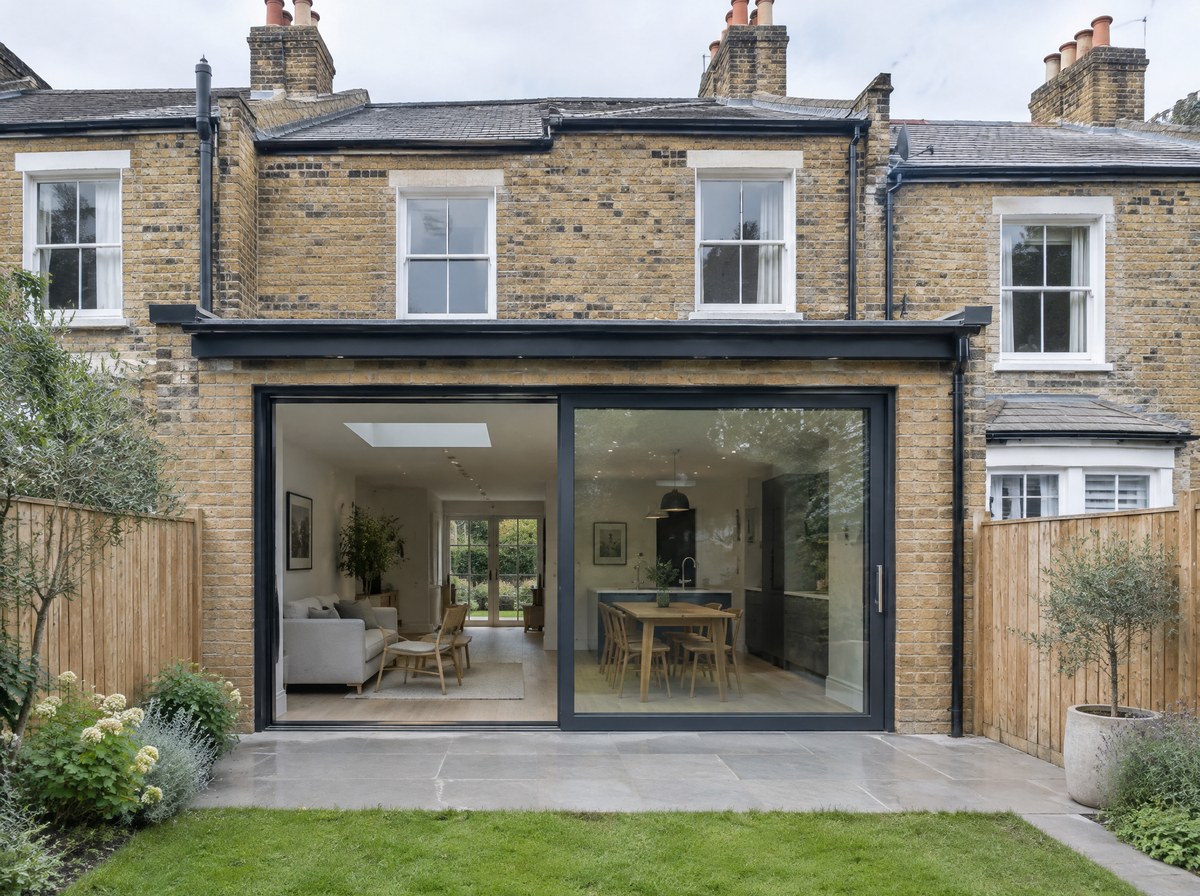
Lift-and-slide doors
Garden side in summer, a five-leaf set stacked hard left, the folded leaves seen edge-on as one narrow stack against the reveal, the room open to the terrace.
4:3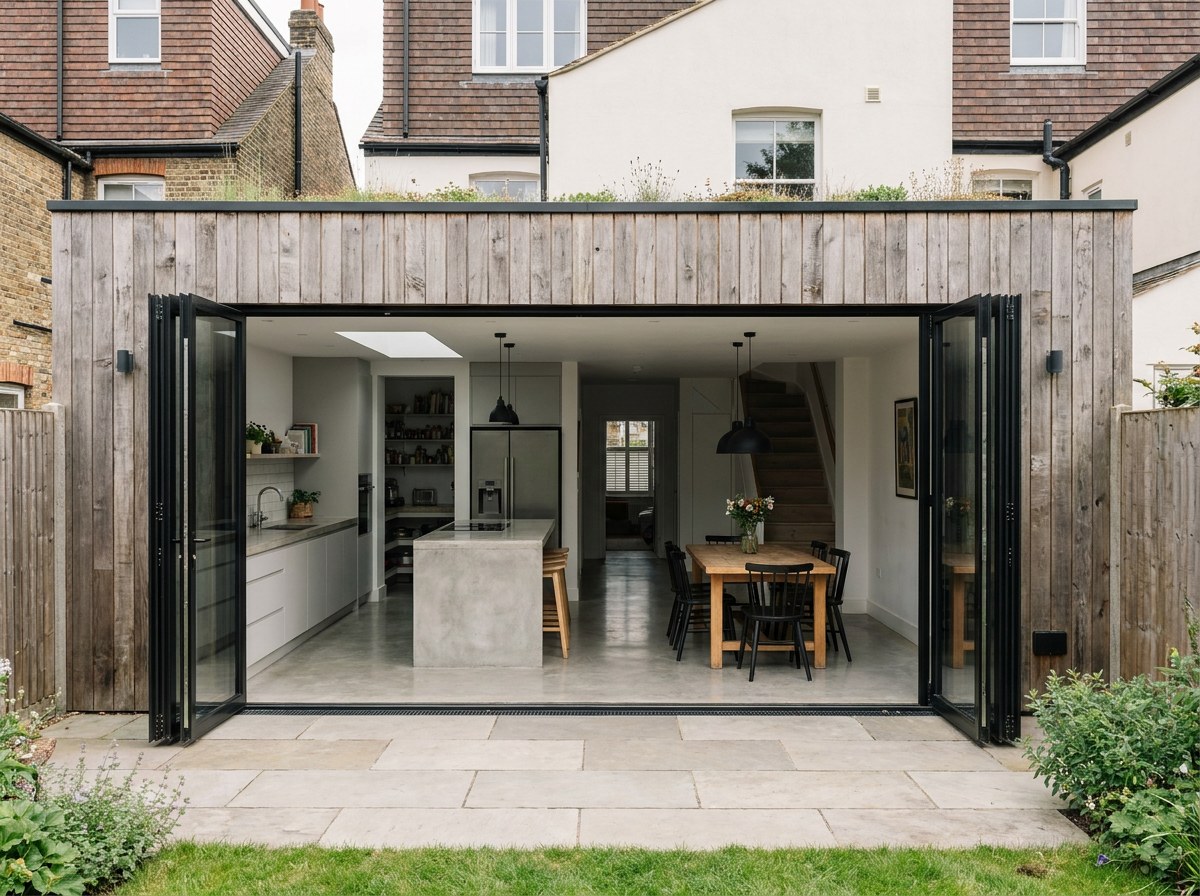
Aluminium bi-fold doors
From just inside the threshold of a period reception room, slightly off axis, a white timber pair open outwards to 90 degrees with the leaf edges and monkey-tail handles side-lit.
4:3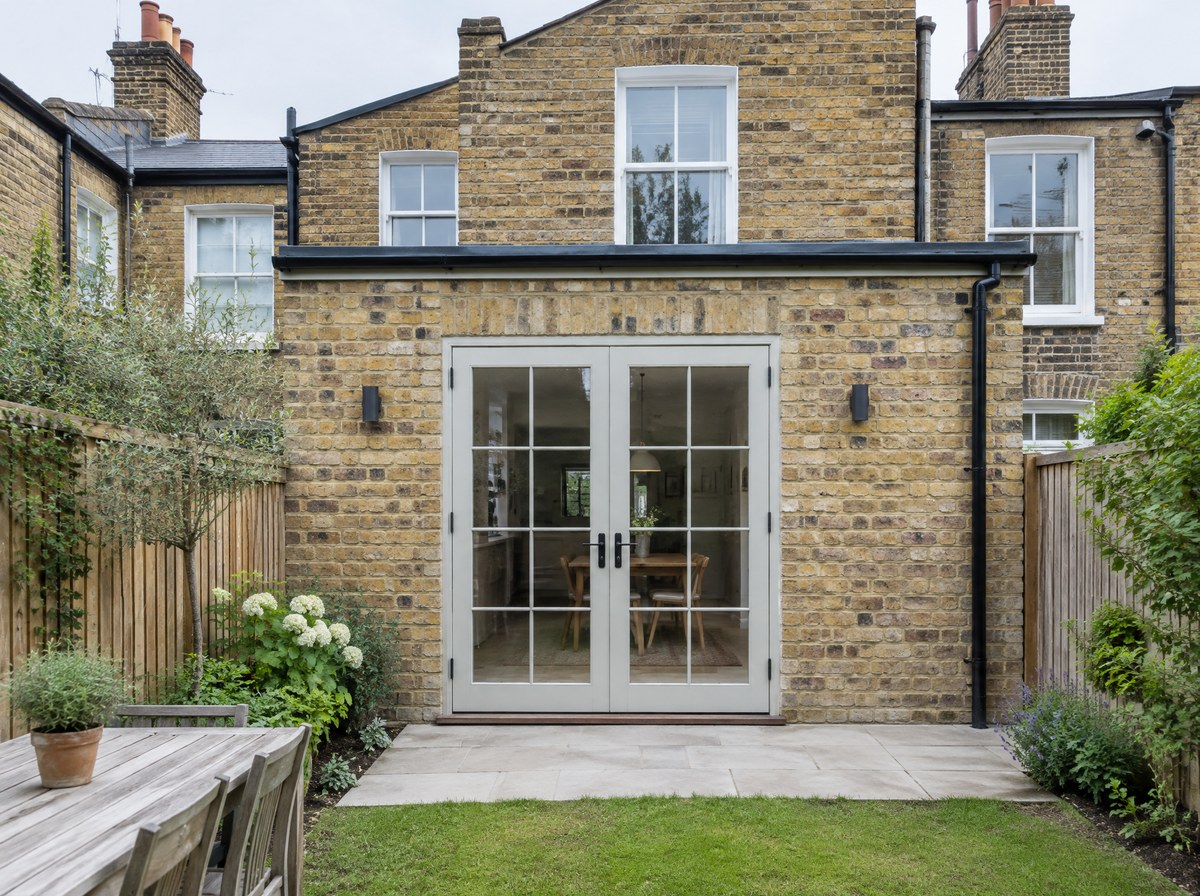
French and patio doors
How to choose
Start with the opening width, then decide what you want back
Measure the structural opening first. Between 1.8 and 3 m, a two-panel slider gives more glass than a hinged pair and one 20 mm vertical line. Over 3 m, decide whether the aperture has to be effectively clear. If it does, use a bi-fold and allow 120 mm of stacking space per leaf beside the opening.
If it does not, slide. Then check exposure. On a coast, a ridge, or any wall that takes driven rain, specify lift-and-slide: the leaf lifts 6 mm to move and drops onto its gaskets to shut, so it compresses the seals rather than resting against them. It holds 900 Pa of water against the running slider's 600 Pa.
It also carries 600 kg a leaf. A 3300 x 3300 mm double-glazed pane weighs about 450 kg, so the gear is not the limit; the glass size is. For front doors the choice is aluminium entrance against composite. Aluminium gives the bigger leaf, 1200 x 2400 mm against 1000 x 2200, plus 213 RAL colours and anodised finishes, which composite skins cannot take.
Compare the range
- Opening cleared when open
- Entrance one leaf · Composite one leaf · Sliding half the aperture on 2 tracks, two thirds on 3 · Lift-and-slide half · Bi-fold about 90% · French the full pair, to 1800 mm
- Sightline or interlock
- Entrance 90 mm outer frame · Composite 70 mm outer frame · Sliding 20 mm interlock · Lift-and-slide 45 mm interlock · Bi-fold 52 mm join · French 48 mm sightline
- Maximum leaf
- Entrance 1200 x 2400 mm · Composite 1000 x 2200 mm · Sliding 3000 x 3200 mm · Lift-and-slide 3300 x 3300 mm · Bi-fold 1200 x 2700 mm · French 900 x 2400 mm
- Maximum leaf weight
- Entrance 90 kg · Composite 70 kg · Sliding 400 kg · Lift-and-slide 600 kg · Bi-fold 100 kg · French 85 kg
- Uw from
- Entrance 1.2 · Composite 1.0 · Sliding 1.1 · Lift-and-slide 1.2 · Bi-fold 1.3 · French 1.3 W/m2K
- Threshold
- Entrance 20 mm rebated · Composite 25 mm rebated or 15 mm Part M · Sliding 20 mm flush track · Lift-and-slide 25 mm, flush option · Bi-fold 20 mm low or 60 mm weathered · French 15 mm low or 55 mm rebated
- Water tightness
- Entrance 600 Pa · Composite 300 Pa · Sliding 600 Pa · Lift-and-slide 900 Pa · Bi-fold 450 Pa on the low threshold · French 600 Pa on the rebated threshold
- Materials
- Entrance aluminium · Composite GRP skins on a timber sub-frame · Sliding aluminium · Lift-and-slide aluminium · Bi-fold aluminium · French aluminium, uPVC or timber
- Best for
- Entrance front elevations · Composite the lowest U-value per pound · Sliding the most glass · Lift-and-slide exposed walls and heavy panes · Bi-fold an aperture that opens right up · French period elevations and openings under 3 m
Questions
Which door has the narrowest frame?
The slim slider, at a 20 mm interlock. Lift-and-slide is 45 mm, French doors 48 mm, bi-folds 52 mm at every leaf join, and an aluminium entrance door 90 mm on the outer frame.
Can I have a flush threshold?
On the slider, yes: the 20 mm track sets into the screed as standard. Lift-and-slide has it as an option on a 25 mm cill. Bi-fold and French doors get a low threshold, 20 mm and 15 mm, not a flush one. Any of them needs a drainage channel and a fall outside the door, which we set out with your builder at survey.
What U-values should I expect?
Composite 1.0 W/m2K, sliding 1.1, entrance and lift-and-slide 1.2, bi-fold and French 1.3. Those are whole-door figures on the standard unit for each system, not centre-pane numbers.
How secure are these doors?
Every door on this page is tested to PAS 24 and made to Secured by Design specification. Entrance and composite doors take a TS 007 3 star cylinder as standard, on 5-point and 10-point locking.
Can I see the difference between 20 mm and 52 mm before I decide?
In the Ealing showroom, where all six types are up as full-height sets you can open and shut.