Hackney warehouse, both divisions
Hackney, E8 · Warehouse conversion, 1920s print works
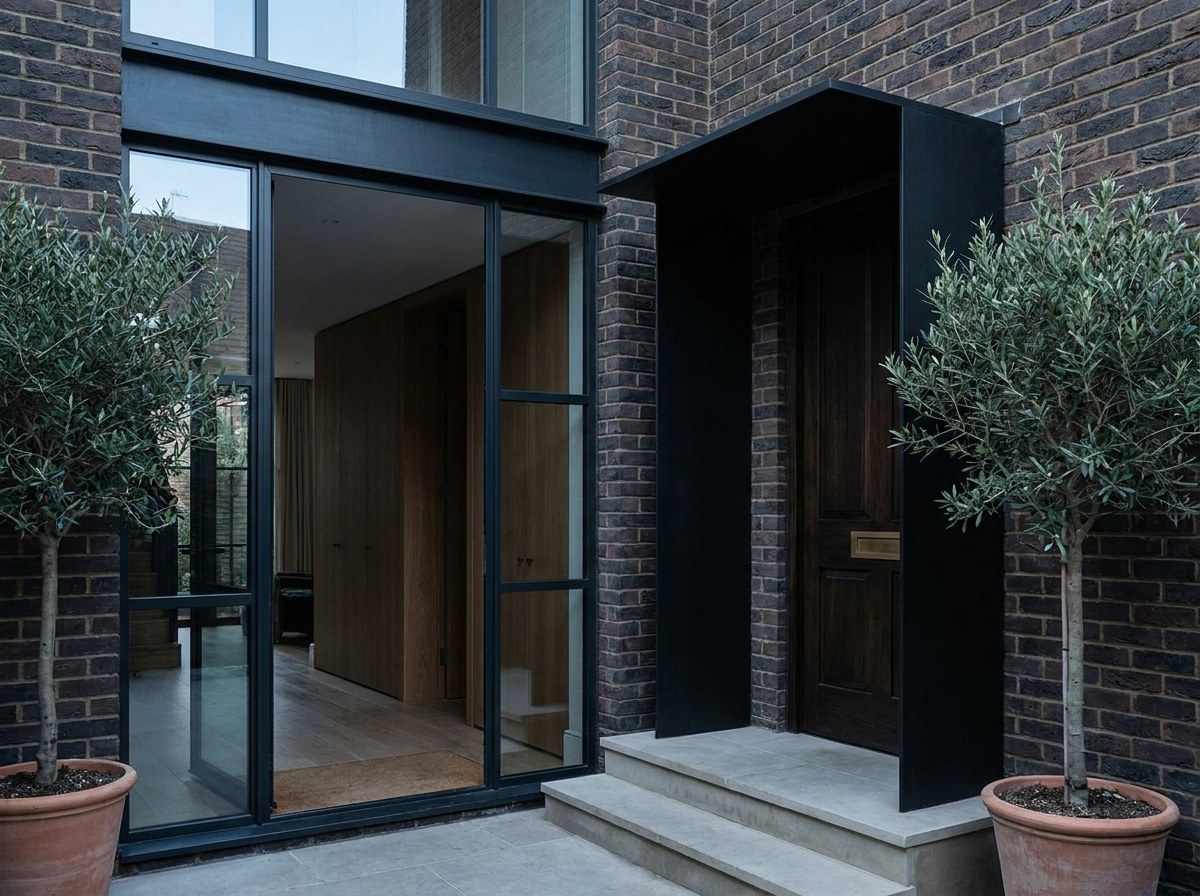
Finished project, exterior, square to the elevation in flat overcast light, the whole of the work visible in one frame with the untouched parts of the building either side of it for comparison.
21:9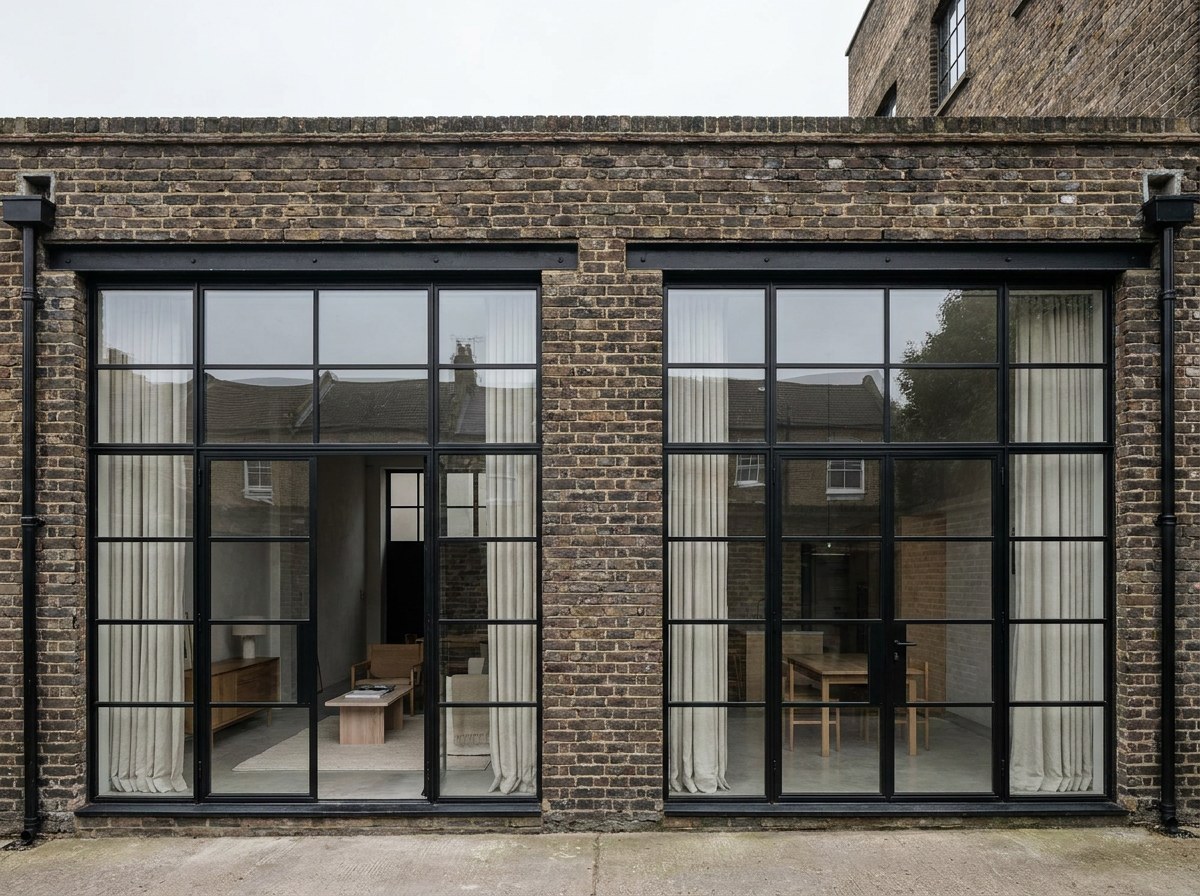 Illustrative image
The architect drew steel to the street and courtyard and aluminium to the rear. The client asked whether one company could carry both. The street now keeps its original rhythm in thin steel.
One survey, one schedule and one fitting team covered both divisions: Sharp Steel supplied the street, courtyard and mezzanine, Sharp Glazing the rear doors and the roof. The courtyard screen was craned over the wall on a single road closure, and the roof now brings daylight to the middle of a deep plan.
The work
Five-leaf bi-folding door fully stacked to the left, shot from deep inside the living space toward the courtyard at midday, the stack reading as a single thin column.
4:3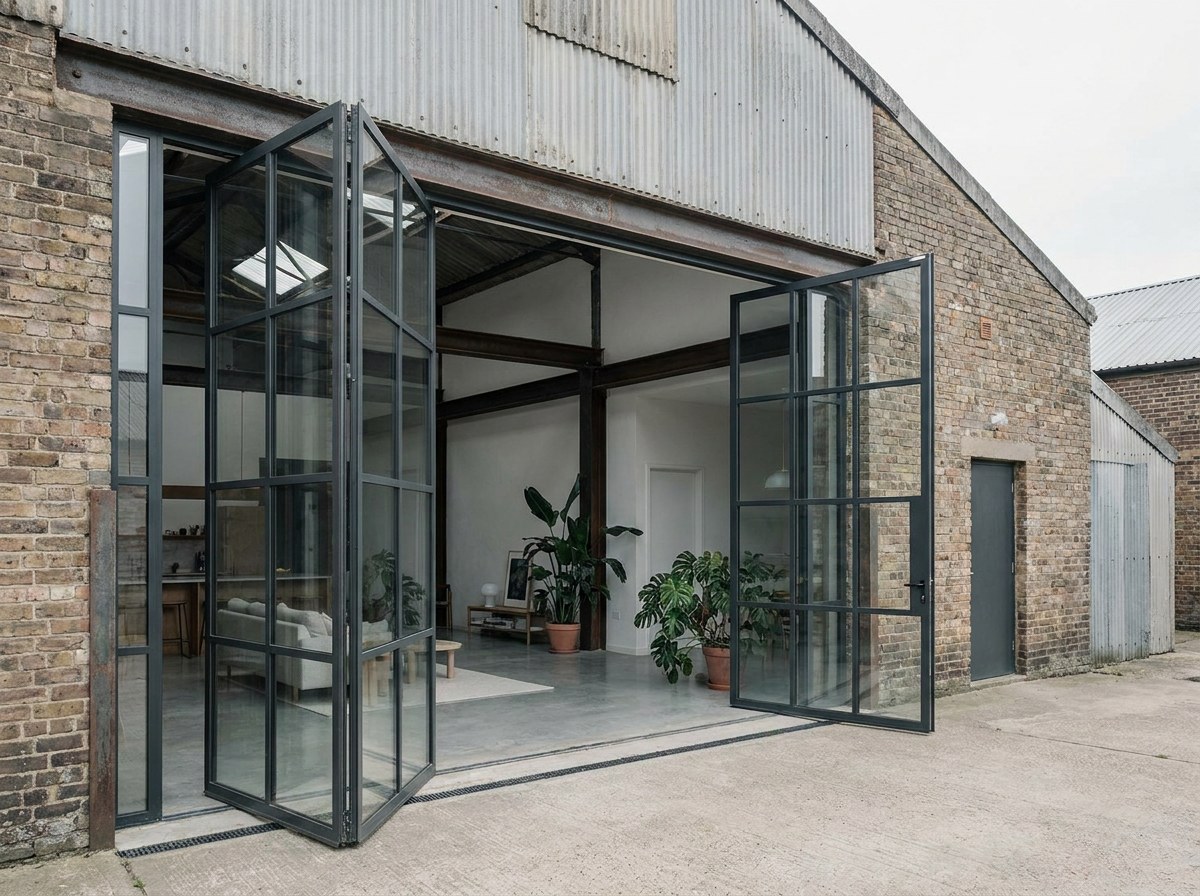 Illustrative image
Courtyard steel screen from outside at a three-quarter angle after rain, water beading on the glass, wet brick underfoot.
4:3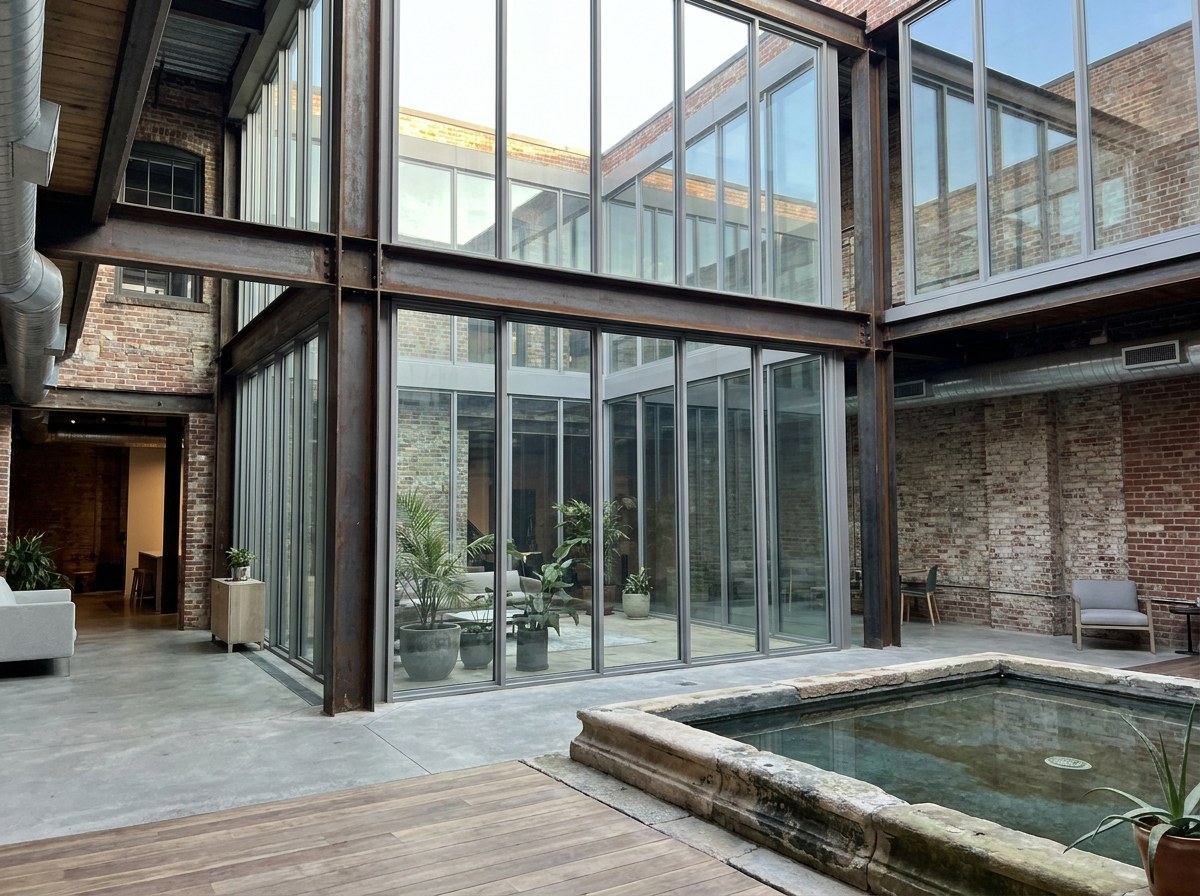 Illustrative image
The pair of frameless rooflights seen from the roof deck in low evening sun, the 5 degree fall visible as a shallow slope across both units.
4:3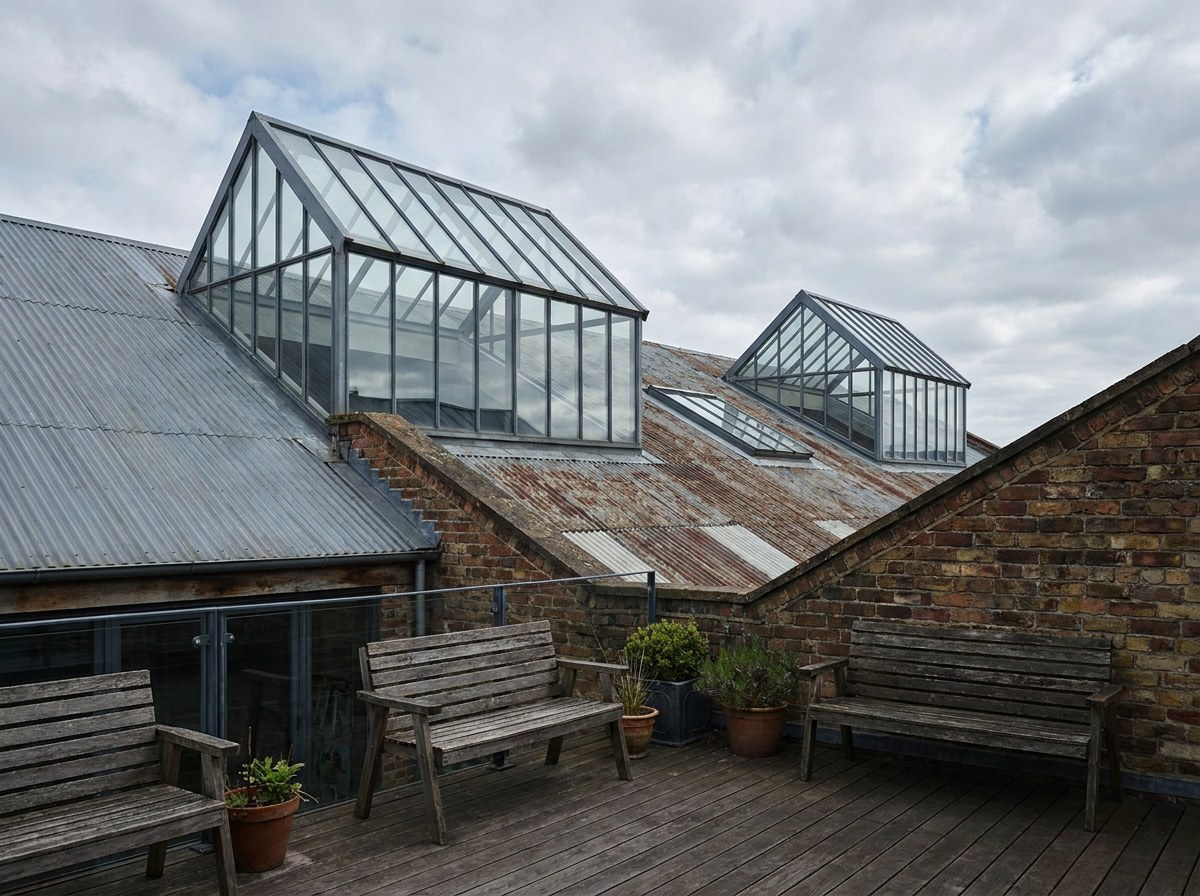 Illustrative image
Steel window reveal photographed from inside, the frame set tight against exposed brick with side light grazing the mortar joints.
4:3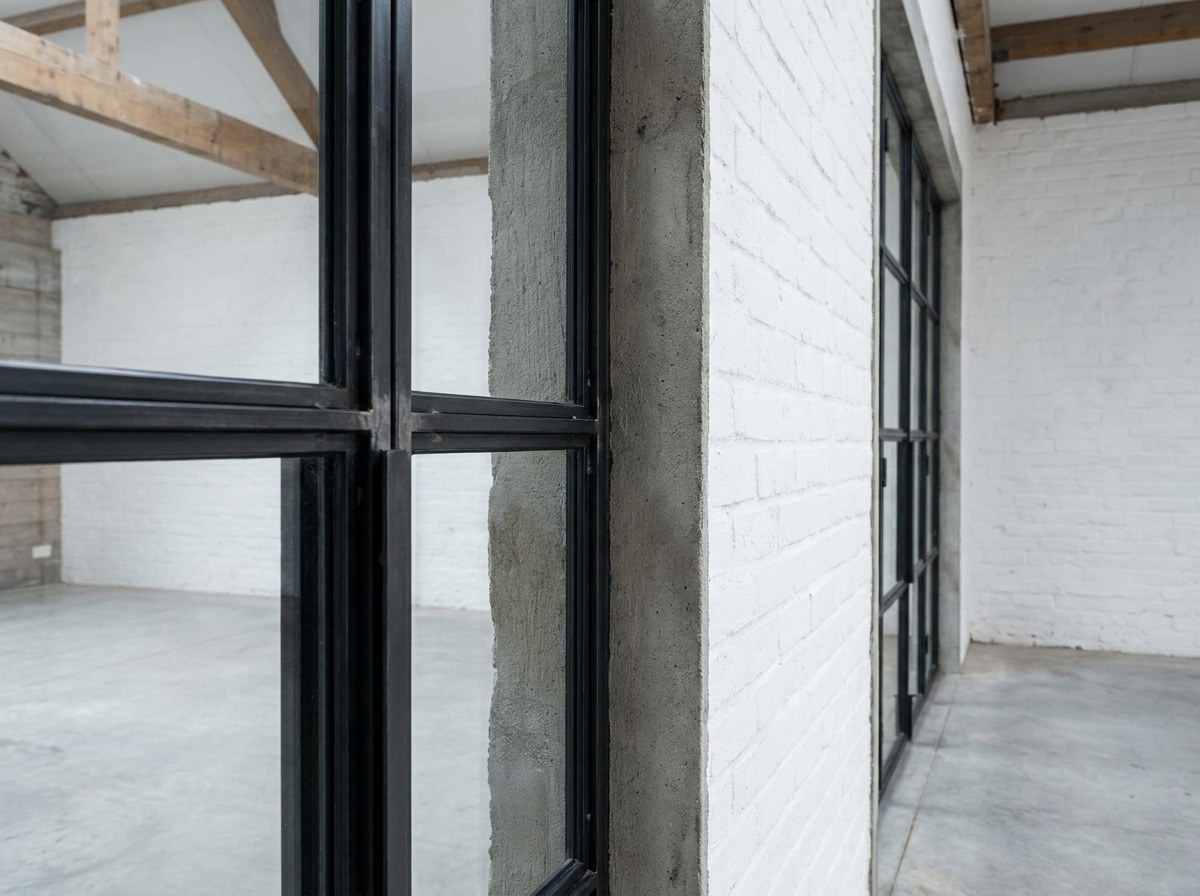 Illustrative image
Internal steel screen dividing the mezzanine bedroom, shot from the stair landing above and behind so the void drops away below the frame.
4:3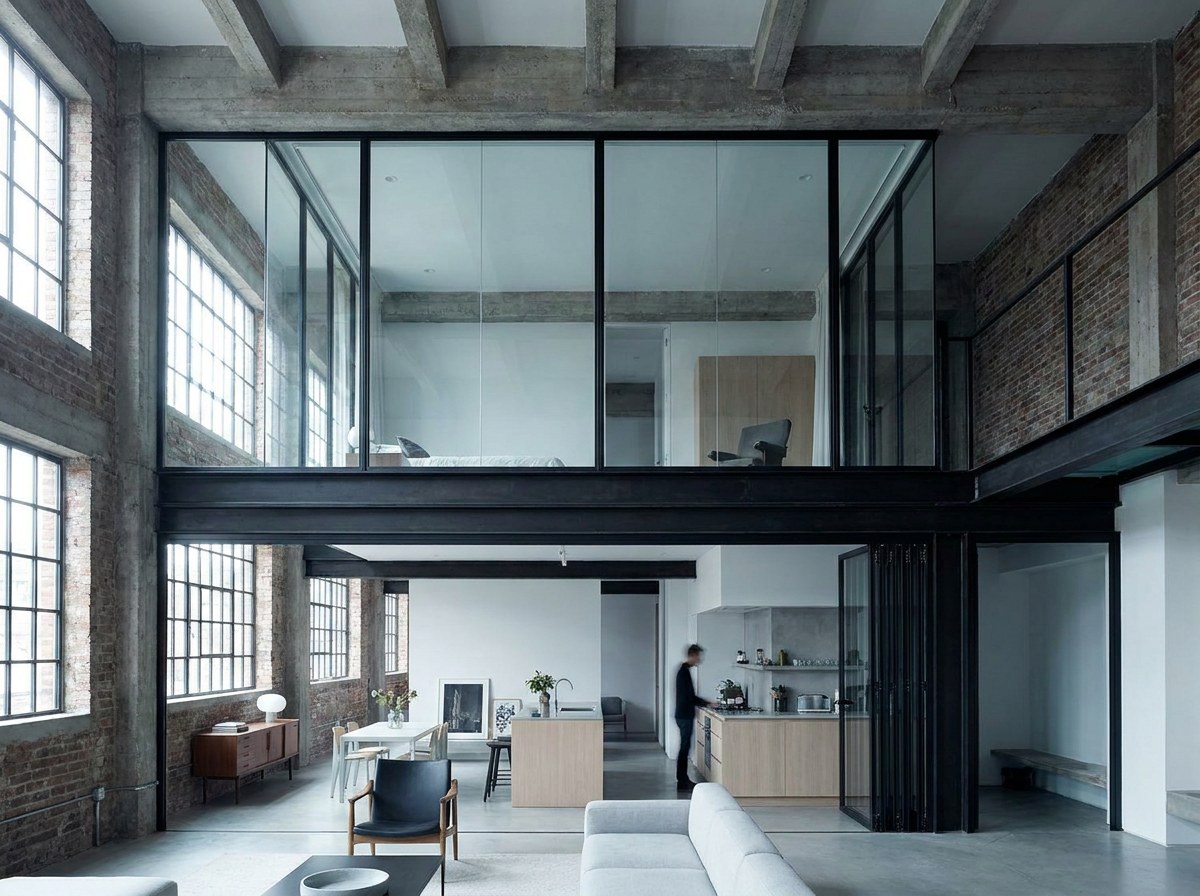 Illustrative image
Crane lifting the glazed steel screen over the courtyard wall at seven in the morning, street closed, banksman with raised hand in the foreground.
4:3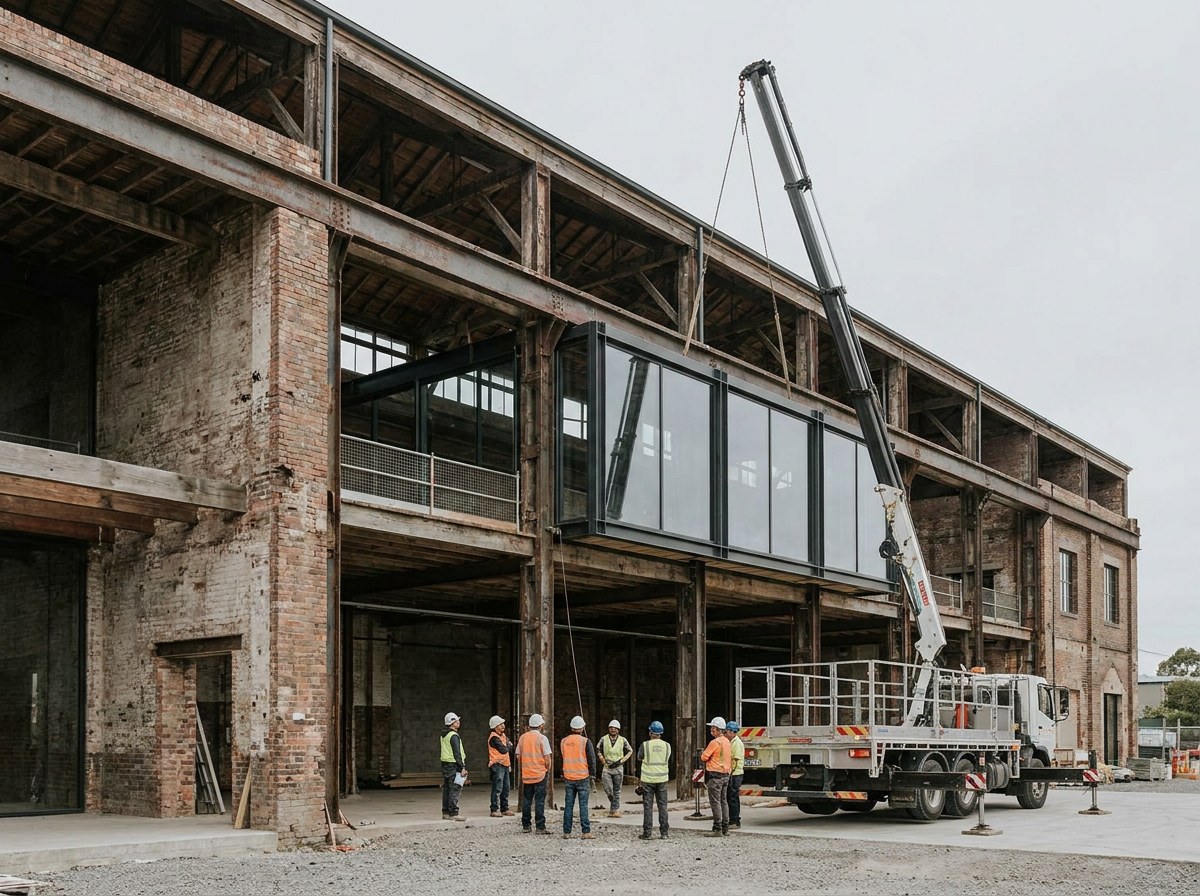 Illustrative image
Installed systems
- Street windows, Sharp Steel
- Steel windows→
- Courtyard screen, Sharp Steel
- Glazed steel screen→
- Mezzanine screens, Sharp Steel
- Steel internal screens
- Rear doors, Sharp Glazing
- Bi-folding doors→
- Rooflights, Sharp Glazing
- Frameless rooflights→
Project details
At a glance
- Programme
- 8 weeks, survey to install
- Completed
- June 2026
Constraints
- Street elevation must read as steel
- The original windows were steel. Planning required the replacements to keep thin frames and the same eight-opening rhythm.
- Noise from the bus route
- The bedrooms face the street. The specification called for a measured acoustic figure, not a rating band.
- Courtyard access
- The courtyard is reached only through the building or over a 2.4 m wall. The glazed screen had to be craned in on a single road closure.
- Roof structure
- The existing roof had a 3 degree fall. Overhead glazing needs 5 degrees minimum, so two zones were reformed before the rooflights were set.
- One programme
- Steel and glazing had to arrive in a sequence that let the scaffold come down once.
Product schedule, as fitted
- Street windows, Sharp Steel
- Steel, 8 units, largest 1450 x 2600 mm, triple glazed
- Street acoustic
- 44 dB
- Courtyard screen, Sharp Steel
- Glazed steel screen, 4200 x 3000 mm overall, 1 door leaf at 1000 x 2600 mm
- Mezzanine screens, Sharp Steel
- Steel-framed internal, 2 screens, 25 mm sightline, leaf 1000 x 2600 mm, dividing the bedroom from the void
- Rear doors, Sharp Glazing
- Bi-folding, 5 leaves, 52 mm sightline, leaf 1000 x 2700 mm, opening 5000 mm wide, Uw 1.3, stacks to one side
- Rooflights, Sharp Glazing
- 2 frameless, structural silicone, largest 2500 x 4000 mm, Uw 1.0, 5 degree fall
- Finish, external
- Bronze anodised to the street and courtyard
- Finish, rear and internal
- RAL 7021 matt
- Security
- PAS 24, Secured by Design, at every ground floor opening
- Weathertightness
- BS 6375; rooflights to BS 5516-2
- Guarantee
- 10 years, both divisions, one document
How it ran
- 01 · Survey
- One visit, both divisions. Street, courtyard, mezzanine, rear and roof measured together. The 3 degree roof fall was recorded as a defect.
- 02 · Quote
- Issued in 3 working days as one schedule with the division named against each line.
- 03 · Manufacture
- Five weeks, steel and glazing running in parallel to one delivery date.
- 04 · Roof reforming
- Two roof zones rebuilt to a 5 degree fall while units were in production. We supplied setting-out drawings and upstand heights.
- 05 · Crane lift
- One Sunday road closure. Courtyard screen in, scaffold adjusted the same day.
- 06 · Install
- Fourteen days by one fitting team. Street windows, then courtyard, then rear doors, then rooflights.
- 07 · Handover
- Every opening cycled, drainage flushed, one guarantee document covering both divisions.
Result
- Openings supplied
- 14, across both divisions
- Suppliers the client dealt with
- 1
Other projects
Finished project, exterior, square to the elevation in flat overcast light, the whole of the work visible in one frame with the untouched parts of the building either side of it for comparison.
4:3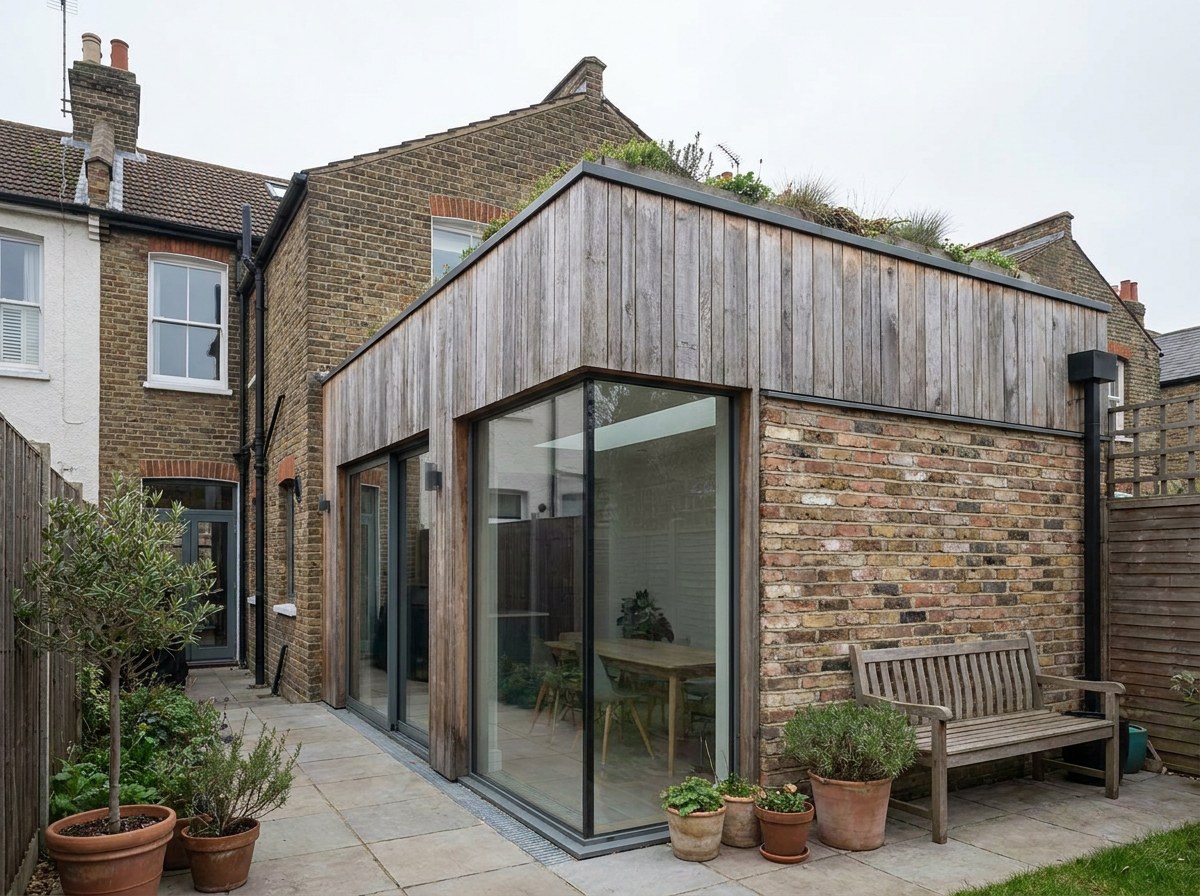
Wandsworth side return
Finished project, exterior, square to the elevation in flat overcast light, the whole of the work visible in one frame with the untouched parts of the building either side of it for comparison.
4:3