- 01
Architects and specifiers
You want sections, numbers and a file you can drop into the model. Ask for any of it by email. If a detail you need is not listed, ask and we will draw it.
You get
- A mark-up before tender
Send the drawings and we return them noted: maximum sizes, structural openings, anything that will not build, and a budget figure.
You send
- Plans, elevations and sections at 1:50
PDF is enough for a mark-up. DWG is faster if you want sizes back.
- A window and door schedule
Reference, opening size, opening method, finish. Even a partial one narrows the range.
- Target performance
The Uw and the dB figure you are working to, and which one wins if they conflict.
- Structural opening dimensions
With the tolerance you expect on site. It decides frame depth and packing.
- Site address and programme dates
The access route for the largest leaf matters as much as the leaf.
Photography requiredprofessionals-architects-and-specifiers.jpgA macro shot of a cut aluminium section resting on a light table, the 52 mm sightline and the thermal break legible in profile, a steel scale rule laid alongside.
16:9
- A mark-up before tender
- 02
Developers
Repeat units, a fixed programme and a building control pack at the end. We price the schedule, not the plot, and phase delivery against your handover dates.
You get
- One price across the plot schedule
Priced by unit type, so a change of mix does not restart the quote.
- Phased delivery
Batched to plot handover dates rather than dropped on site in one load.
- A building control pack
PAS 24, Secured by Design, BS 6375 and BS 5516-2 evidence, plus Uw figures per unit type.
- Consistent finish across phases
Batch-matched, so phase three still matches phase one.
- A guarantee that goes to the buyer
Registered to the address, transferring on sale.
You send
- Unit mix and plot schedule
How many of each type, and which plots.
- Drawings per unit type
One set per type, not per plot. Note where a type varies.
- Programme with handover dates
We work back from each date, per phase.
- Site access and craneage constraints
The largest leaf is 3000 x 3200 mm. Tell us early if it cannot get round the back.
- The specification standard required
Security rating, U-value and acoustic target, and any warranty provider's requirement.
Photography requiredprofessionals-developers.jpgA terrace of six identical new-build plots at first fix, each opening filled with a Sharp frame still in protective film, photographed from a low three-quarter angle in early morning light.
16:9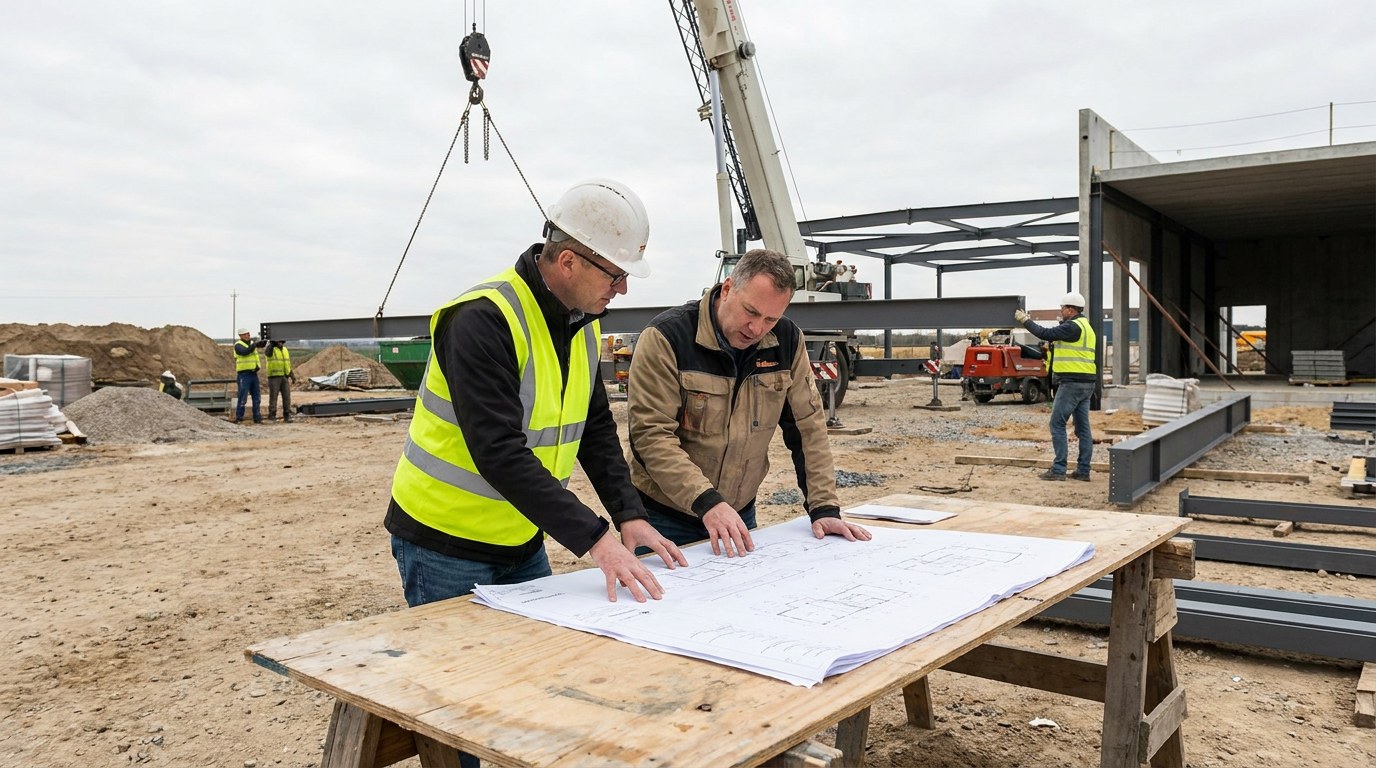
- One price across the plot schedule
- 03
Trade
Builders, main contractors, fit-out and shopfitting. Supply-only if you have your own fitters, supply-and-fit if you would rather not own it.
You get
- Trade pricing on account
Set against volume, not haggled per job.
- Supply-only or supply-and-fit
Your call per job. It can change between jobs on the same account.
- Delivery with a fitting sequence
Loaded in the order you will fit it, with the setting-out drawing on the pallet.
- The guarantee passed to your client
Where we fit, the installation is covered too.
You send
- Your account details
Or an application, if this is the first job.
- Sizes with your tolerance
State whether they are structural opening or frame size. Most disputes start here.
- Finish, glass and hardware
RAL number or anodised grade, glass make-up, handle and lock specification.
- Delivery address and access
Kerbside, restrictions, unloading window and who signs.
- The date it is needed on site
Not the date the programme says. The date you actually need it.
Photography requiredprofessionals-trade.jpgA pallet of film-wrapped frames coming off the tail lift of a Sharp lorry at a kerbside London site, two fitters steadying the load, cones out on the road behind.
16:9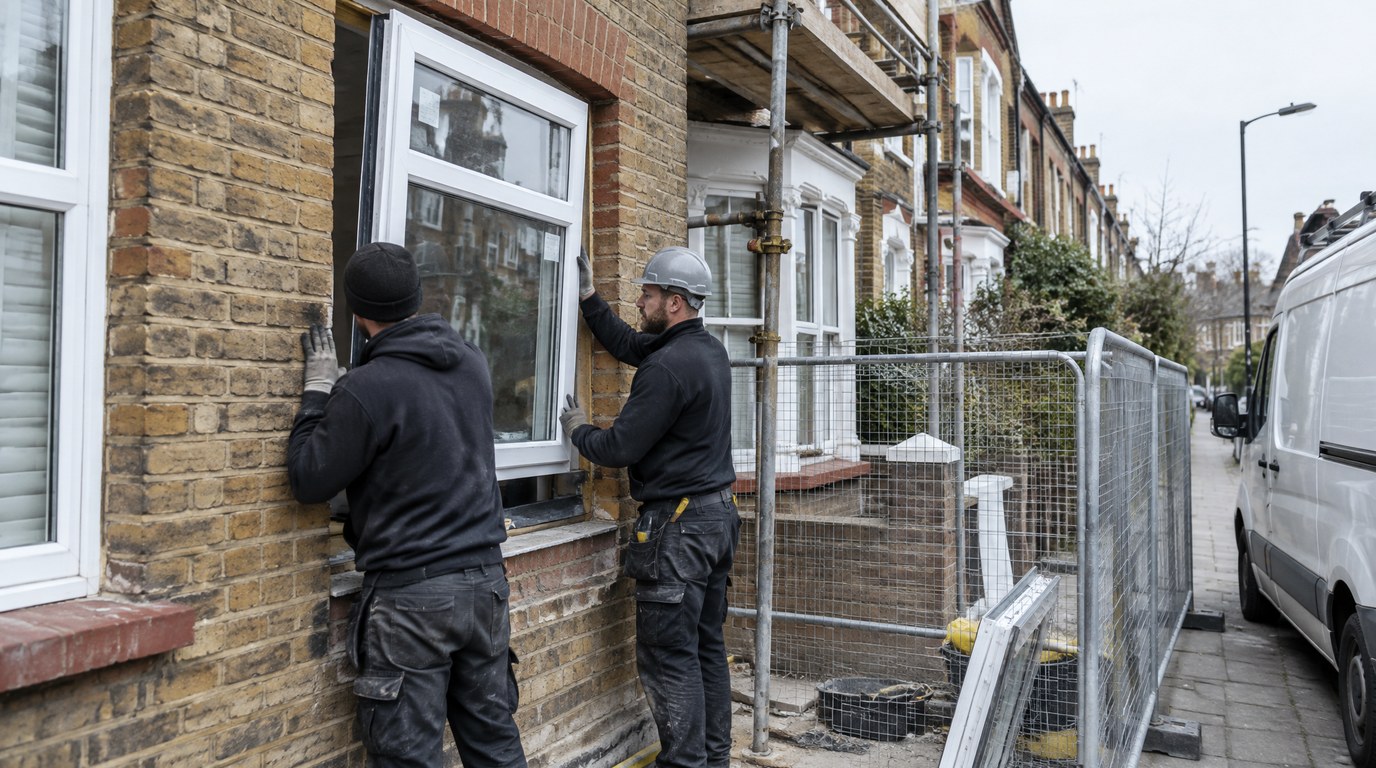
- Trade pricing on account
Technical files on request
Ask for the issue you need and we send it by email. If the family you need is not here, ask. We draw details on request.
- 01Aluminium window and door sectionsDWG + PDF · on request
- 02Slim-sliding threshold and interlock detailsDWG + PDF · on request
- 03Bi-folding setting-out and stack drawingsDWG + PDF · on request
- 04Steel internal screen and partition detailsDWG · on request
- 05Frameless rooflight setting-outPDF · on request
- 06U-value and acoustic performance tablePDF · on request
- 07PAS 24 and Secured by Design certificatesPDF · on request
- 08RAL and anodised finish chartPDF · on request
- 09Specification clause textDOCX · on request
- 10Installation, care and guarantee termsPDF · on request