Sharp Glazing: windows, doors and roof systems
Windows, doors and roof systems in uPVC, aluminium and timber.
4 categories · 21 productsSharp Glazing — one continuous take, no cuts. A single elevation from approach to threshold, or one product opening and closing. Muted, looping, 12-20 seconds.
21:9 · muted · loops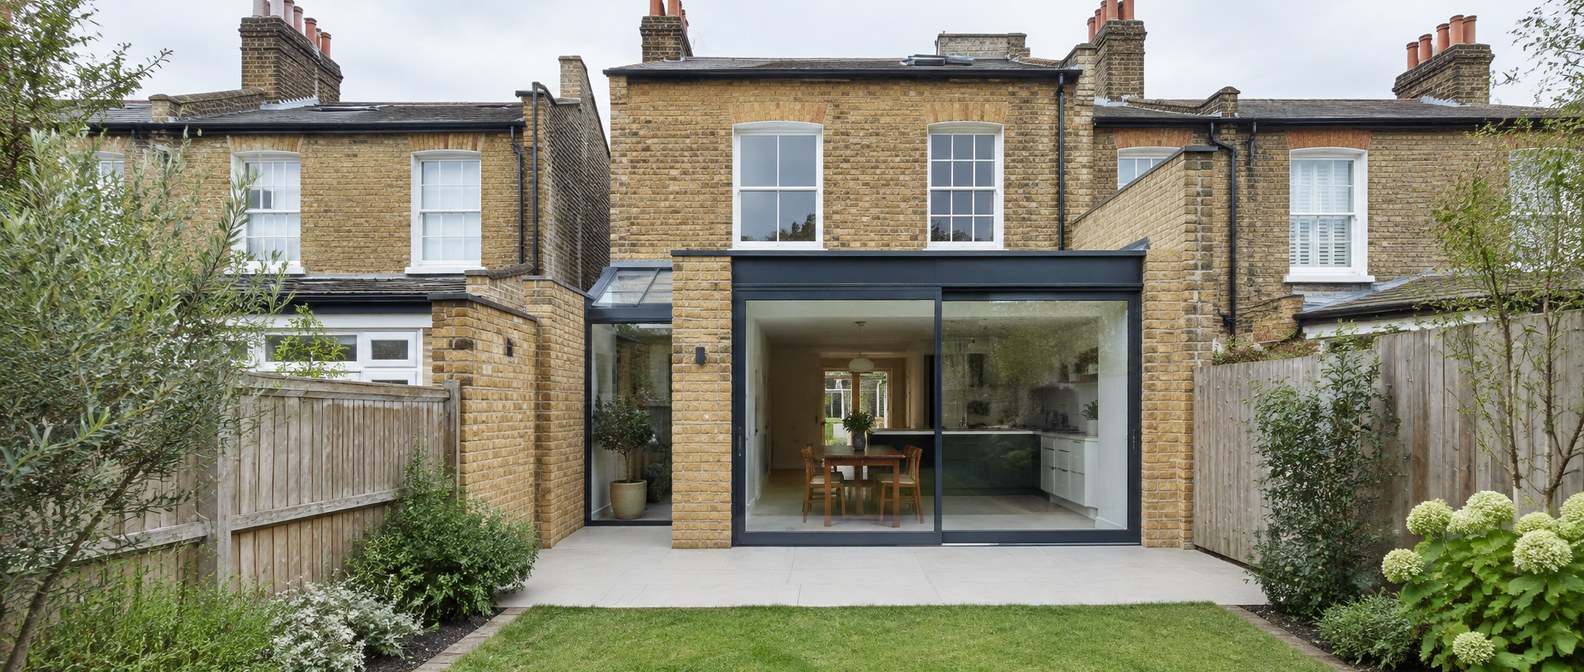
- Thermal
- Uw from 1.0 W/m²K
- Security
- PAS 24
- Weathertightness
- BS 6375
- Finishes
- 213 RAL colours
- Survey to install
- 6–8 weeks
- Guarantee
- 10 years
Four categories
Square-on from the pavement opposite a three-storey London brick terrace in flat overcast light, the whole front elevation in frame, sashes above and flush casements below, so the frame width can be read floor by floor.
4:3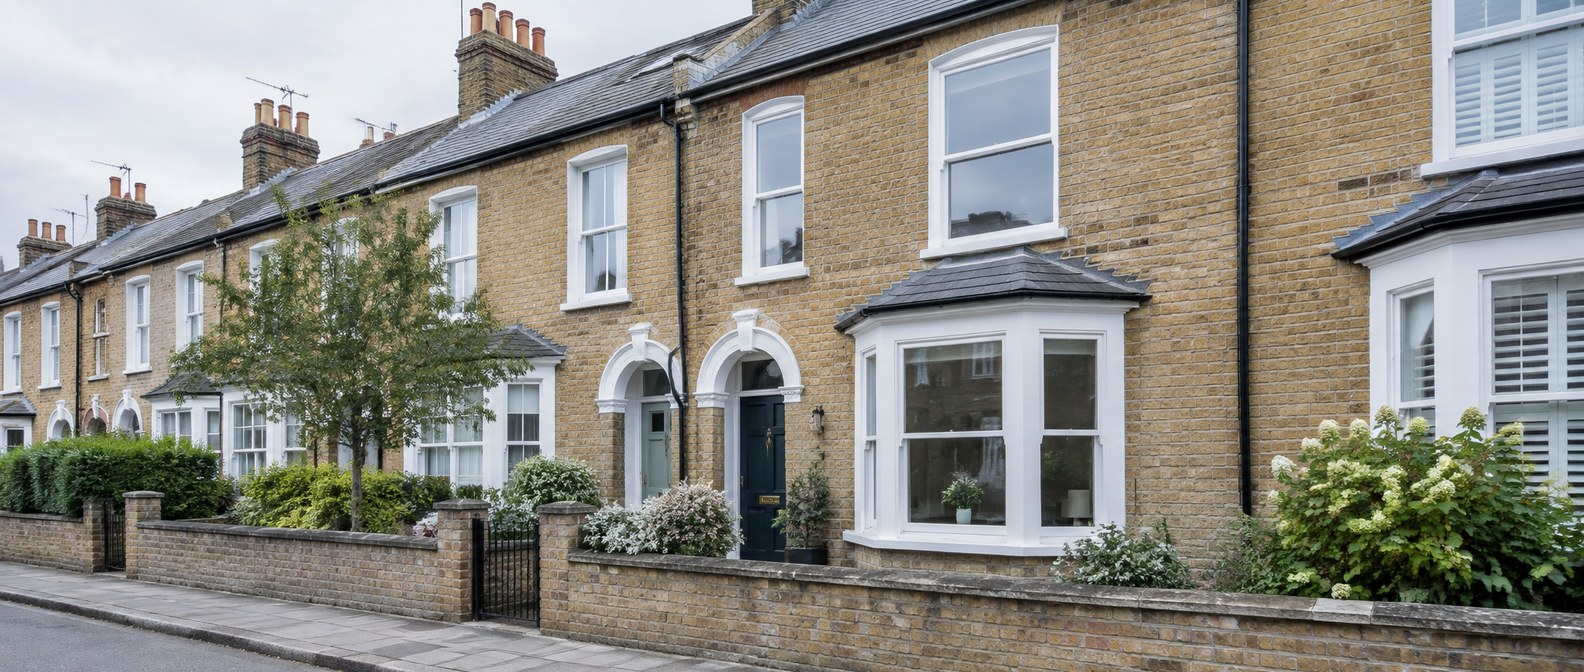
Windows
The six door types stood as full-height sets along one grey studio wall, lit evenly and shot on the same lens from the same distance, so the frame widths read against each other in a single frame.
4:3
Doors
Flat-roof rear extension photographed from a bedroom window directly above at mid-afternoon, the whole roof plane in frame so the glazing, the kerb upstands and the fall towards the gutter can all be read at once.
4:3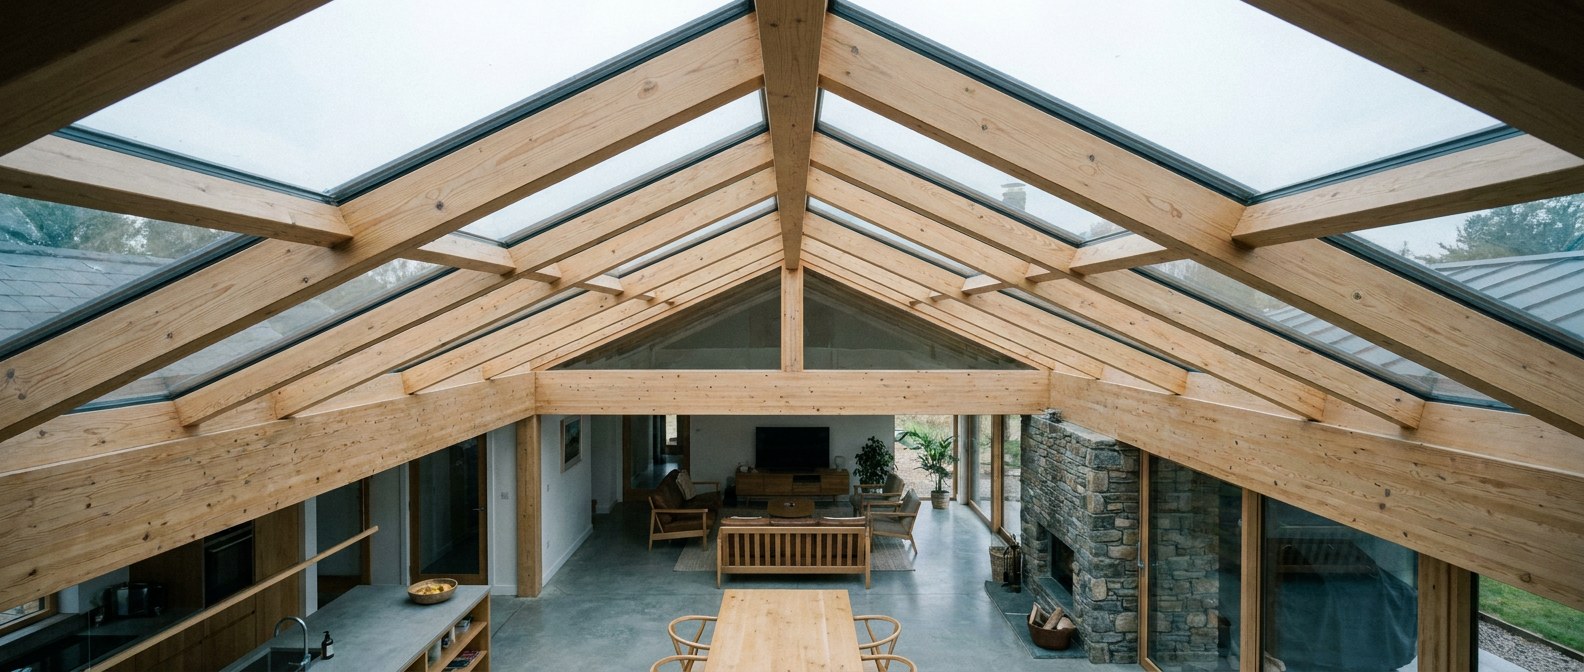
Roof Systems
Overhead flat lay on raw plywood in the Ealing workshop: a cut sealed unit, a coil of black warm-edge spacer, a three-star cylinder and one 30 per cent matt colour bar laid in a row, hard daylight raking from the left.
4:3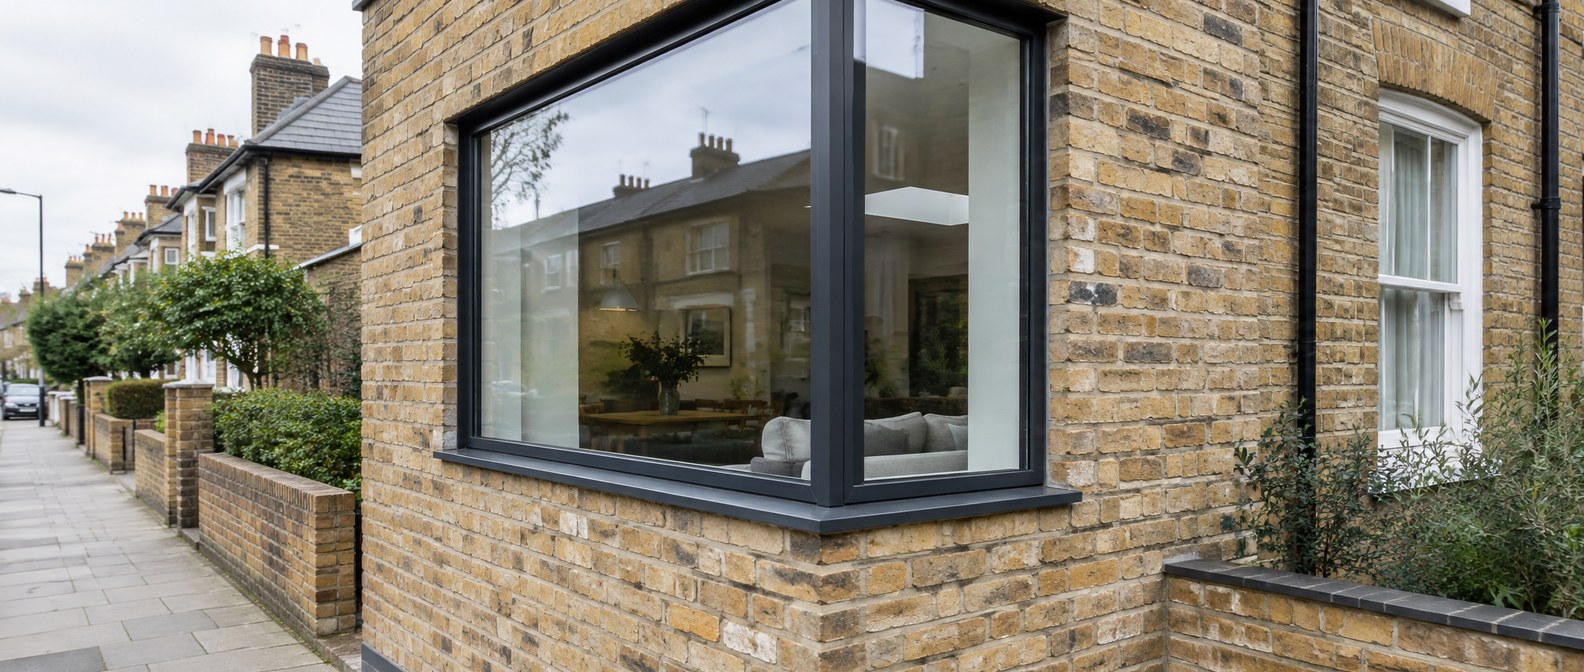
Details
Glazing projects
Rear of a Victorian terrace at dusk, the three-pane slim-sliding door open to the garden, warm interior light, camera low on the paving so the 20 mm interlock reads in silhouette.
4:3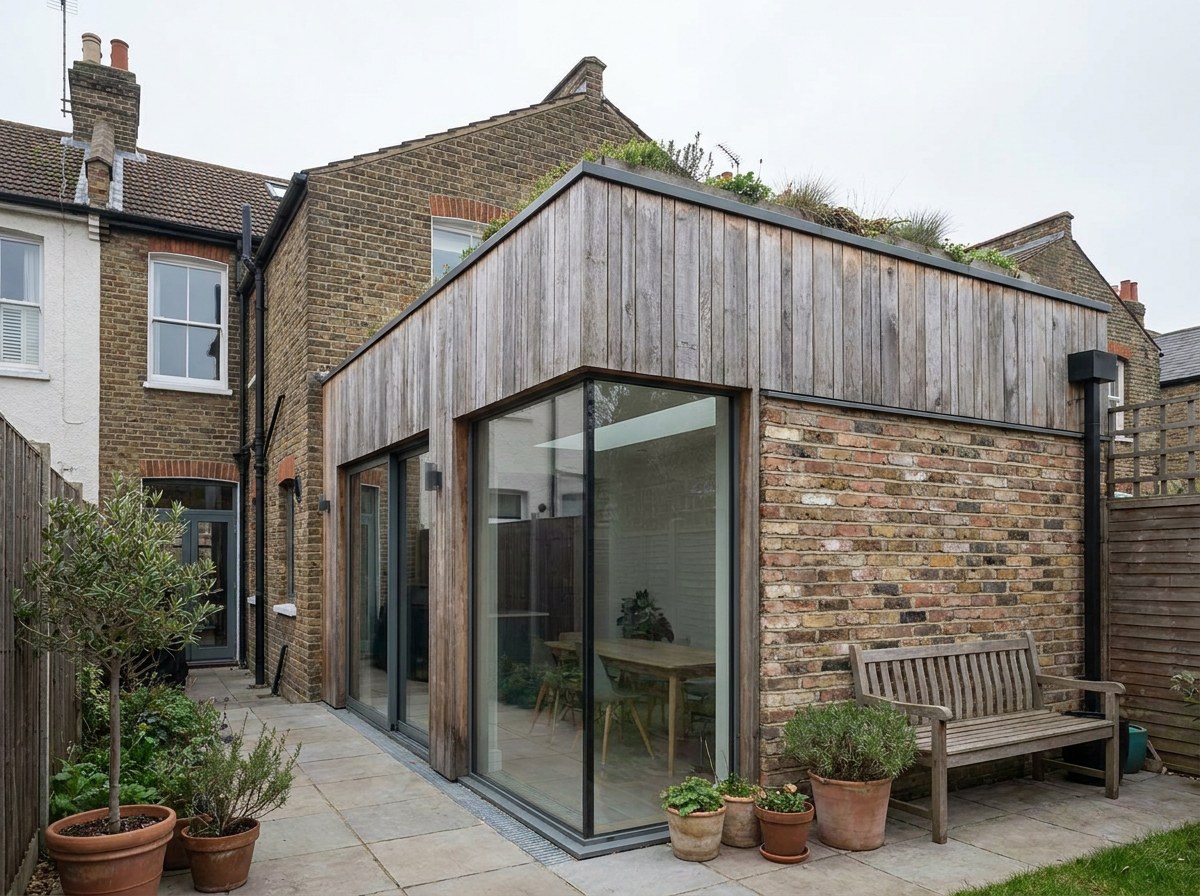
Wandsworth side return
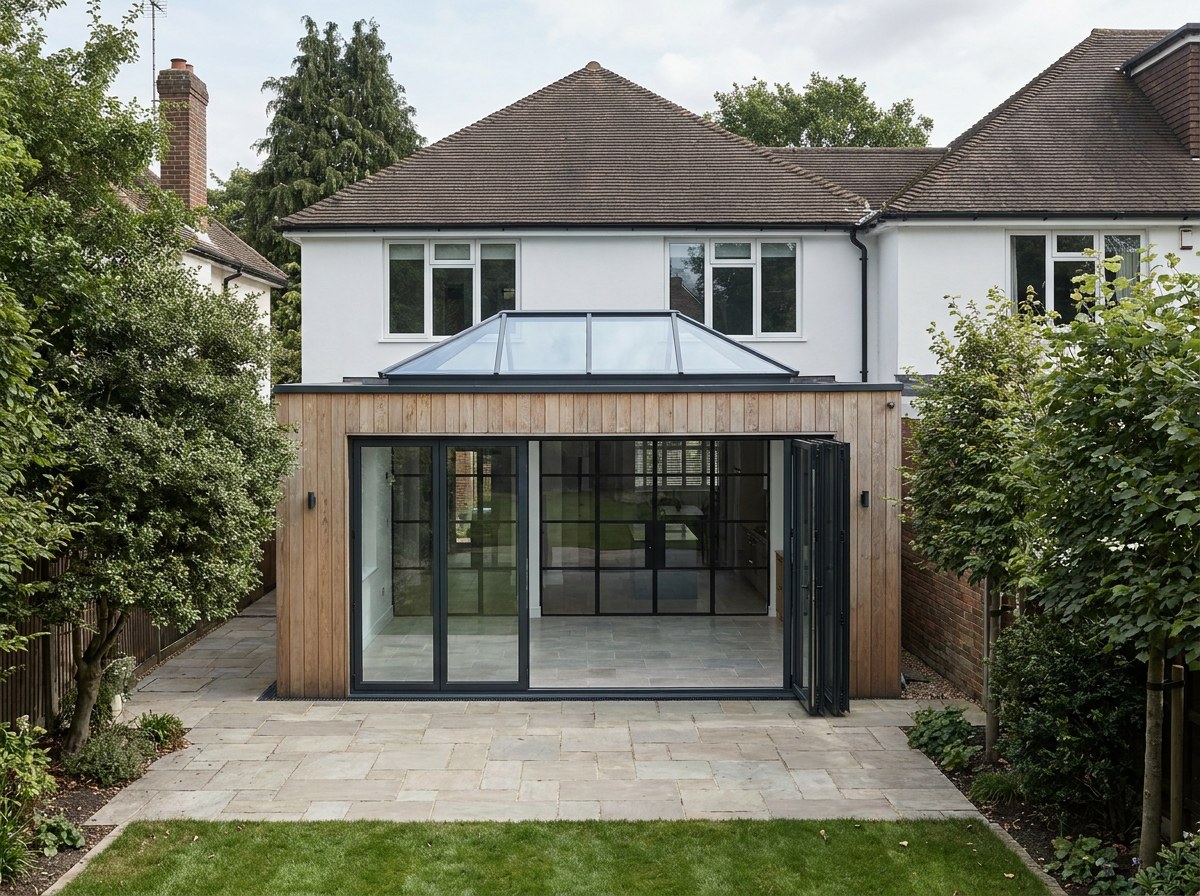
The rear elevation at dusk from the far end of the lawn, the five-leaf bi-fold fully open and the kitchen lit, the roof lantern glowing above the flat roof, the black steel screen visible through the opening.
4:3