Windows for London homes and projects
Six window types in uPVC, aluminium and timber.
6 in this category
Tight 45-degree crop on the closed meeting line of a City flush casement in raking daylight, no sky in the glass, so the sash face sitting dead level with the frame is the only subject.
4:3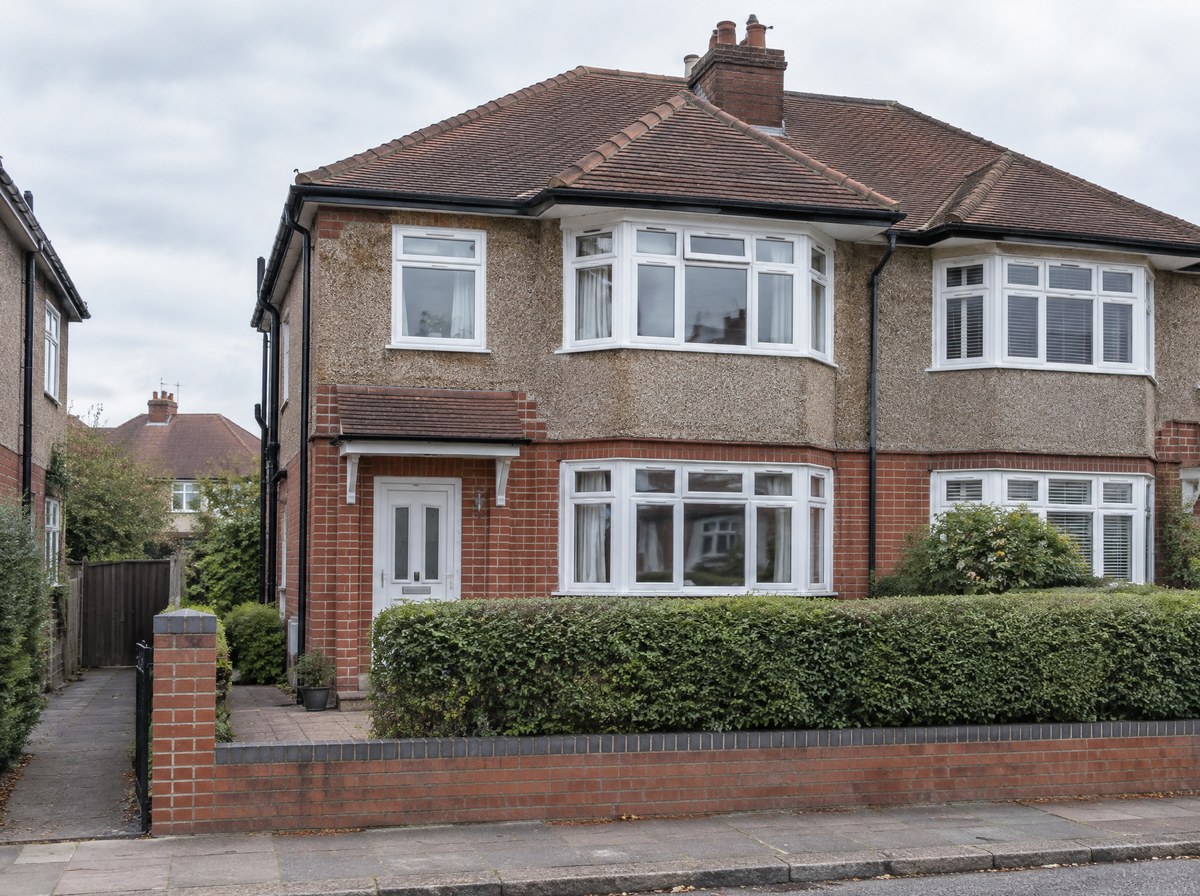
uPVC / City
Interior from an unlit kitchen looking out through a full-height anthracite aluminium casement at midday, exposed for the garden, so the 48 mm frame reads as a single thin dark line against the bright outside.
4:3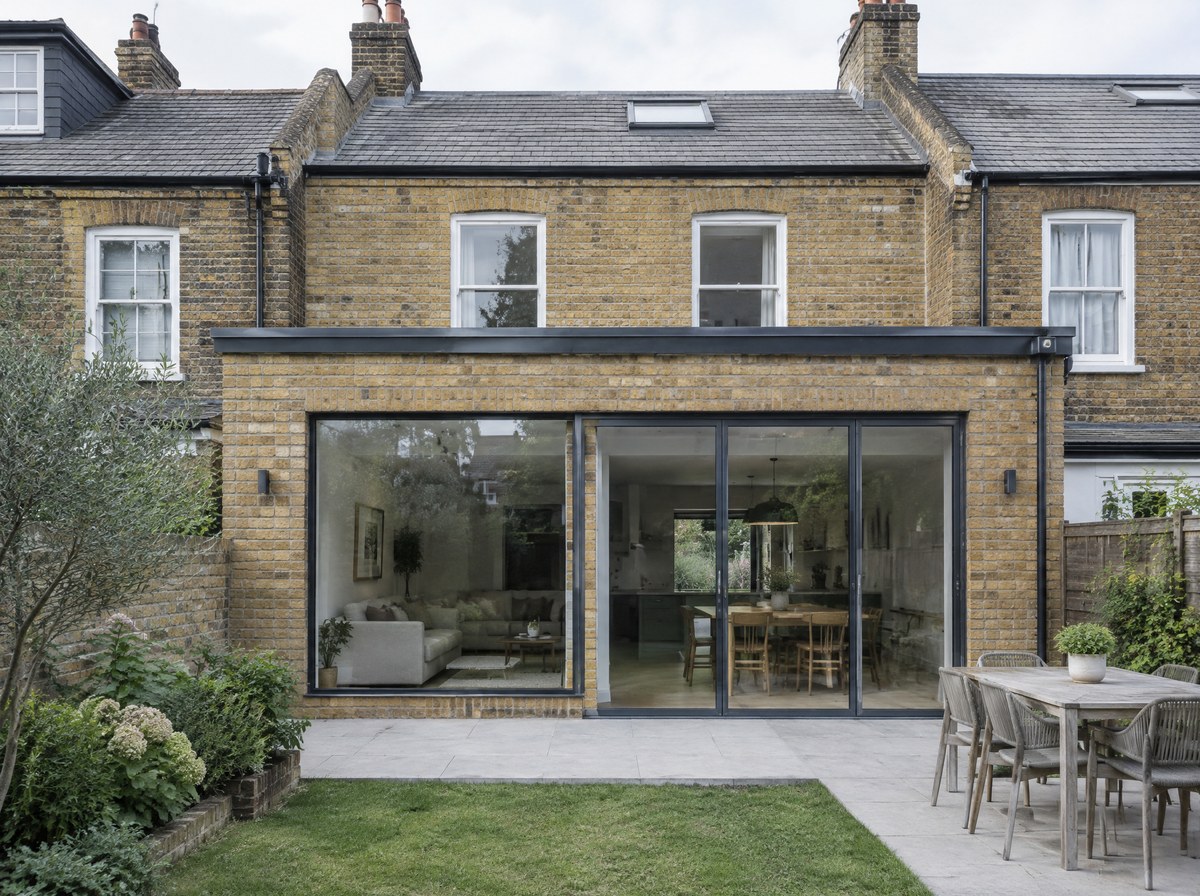
Aluminium
Finished timber casements racked on edge in the spray shop under even overhead light, a row of the same colour receding, so the depth of the three-coat film and the consistency down the line are both visible.
4:3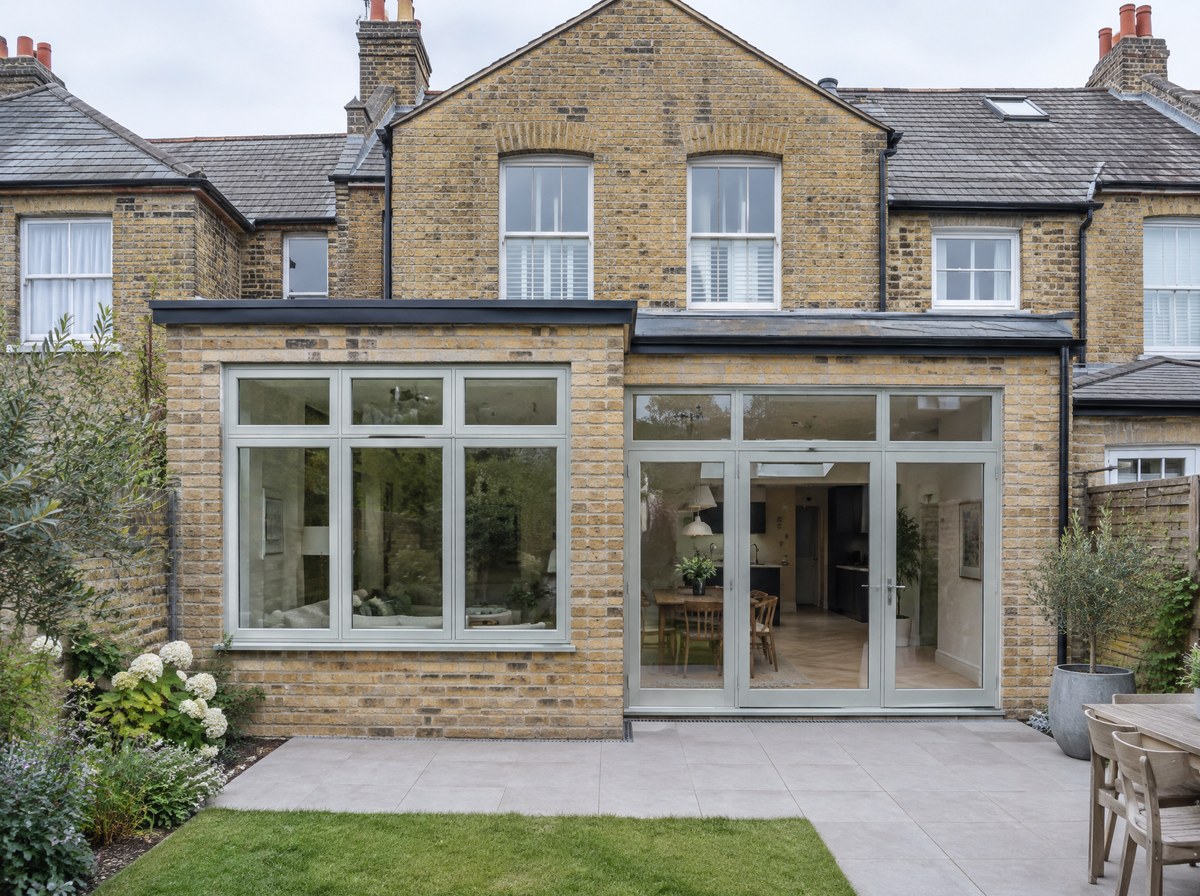
Timber
Straight-on interior of a box sash with the lower sash raised 300 mm in soft north light, meeting rails offset, brass sash lift and cast pulley both legible at the head of the box.
4:3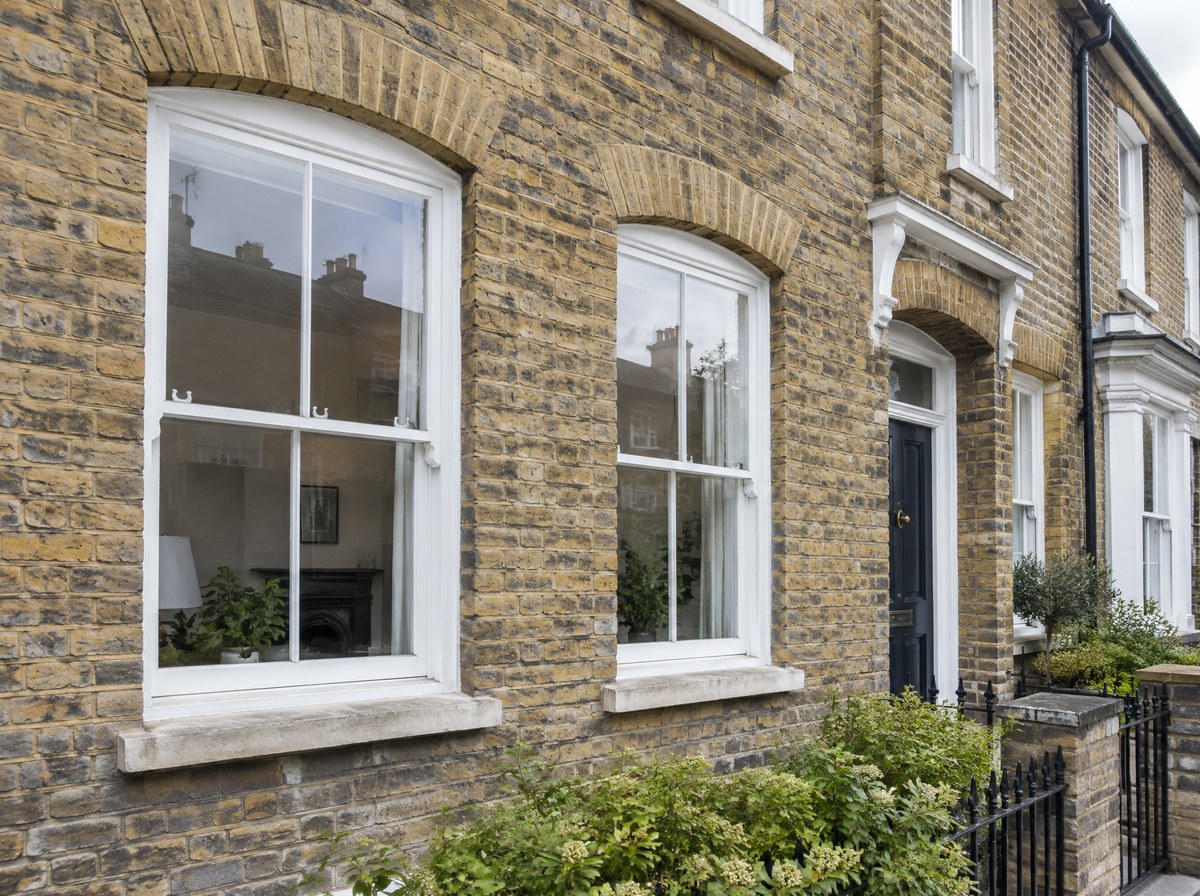
Sash
Three-quarter view from the pavement of a five-facet bow bay on a Victorian ground floor in late afternoon sun, raking light across the lead roof, each facet angle and corner post clearly separated.
4:3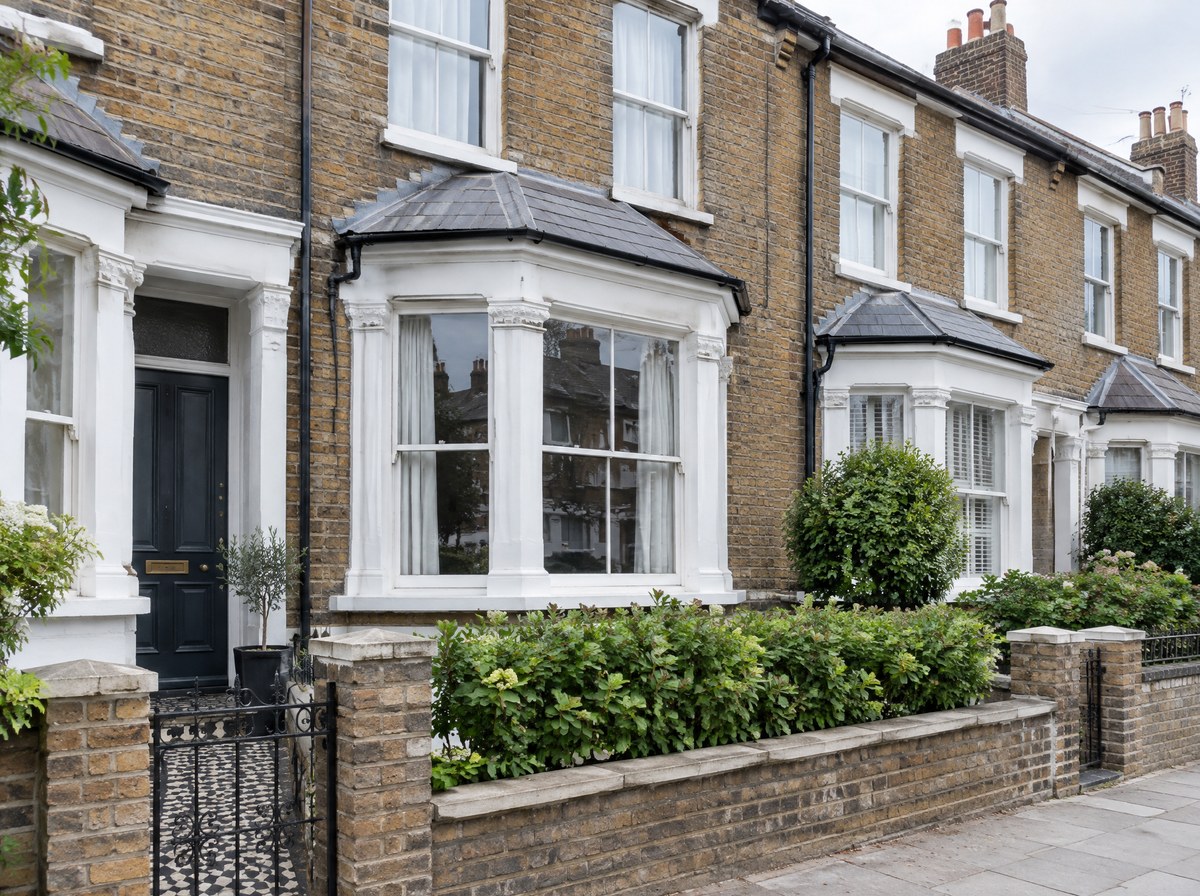
Bay / oriel
Raked gable window under an apex shot from inside at dusk with the room lit and the sky still blue, so the angled head and the sightline against the sky read in one frame.
4:3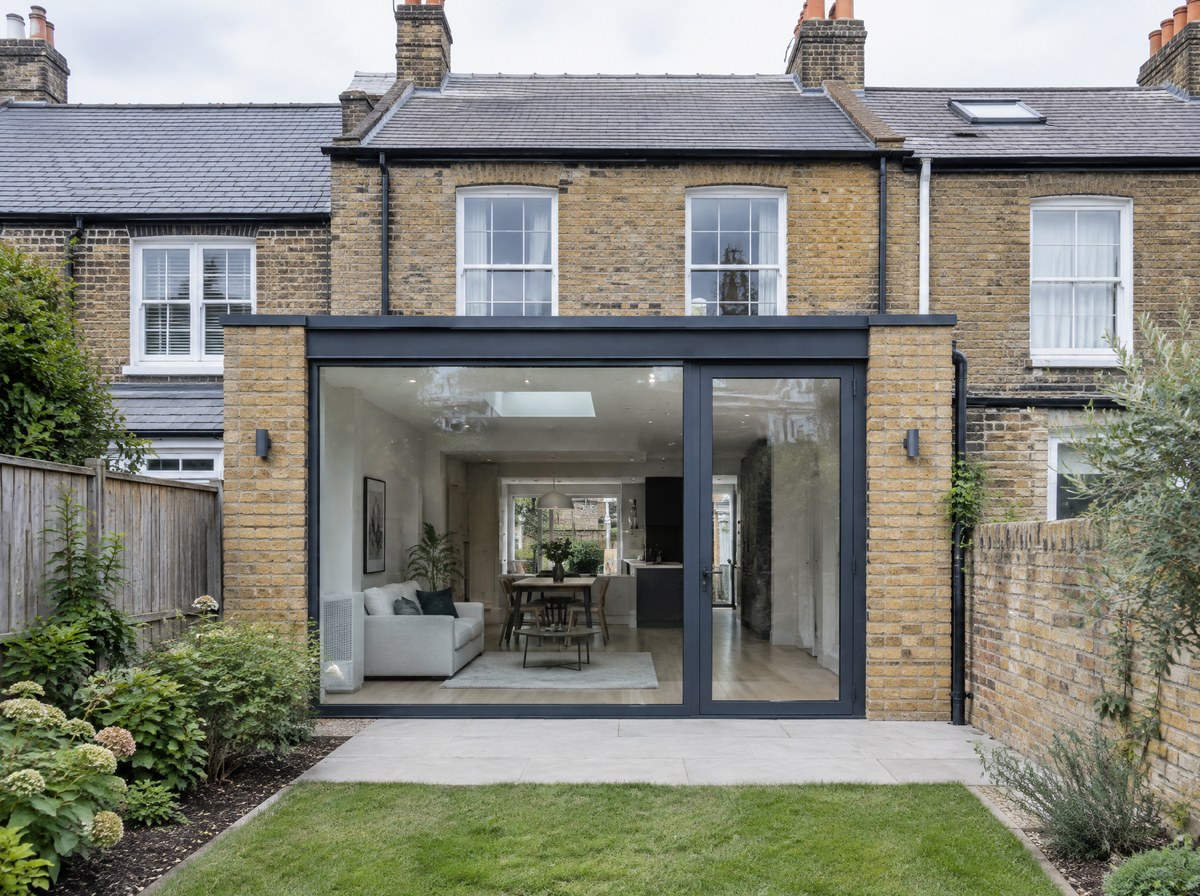
Bespoke
How to choose
Material first, opening second, planning third
Work in that order and the choice usually makes itself. Material sets the price and the sightline. Aluminium is the slimmest at 48 mm and the strongest: sashes to 1400 x 2400 mm and 130 kg, so it takes the large openings. Timber is the only material a conservation officer reliably accepts, and the only one you repaint, at about eight years.
Opening sets the hardware. Tilt and turn cleans from inside and suits flats above ground floor. Side-hung casements cost less and lose less glass to frame. Sash is the only correct answer on a Georgian or Victorian front elevation.
Planning overrides both. In a conservation area, check whether an Article 4 direction has removed permitted development on the front elevation before you price anything. If it has, the shortlist is timber sash or timber casement with slim 14 mm units. We check the designation on survey and tell you before you commit, not after.
Compare the range
- Frame sightline
- uPVC / City 62 mm · Aluminium 48 mm · Timber 56 mm · Sash 48 mm · Bay / oriel 48-62 mm · Bespoke to drawing
- Uw from
- uPVC / City 1.2 · Aluminium 1.2 · Timber 1.3 · Sash 1.2 · Bay / oriel 1.2 · Bespoke 1.2 W/m2K
- Maximum opening sash
- uPVC / City 1200 x 1500 · Aluminium 1400 x 2400 · Timber 1200 x 1800 · Sash 1400 x 2400 · Bay / oriel to 1400 x 2400 per facet · Bespoke 1400 x 2400 mm
- Maximum sash weight
- uPVC / City 80 kg · Aluminium 130 kg · Timber 90 kg · Sash 65 kg per sash · Bay / oriel per system · Bespoke 130 kg
- Best acoustic figure
- uPVC / City 44 dB triple · Aluminium 44 dB triple · Timber 41 dB laminate · Sash 39 dB laminate · Bay / oriel 41 dB laminate · Bespoke 44 dB triple
- Colours
- uPVC / City 12 foils · Aluminium 213 RAL plus anodised · Timber 213 RAL painted · Sash 213 RAL painted · Bay / oriel matched to the system chosen · Bespoke 213 RAL plus anodised
- Maintenance
- uPVC / City wipe down · Aluminium wipe down · Timber recoat at 8 years · Sash recoat at 8 years, cords at 30 · Bay / oriel roof check at 10 years · Bespoke per material
- Conservation area front elevation
- uPVC / City rarely · Aluminium rarely · Timber yes · Sash yes · Bay / oriel yes in timber · Bespoke yes where the section is matched
Questions
Can I put aluminium windows on a conservation area front elevation?
Usually not on the front. Rear and side elevations are often accepted. Where an Article 4 direction applies, the front elevation normally has to be timber, in the original section and opening pattern. We check the designation on survey.
How thin can the glazing get if I need slim double glazing?
14 mm sealed units give Ug 1.4 W/m2K and fit a 24 mm rebate, which is what most original sash and casement sections allow. Standard 24 mm units give Ug 1.1 but need a deeper section, so the frame has to be new.
What does 44 dB actually mean in a front room?
Triple glazing at 44 dB takes 70 dB of kerbside traffic down to about 26 dB inside. A double unit with 6.8 mm acoustic laminate reaches 41 dB in a casement and 39 dB in a sliding sash, because brush seals leak where a compression seal does not.
Do you replace windows one at a time or all at once?
Either. A single window comes out and is sealed the same day. A full house is normally two to four days, one elevation at a time, and the property is watertight every night.
How long from first call to fitted windows?
Six to eight weeks from survey to install for standard sizes and colours. Non-standard shapes run ten to twelve weeks, with drawings issued in the first two.
What is guaranteed, and for how long?
The standard 10-year guarantee, except factory paint on timber, which is covered for eight years.