Steel internal doors, screens and partitions
Steel doors, screens, partitions and arched systems for dividing rooms inside the house.
4 in this category
Straight-on shot of a pair of black steel doors closed across a kitchen-to-garden-room opening, low winter sun raking the floor so the 25 mm sections read as thin dark lines against the light.
4:3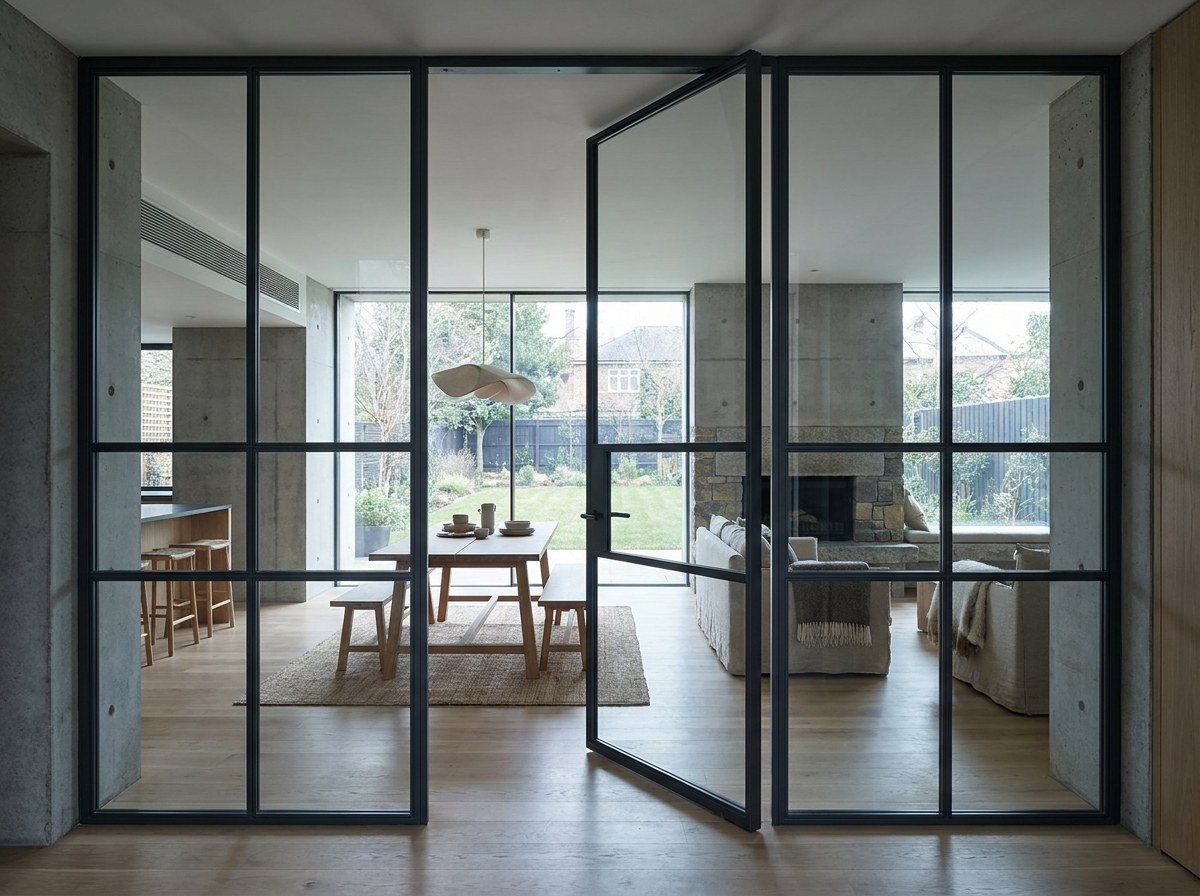
Steel-framed doors
Wide shot from a dark hallway looking through a full-height fixed steel screen into a bright white studio, one figure out of focus beyond the glass to give the 3400 mm height a human scale.
4:3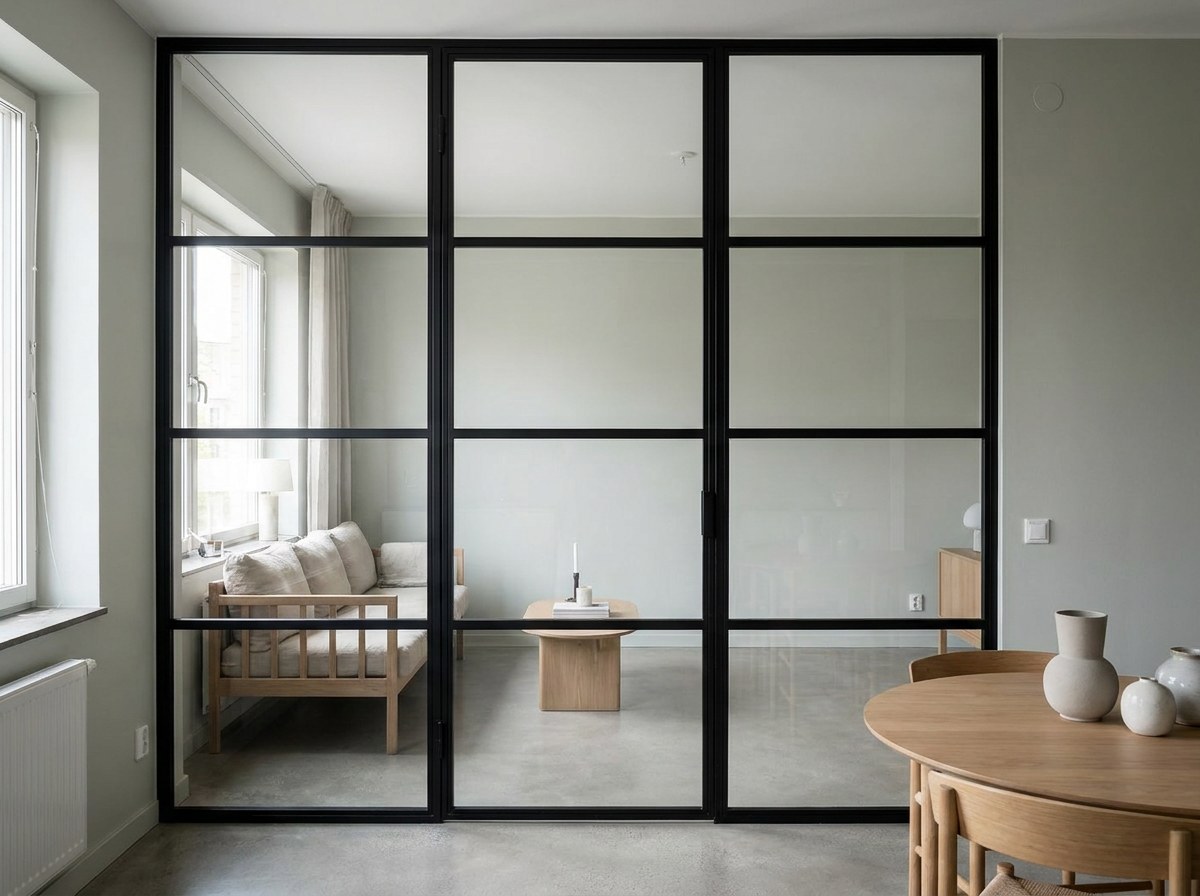
Screens
Elevation-style shot square to a five-bay steel partition splitting a long open-plan floor, taken at dusk with the far room lit and the near room dark so the bay grid reads as a black lattice.
4:3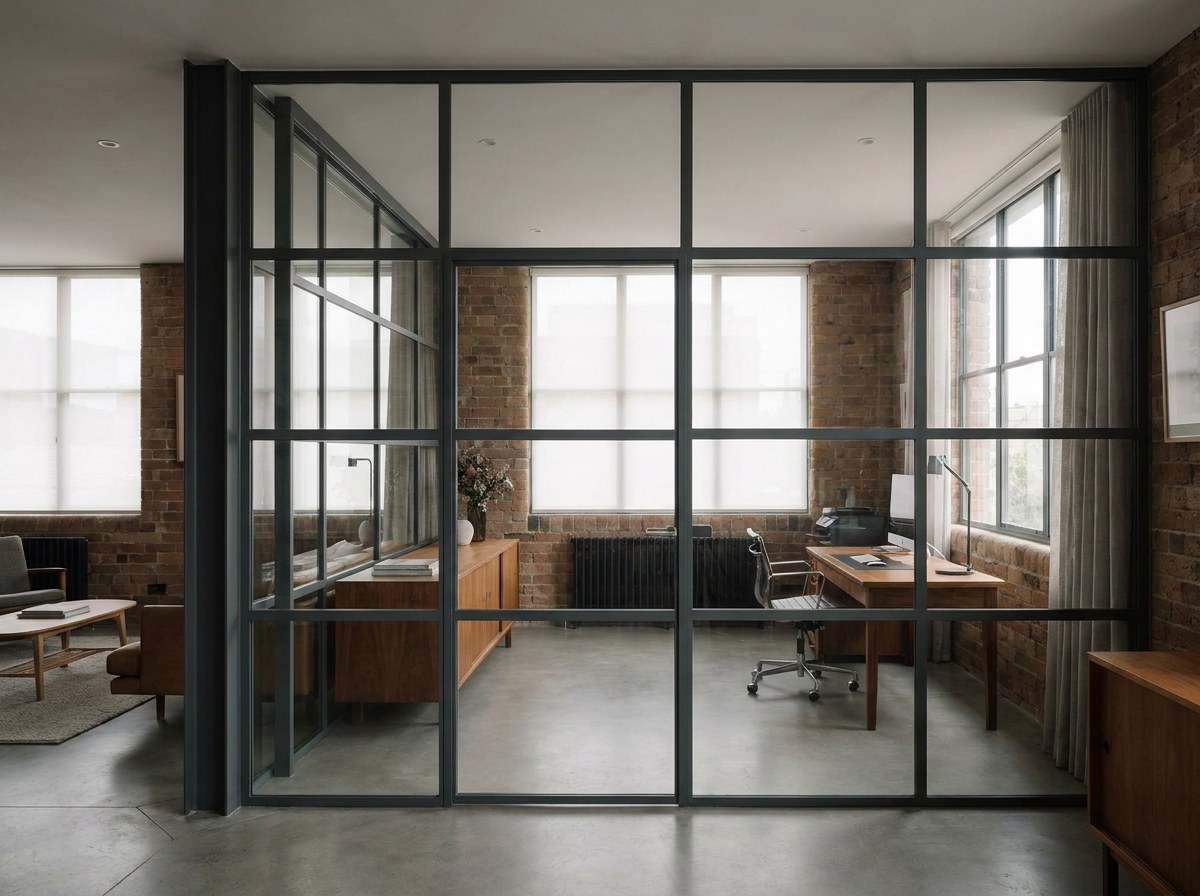
Partitions
Tight three-quarter view of a semicircular steel arch springing from its jamb, side-lit so both the dressed weld line and the powder-coated curve of the rolled section stay readable.
4:3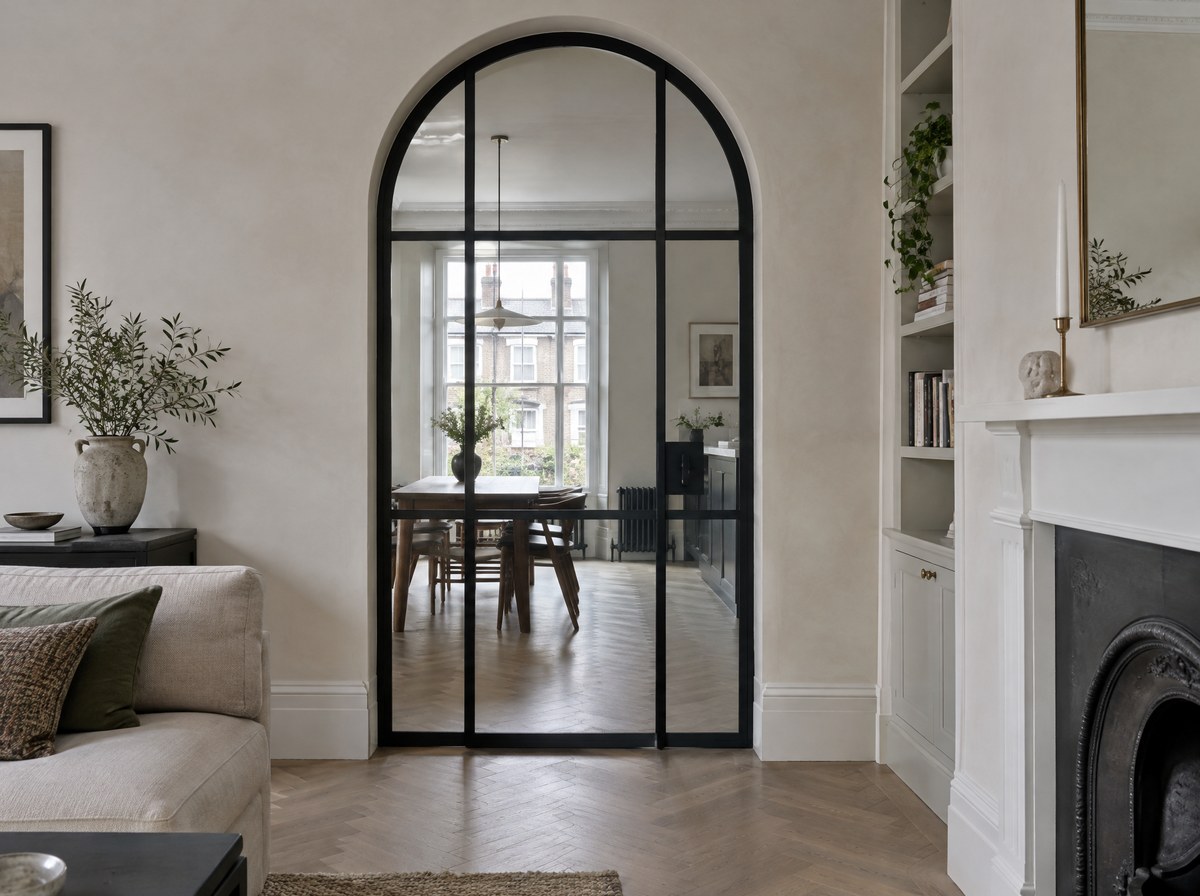
Arched systems
How to choose
How to choose between a door, a screen, a partition and an arch
Start with whether anything needs to open. If it does, you need a door leaf, and the leaf limit of 1100 x 2600 mm sets your bay width and your head height. If nothing opens, a screen costs less per square metre and runs taller — 3400 mm in a single bay before a transom is welded in. Then measure the opening. Under 1150 mm wide, a single leaf does it. Between 1150 and 2300 mm, a pair, or a single leaf with side screens. Over 2300 mm, or floor to ceiling across a whole room, you are into a partition: one welded grid with the doors set inside it.
That keeps every sightline aligned instead of butting three separate frames together and hoping the plasterer hides the joint. Arched systems are a head condition, not a separate trade. Any of the other three can take a rolled arch, down to a 450 mm internal radius. Choose it when the structural opening is already curved. If the opening is square, an arch adds cost and gains nothing. Two practical checks before you specify. Acoustics: single glazing gives 29 to 34 dB Rw, depending on whether the element opens.
That stops conversation carrying but not a television. For more, specify 10.8 mm acoustic laminated and a drop seal to the leaf, which buys about 4 dB. Structure: glazed steel weighs 26 kg per square metre, so a full-height 1400 x 3400 mm bay lands near 125 kg on the head. The head needs solid timber, steel or concrete to fix into. Plasterboard and a bit of noggin will not hold it. We check that on survey and tell you before you order.
Compare the range
- Opens
- Steel-framed doors: yes · Screens: no · Partitions: yes, doors within the grid · Arched systems: opening or fixed
- Sightline
- 25 mm on all four; 40 mm at partition mullions
- Maximum single element
- Doors 1100 x 2600 mm leaf · Screens 1400 x 3400 mm bay · Partitions 6000 x 3400 mm run, jointed on site · Arched 2300 mm arch width
- Standard glass
- Doors 6.8 mm laminated · Screens 6.8 mm laminated · Partitions 6.8 mm laminated · Arched 6 mm curved-cut toughened
- Acoustic on standard glass
- Doors 30 dB Rw · Screens 34 dB Rw · Partitions 32 dB Rw · Arched 29 dB Rw
- Site template required
- Doors no · Screens no · Partitions yes, to set out the bays · Arched yes, 1:1
- Fixing
- Doors and screens into a perimeter steel subframe · Partitions into head and base channels with 10 mm movement · Arched into a templated curved subframe
Questions
Is internal steel single glazed?
Yes. There is no cold side, so a sealed unit would add weight and thickness for no gain. Standard is 6.8 mm laminated. Where acoustics matter, 10.8 mm acoustic laminated adds about 10 kg per square metre and roughly 4 dB.
Will steel rust in a bathroom or utility room?
Sections are electro-galvanised to 20 microns before powder coating, which covers normal domestic humidity. Wipe standing water off the base rail. We do not fit internal steel inside a steam room.
Can you match steel windows already in the house?
Usually. We take a 1:1 template at survey and match section depth, bar spacing and colour. Original hot-rolled sections vary house to house, so we measure yours rather than assume a standard size.
How much clear opening do I lose to the frame?
The perimeter subframe and frame take about 50 mm a side. A 1000 mm structural opening gives roughly 900 mm of clear passage on a single leaf. Above 1150 mm, use a pair.
Do you fit, or supply only?
We fit. Steel is heavy and unforgiving of a 5 mm error, which is why we do not sell it supply-only.