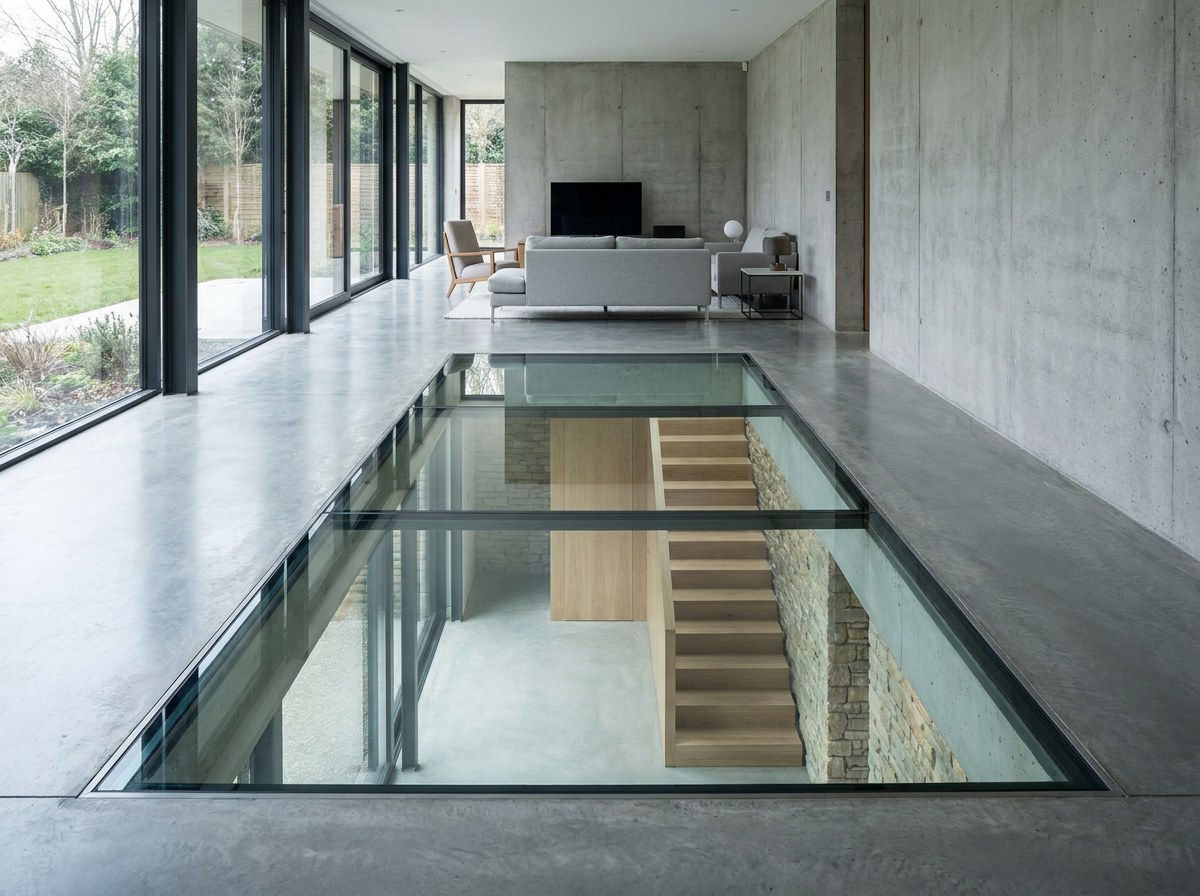
Interior on an overcast morning, shot from a stepladder at the edge of the opening so the glass meets the plaster line with no frame between them and the 4000 mm run of the pane recedes across the top of the frame.
4:3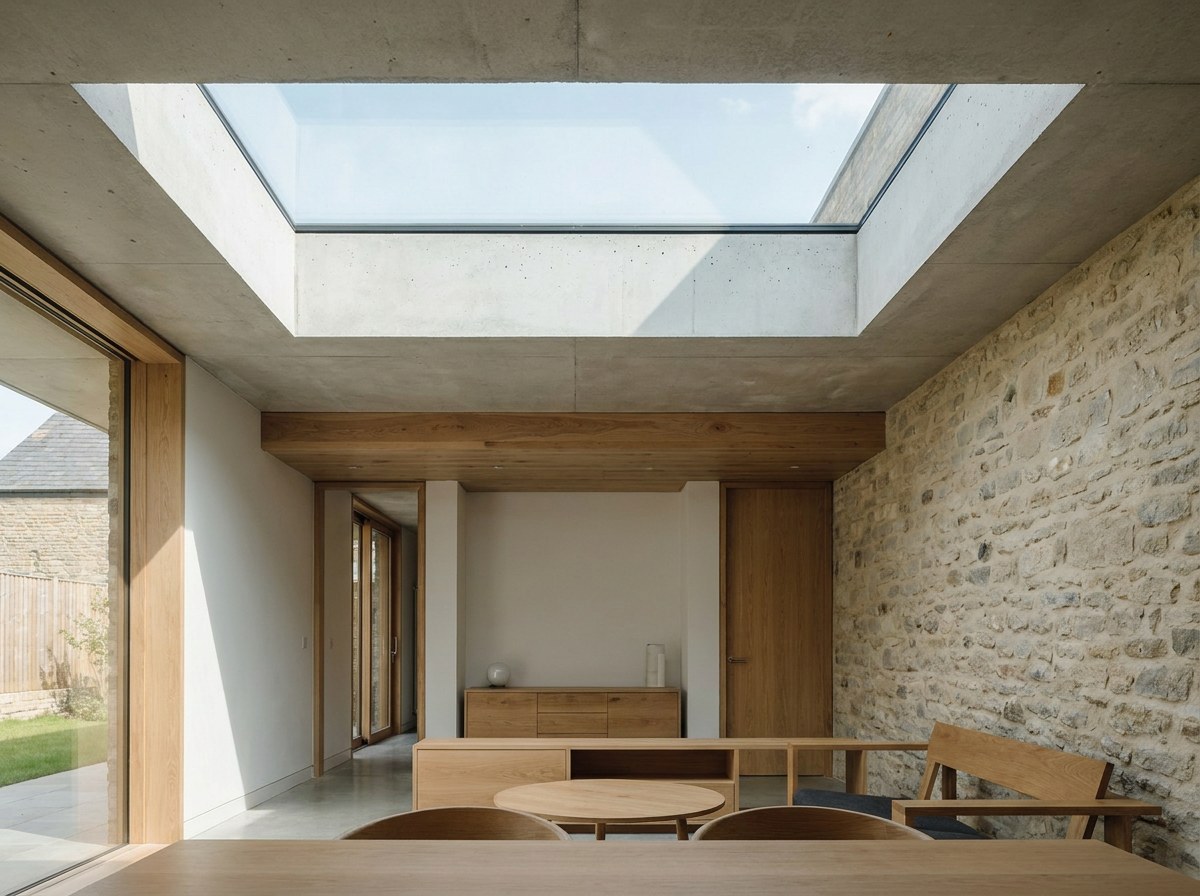
Rooflights
A frameless rooflight for a flat roof: daylight with no frame visible from inside.
It does not open. For ventilation, choose a skylight.
- Maximum pane
- 2500 x 4000 mm
- U-value
- From 1.0 W/m²K
- Lead time
- 6–8 wks
- Self-cleaning outer surface as standard
- Insulated kerb supplied and fitted by Sharp
- 8.8 mm laminated inner pane
The whole rooflights square on and filling the frame, in the fixed single pane configuration, shot level in flat overcast light against a plain wall so the proportion and the frame-to-glass ratio can be read without perspective. Unit at 2500 x 4000 mm in one unit.
3:4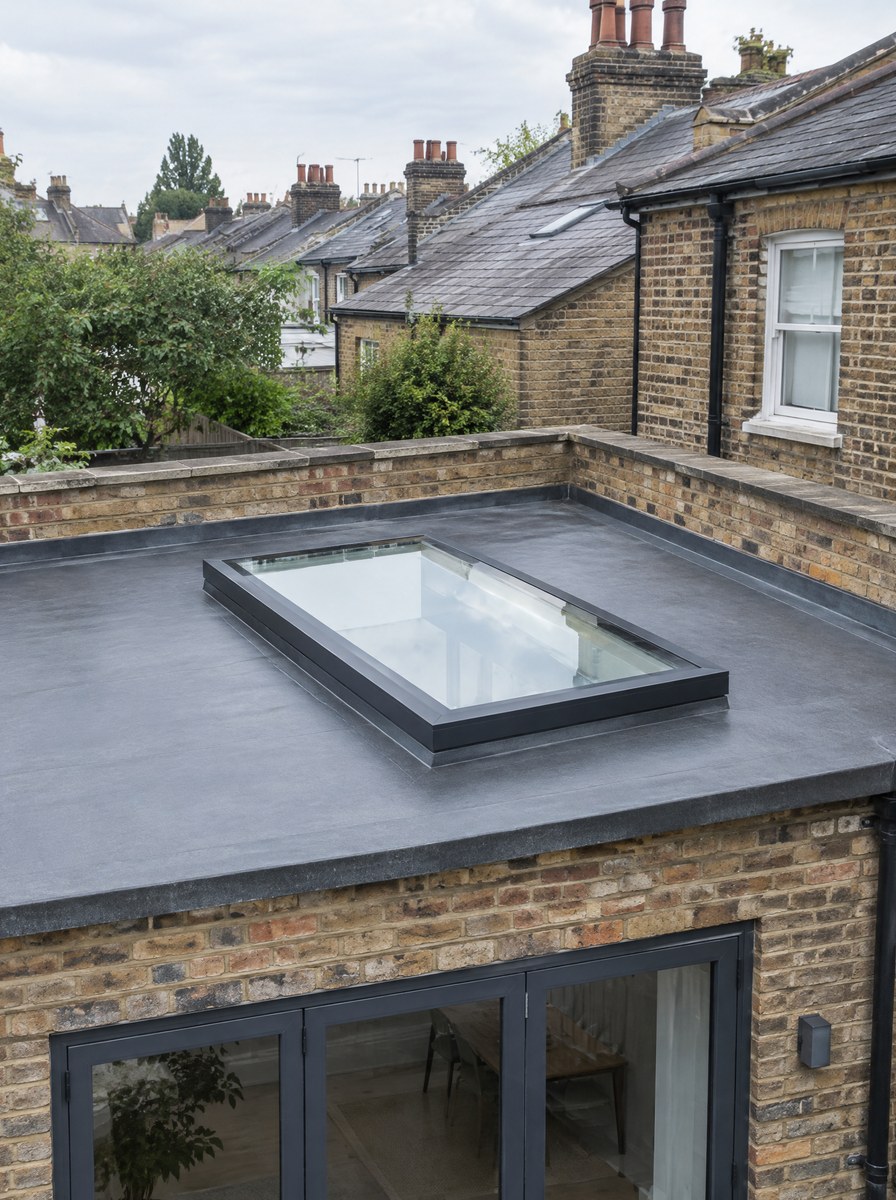
Close detail of the meeting line at eye level in raking light, tight enough that the joint and the seal are legible and the None; structural silicone edge bond sightline can be measured off the frame, with the background thrown out of focus.
1:1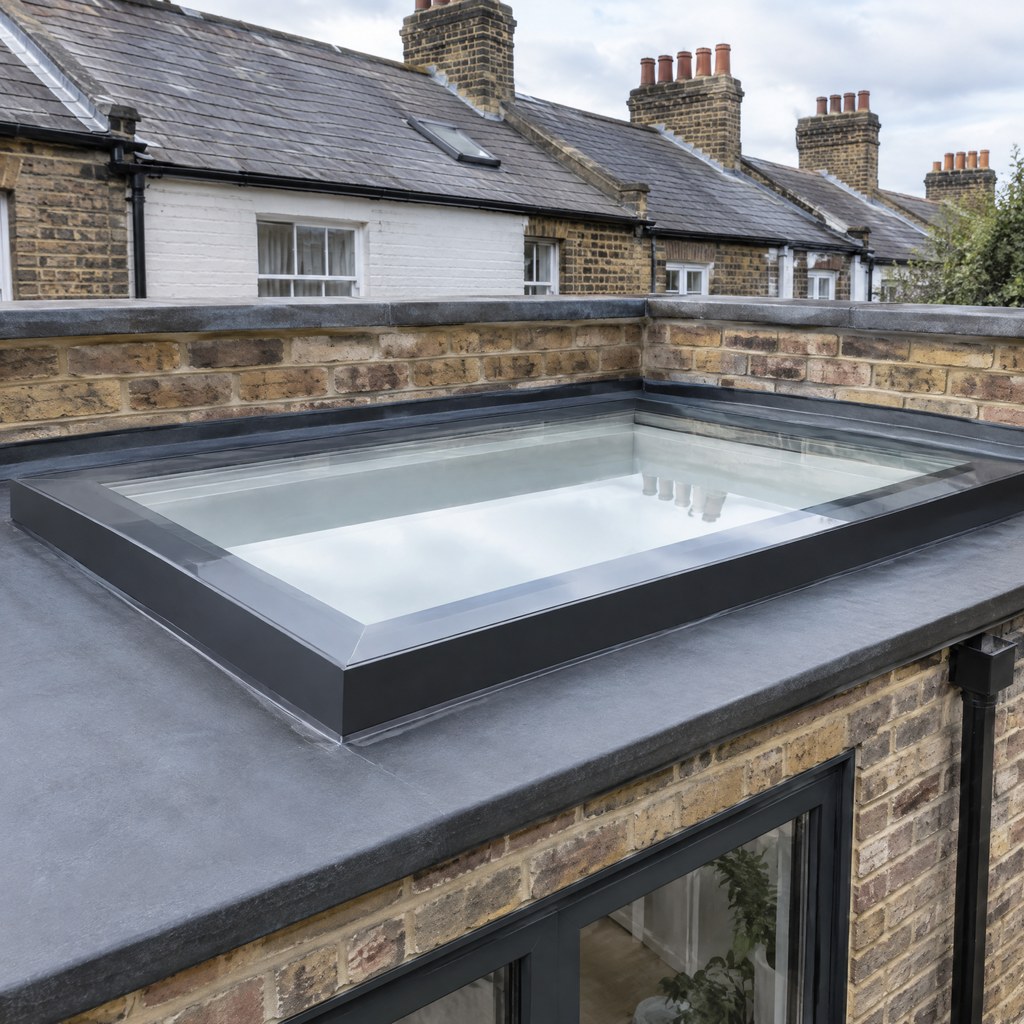
The hand-level detail: no ironmongery on fixed units photographed in use on the frameless externally finish, close enough to show the surface texture and the fixing, with a hand on the handle for scale.
4:3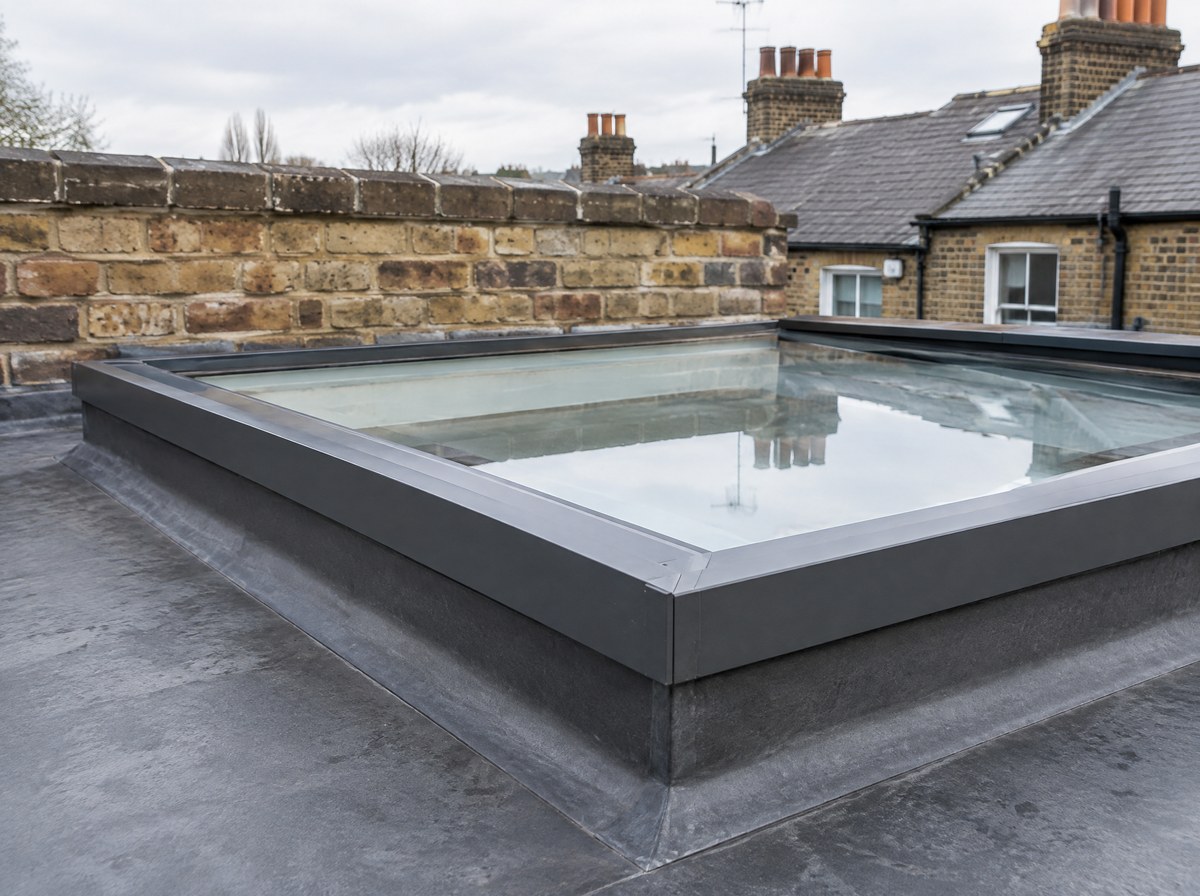
From inside the room looking out through the rooflights, the unit open where it opens, late afternoon light on the floor, so the product is seen the way it is lived with rather than the way it is sold.
16:9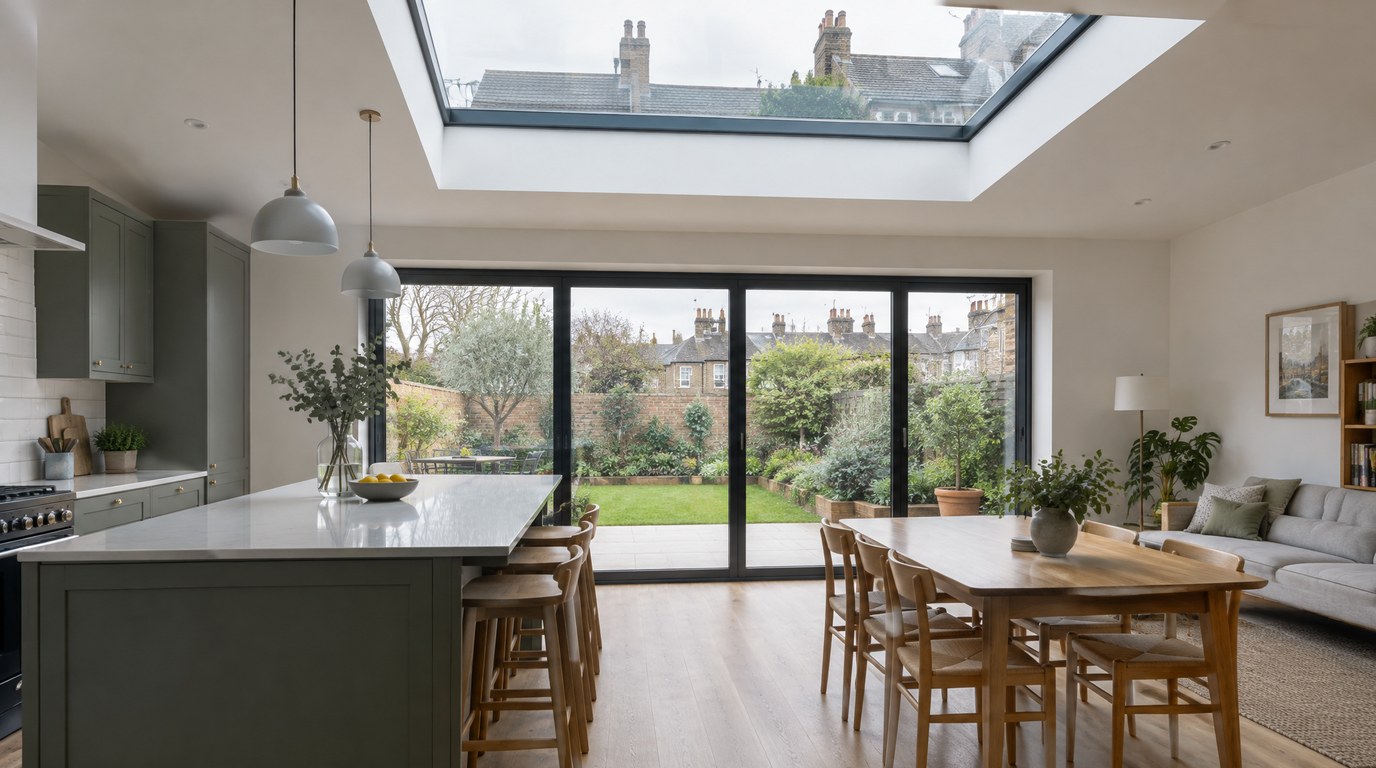
The rooflights at dusk from outside, closed, the room lit behind the glass, so the finish and the glass line read against the light.
3:4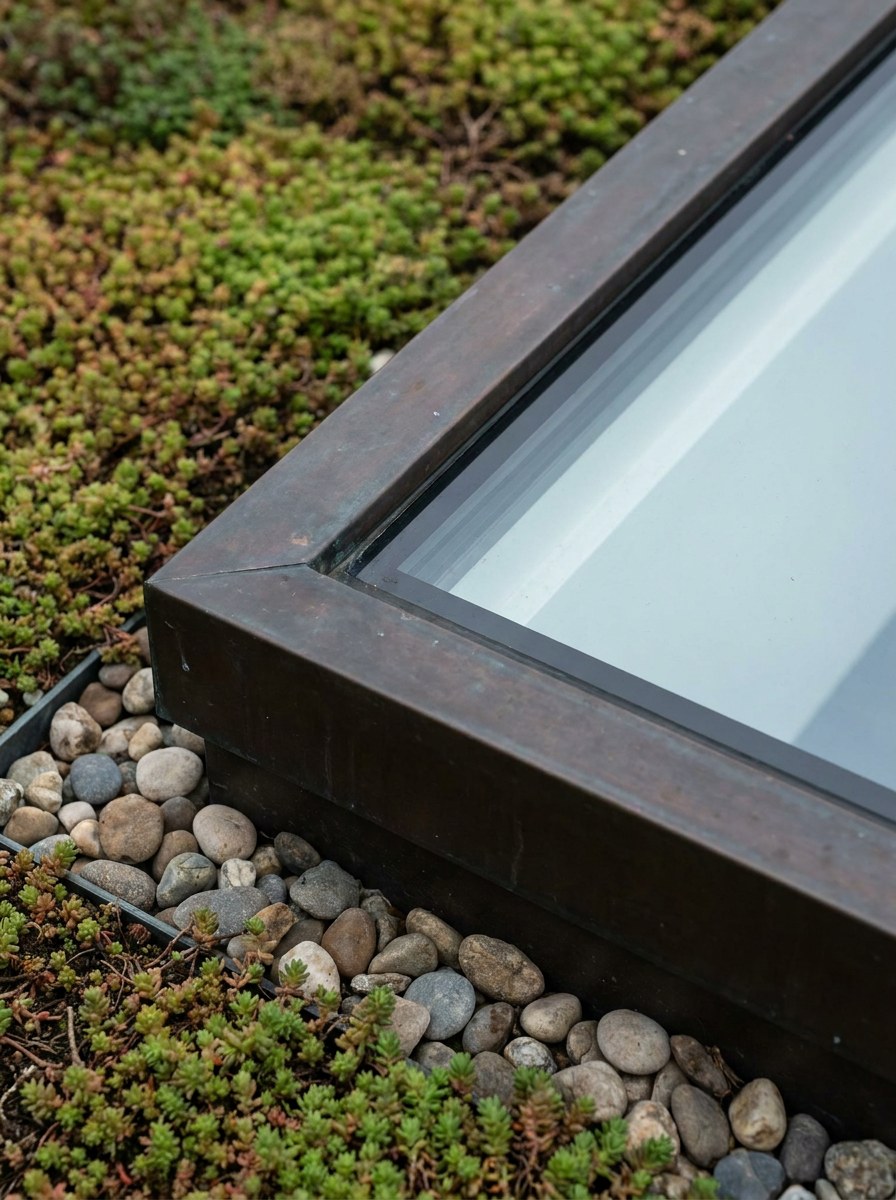
Specifications & options
Rooflights
Description
A frameless rooflight is a sealed unit bonded to an aluminium carrier with structural silicone, so nothing but glass shows from below. One pane runs to 2500 x 4000 mm. Uw starts at 1.0 W/m2K. It sits on a 150 mm insulated kerb built to a minimum 5 degree fall, which is what moves rainwater off the glass and stops dirt settling. The outer pane is 10 mm toughened to carry the span; the inner leaf is 8.8 mm laminated, as BS 5516-2 requires overhead. The unit weighs 55-70 kg/m2, so large panes are craned. Fixed only.
Specify it when
A flat roof, no need for ventilation, and you want daylight without a frame anywhere in the sightline.
Specification
- Maximum pane size
- 2500 x 4000 mm in one unit
- Glass build-up
- 10 mm toughened outer / 16 mm argon cavity / 8.8 mm laminated inner
- Minimum roof fall
- 5 degrees
- Kerb
- 150 mm insulated upstand, supplied and fitted by Sharp
- External frame
- None; structural silicone edge bond
- Weight
- 55-70 kg/m2; panes over 6 m2 are craned
- Overhead glazing standard
- BS 5516-2
- Coating
- Self-cleaning outer surface as standard
- Guarantee
- 10 years
- Lead time
- 6-8 weeks from survey to install
Configurations
- Fixed single pane
- Linked runs on a shared kerb
- Square, rectangular or trapezoid
- Flush external detail or visible upstand
Glass
- Double or triple glazed
- Solar control, g 0.28
- Self-cleaning outer
- 8.8 mm laminated inner as standard
- Acoustic laminate to 44 dB
Finishes
- Frameless externally
- Internal liner in 213 RAL colours plus anodised
- Matt or satin
Hardware
- No ironmongery on fixed units
- Insulated timber kerb supplied
- Optional internal blind track
- 24 V wiring pocket for blinds or lighting
Performance
- Thermal
- Uw from 1.0 W/m2K
- Acoustic
- Up to 44 dB with triple glazing
- Security
- No opening leaf; 8.8 mm laminated inner pane
- Weather
- BS 6375 weathertightness, BS 5516-2 overhead glazing
Interior on an overcast morning, shot from a stepladder at the edge of the opening so the glass meets the plaster line with no frame between them and the 4000 mm run of the pane recedes across the top of the frame.
1:1Rooflights in place
Finished project, exterior, square to the elevation in flat overcast light, the whole of the work visible in one frame with the untouched parts of the building either side of it for comparison.
4:3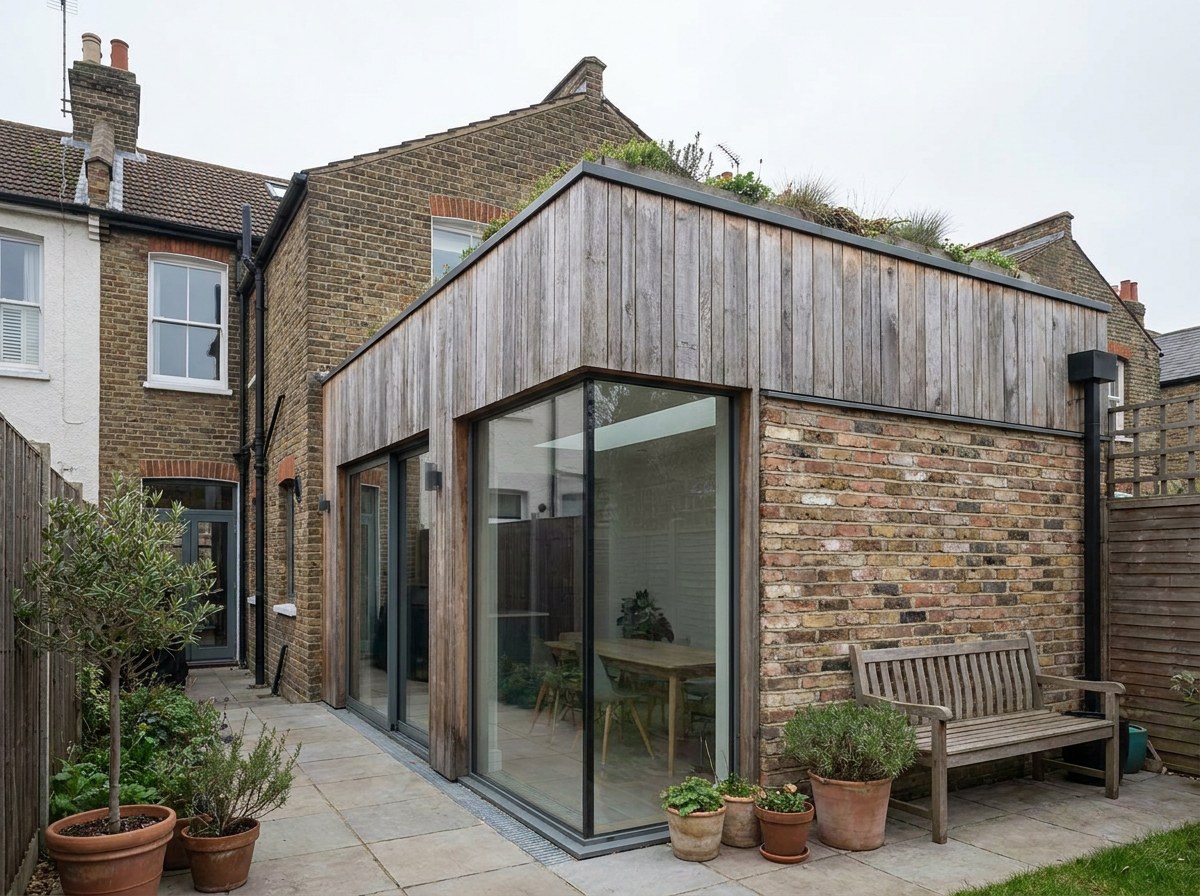
Wandsworth side return
Finished project, exterior, square to the elevation in flat overcast light, the whole of the work visible in one frame with the untouched parts of the building either side of it for comparison.
4:3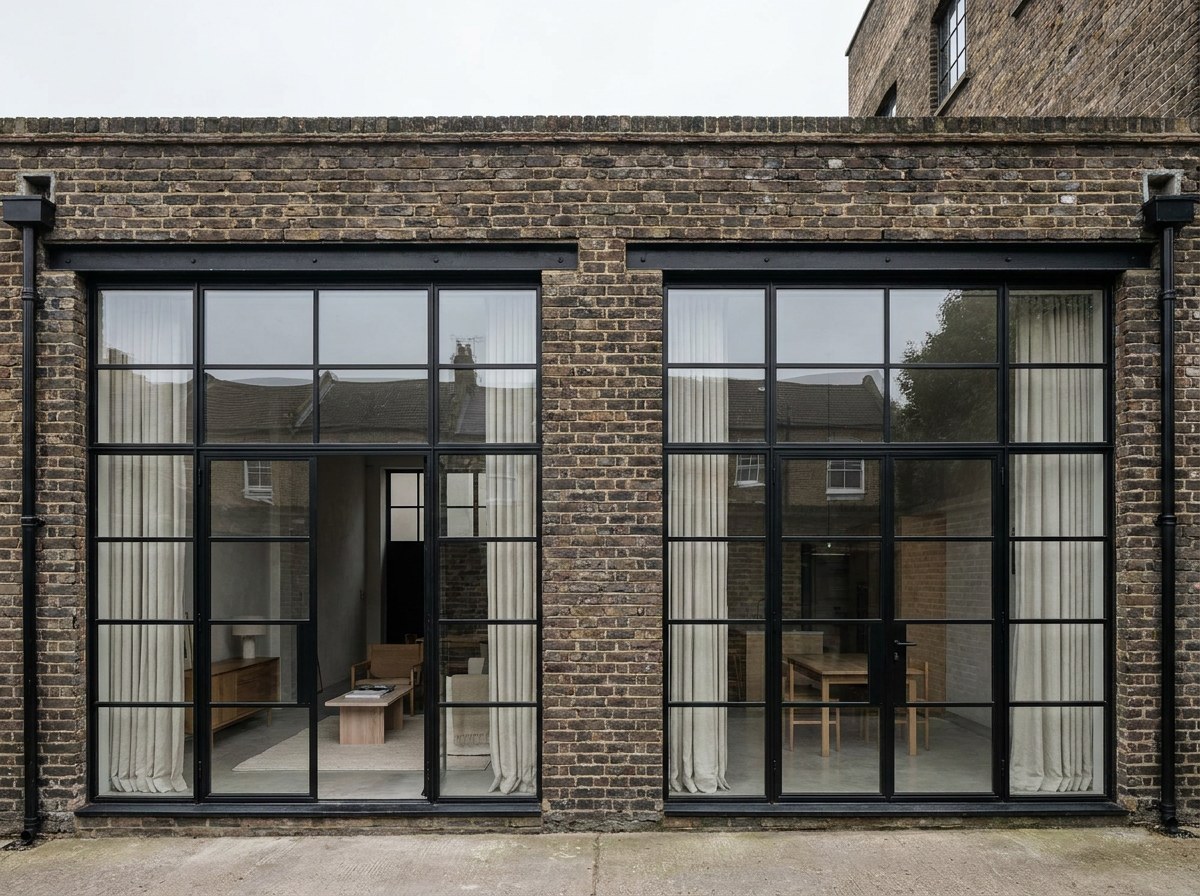
Hackney warehouse
More in roof systems
Kitchen at dusk with a chain-actuated skylight held half open, the actuator arm and its 300 mm stroke readable against the darkening sky, steam from the hob drifting up through the opening.
4:3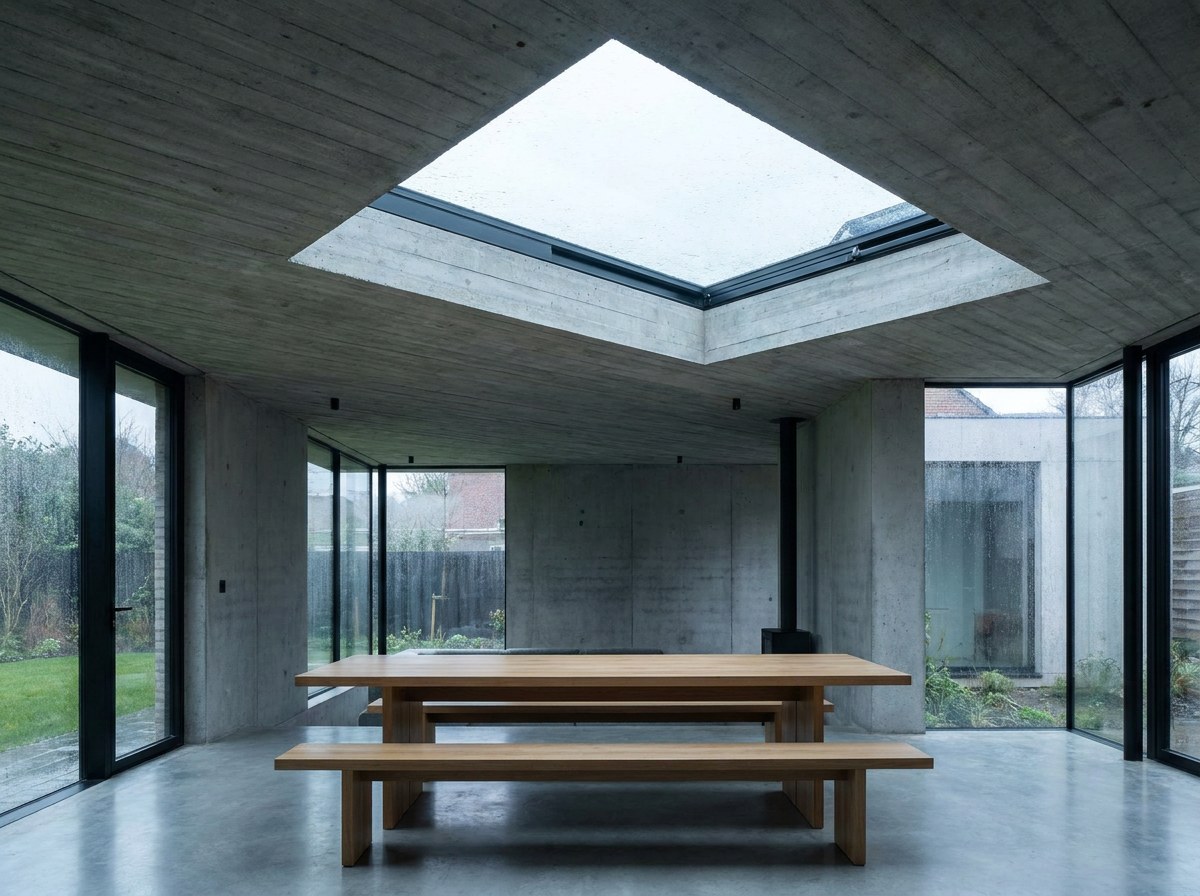
Skylights
Low interior angle across a laid dining table towards a hipped ridge lantern in late-afternoon light, so the 40 mm rafters read as a grid of thin lines and the ridge runs out of the top of the frame.
4:3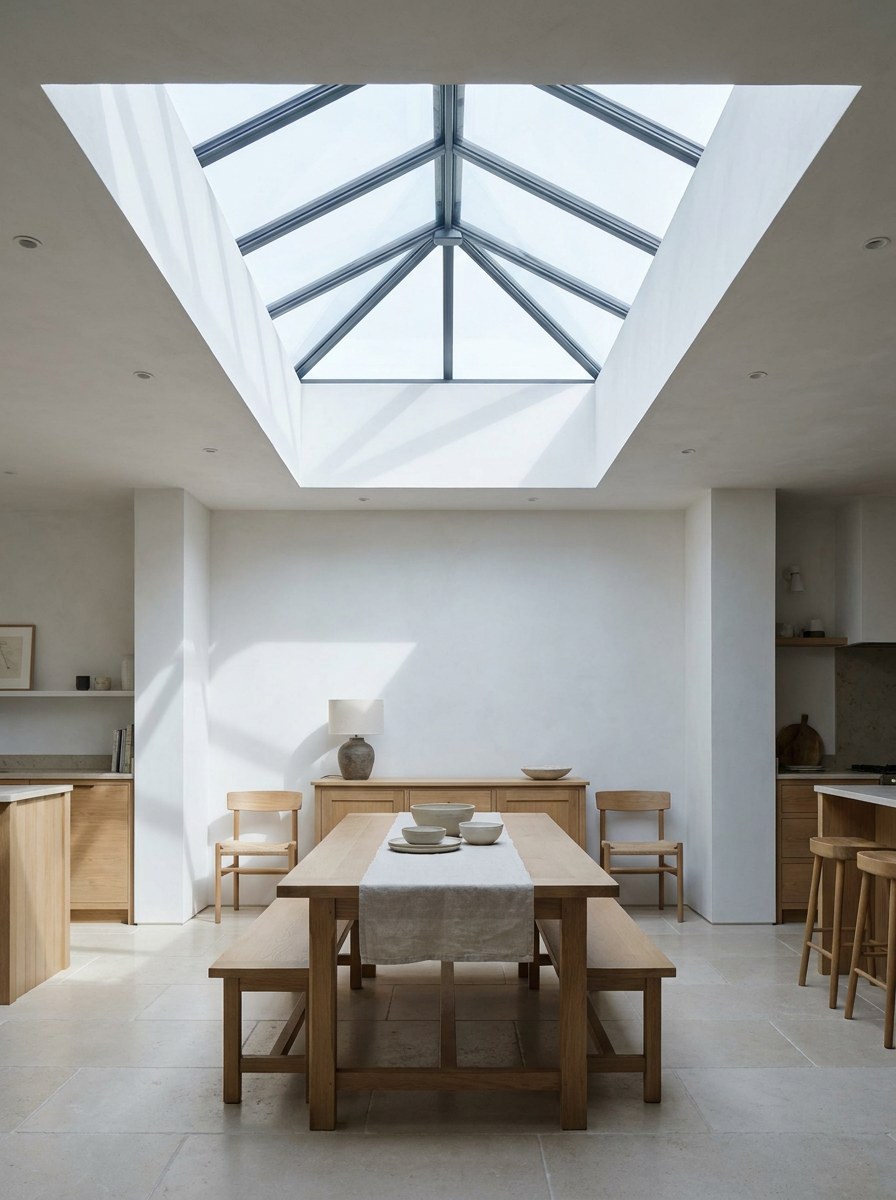
Roof lanterns
Bare feet standing on a walk-on glass floor panel, shot from the basement below looking straight up through the anti-slip frit, with both the soles and the daylight above held in focus.
4:3