Chiswick steel, front door to back wall
Chiswick, W4 · 1930s semi-detached
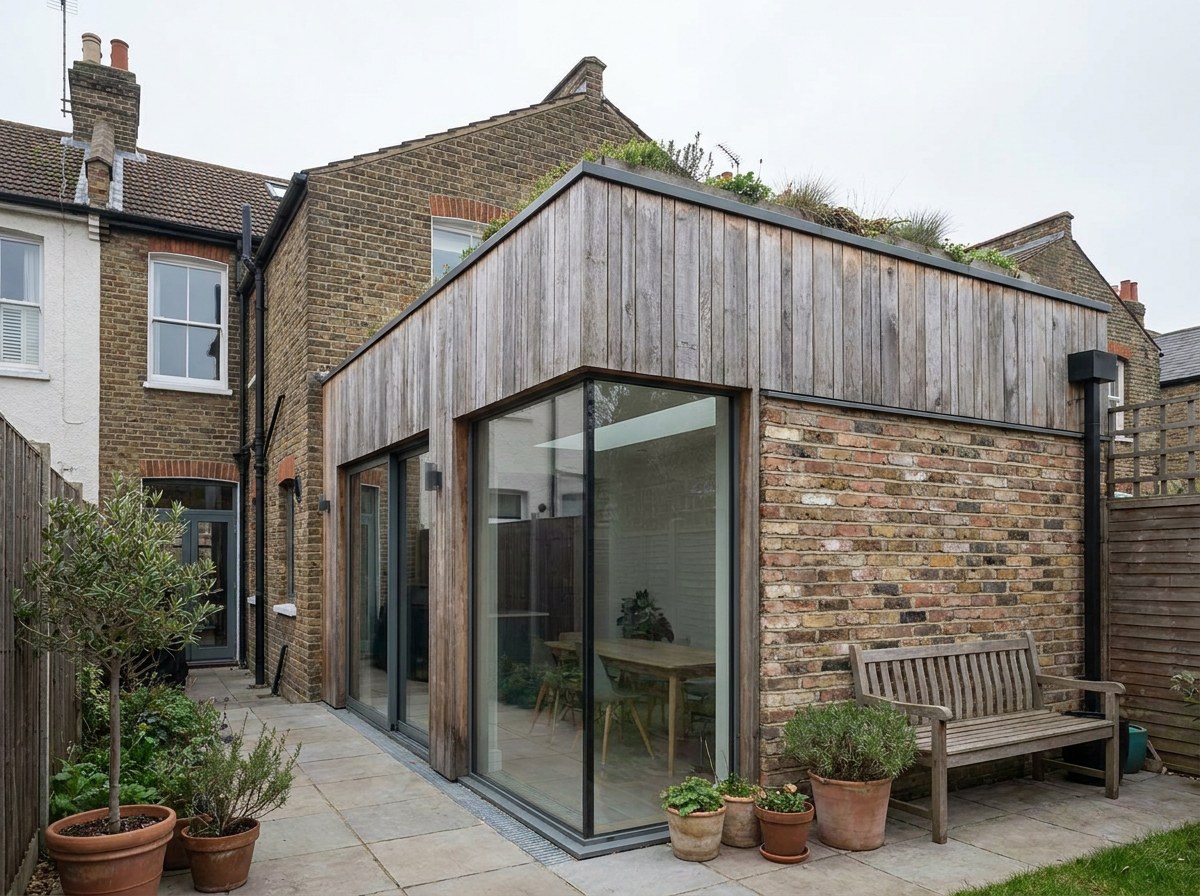
Finished project, exterior, square to the elevation in flat overcast light, the whole of the work visible in one frame with the untouched parts of the building either side of it for comparison.
21:9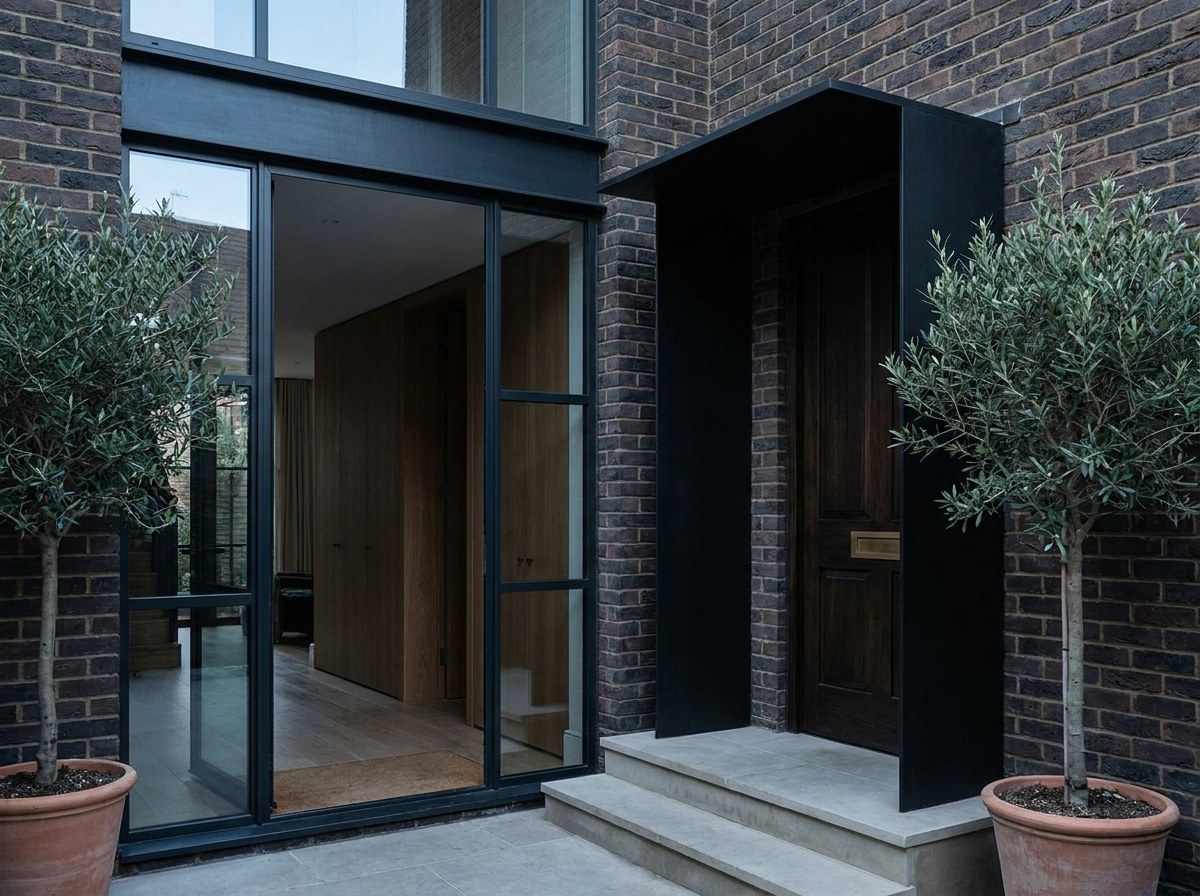 Illustrative image
The hall took no daylight and the front door had dropped on its hinges. The owners wanted separate rooms but a view through the house. Now the hall takes borrowed daylight from both ends.
One survey covered the entrance and every internal opening. The internal openings were out of plumb, so every frame was made to the measured opening and packed to plumb on site. The study closes and stays quiet, and the front door has not moved since.
The work
Hallway looking through the steel screen into the kitchen in late afternoon, the 25 mm sightlines reading as thin vertical lines against pale plaster.
4:3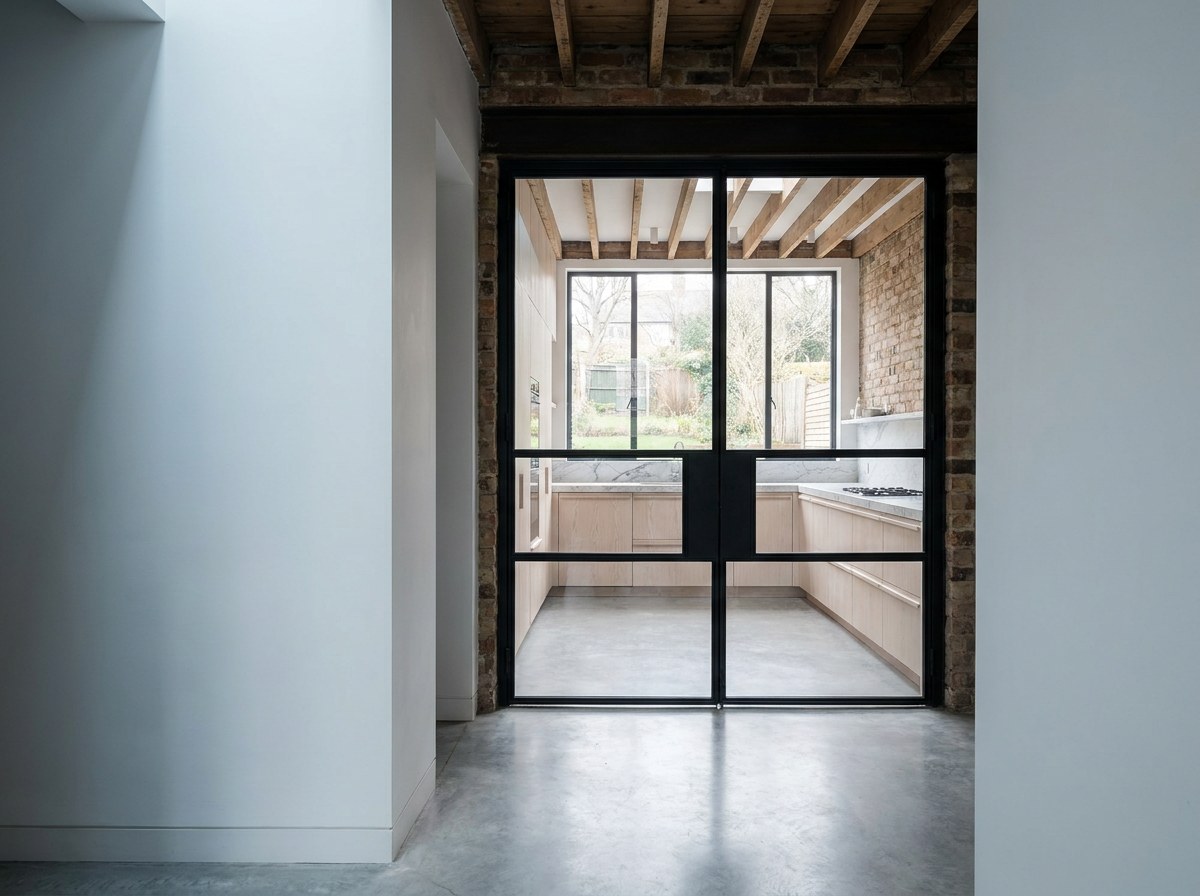 Illustrative image
Reeded glass in the study door shot obliquely from 300 mm so the ribbing breaks the bookshelf behind it into vertical bands.
4:3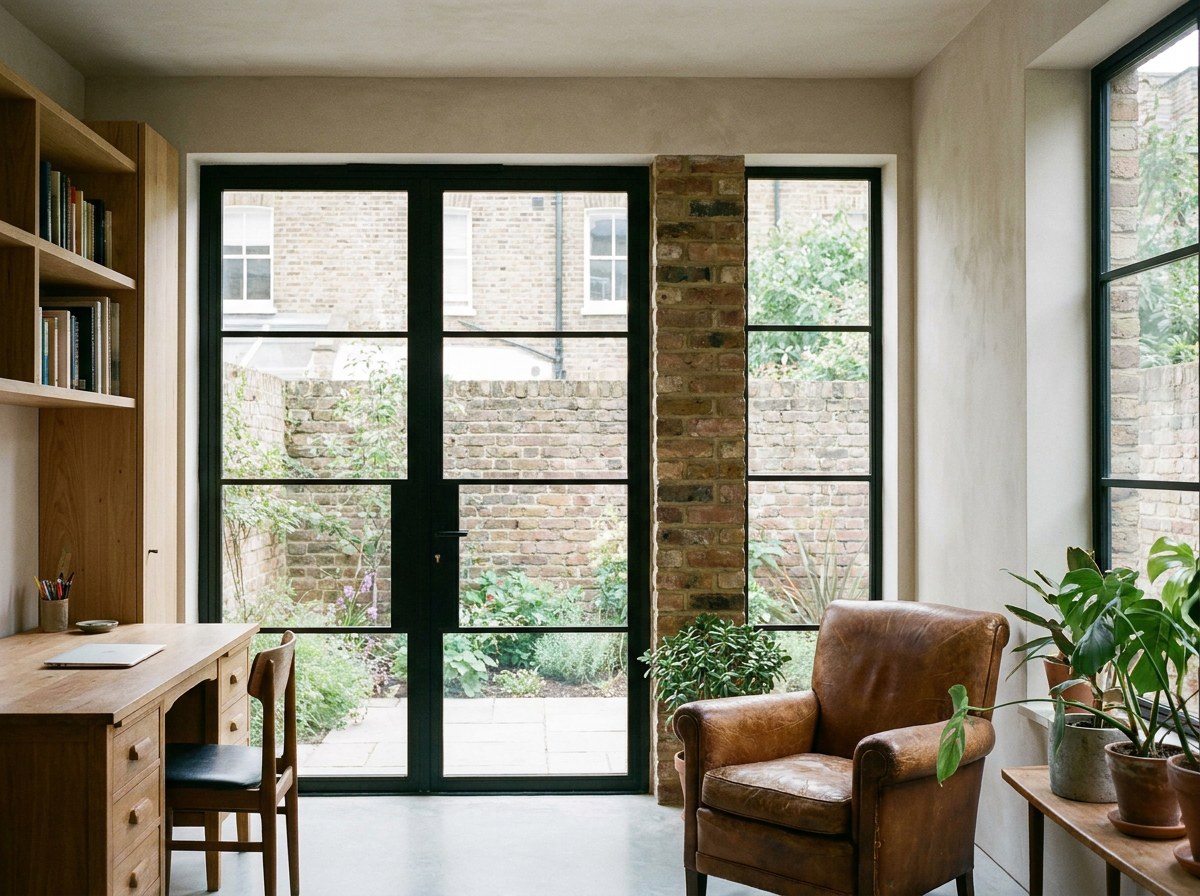 Illustrative image
Double steel doors half open seen from the kitchen side with the camera on the floor, the flush threshold running unbroken between the two rooms.
4:3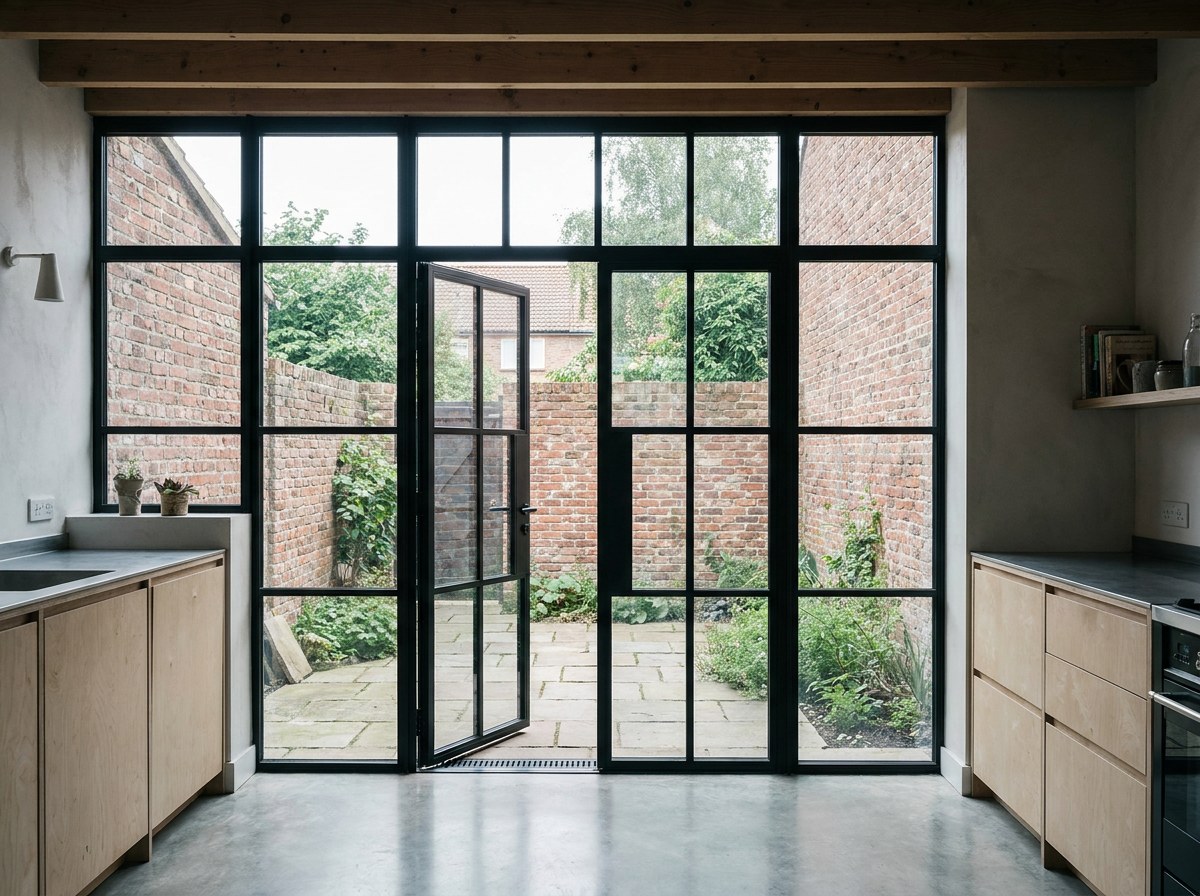 Illustrative image
Hardware detail of the lever and cylinder on the entrance door in raking side light, matt black finish against the steel face.
4:3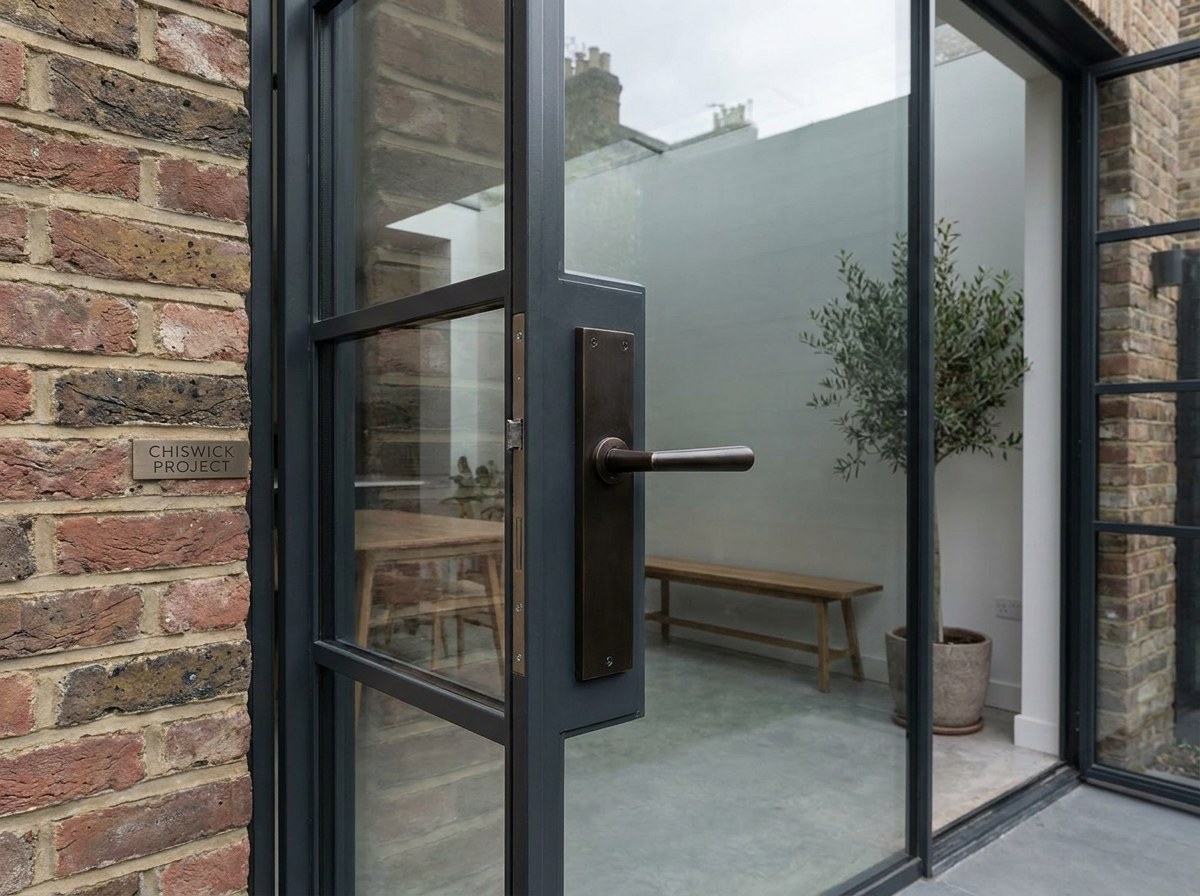 Illustrative image
Screen frames stacked on trestles in the workshop before finishing, bare steel, overhead strip lighting, no people.
4:3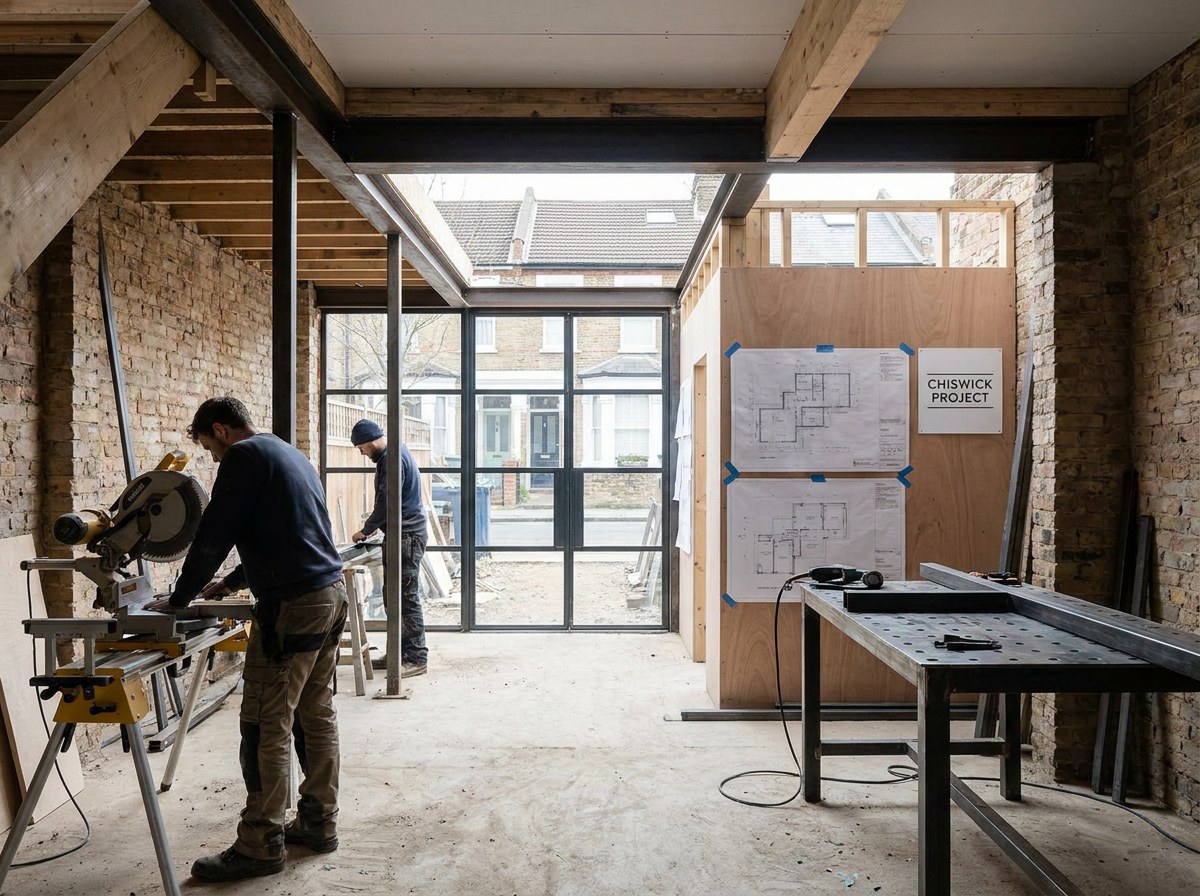 Illustrative image
Installed systems
- Entrance door
- Steel entrance door, side panel and top light
- Hall screen
- Steel-framed hall screen
- Study door
- Steel-framed study door→
- Kitchen doors
- Steel-framed double doors→
Project details
At a glance
- Programme
- 6 weeks, survey to install
- Completed
- January 2026
Constraints
- Daylight to the hall
- The hall has no window. Any daylight had to be borrowed from the kitchen at the back and the top light at the front.
- Rooms stay rooms
- A study off the hall needed to close and stay quiet. Glazed, but not transparent.
- Security to the front
- Two break-in attempts on the street in eighteen months. The entrance door had to be PAS 24 and Secured by Design, with the side panel and top light to the same specification.
- Existing openings
- The internal openings were out of plumb by up to 18 mm. Frames had to be made to survey, not to the drawing.
Product schedule, as fitted
- Entrance door
- Steel, single leaf 1000 x 2200 mm, with side panel and top light
- Entrance security
- PAS 24, Secured by Design, multipoint lock, three hinges
- Hall screen
- Steel-framed, 3200 x 2600 mm overall, 25 mm sightline, 2 opening leaves at 900 x 2600 mm
- Study door
- Steel-framed, single leaf 900 x 2550 mm, 25 mm sightline
- Kitchen doors
- Steel-framed, double, leaf 1000 x 2550 mm, flush threshold
- Glass, internal
- Toughened clear; reeded to the study
- Glass, entrance
- Double glazed, obscured to the side panel
- Finish
- RAL 9005 matt throughout, one of 213 RAL colours
- Hardware
- Lever on rose, matt black; pull handle to the entrance door
- Weathertightness
- BS 6375 to the entrance door
- Guarantee
- 10 years
How it ran
- 01 · Survey
- Every opening measured and checked for plumb. The 18 mm discrepancy at the study opening was recorded and priced.
- 02 · Quote
- Issued in 3 working days, entrance and internal work on one schedule.
- 03 · Manufacture
- Four weeks. Frames welded, then finished in RAL 9005 matt.
- 04 · Install
- Four days by one fitting team. Entrance door first so the house was secure overnight.
- 05 · Handover
- Doors adjusted, lock cycled, guarantee registered.
Result
- Rooms reglazed
- 4
- Nights the house was left insecure
- None
Other projects
Finished project, exterior, square to the elevation in flat overcast light, the whole of the work visible in one frame with the untouched parts of the building either side of it for comparison.
4:3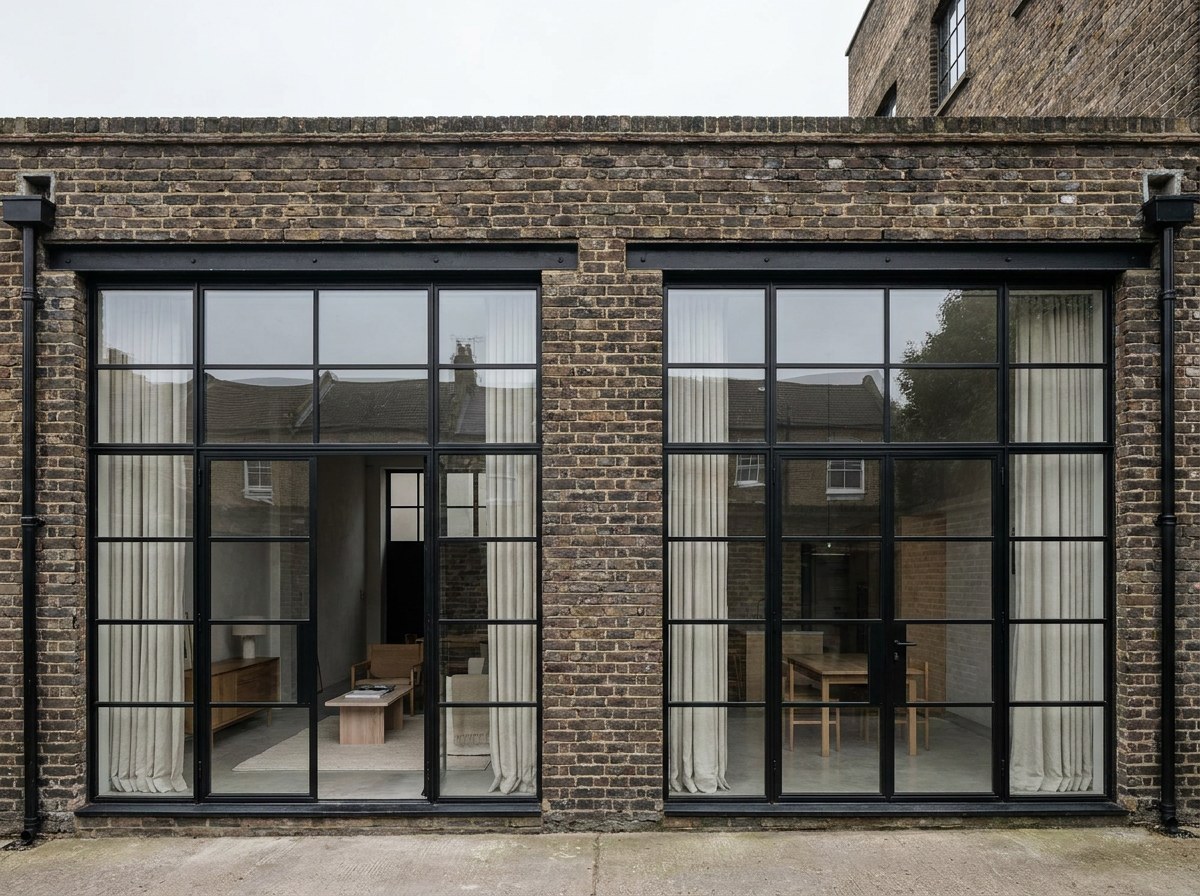
Hackney warehouse
Finished project, exterior, square to the elevation in flat overcast light, the whole of the work visible in one frame with the untouched parts of the building either side of it for comparison.
4:3