Wandsworth side return
Wandsworth, SW18 · Victorian mid-terrace, conservation area
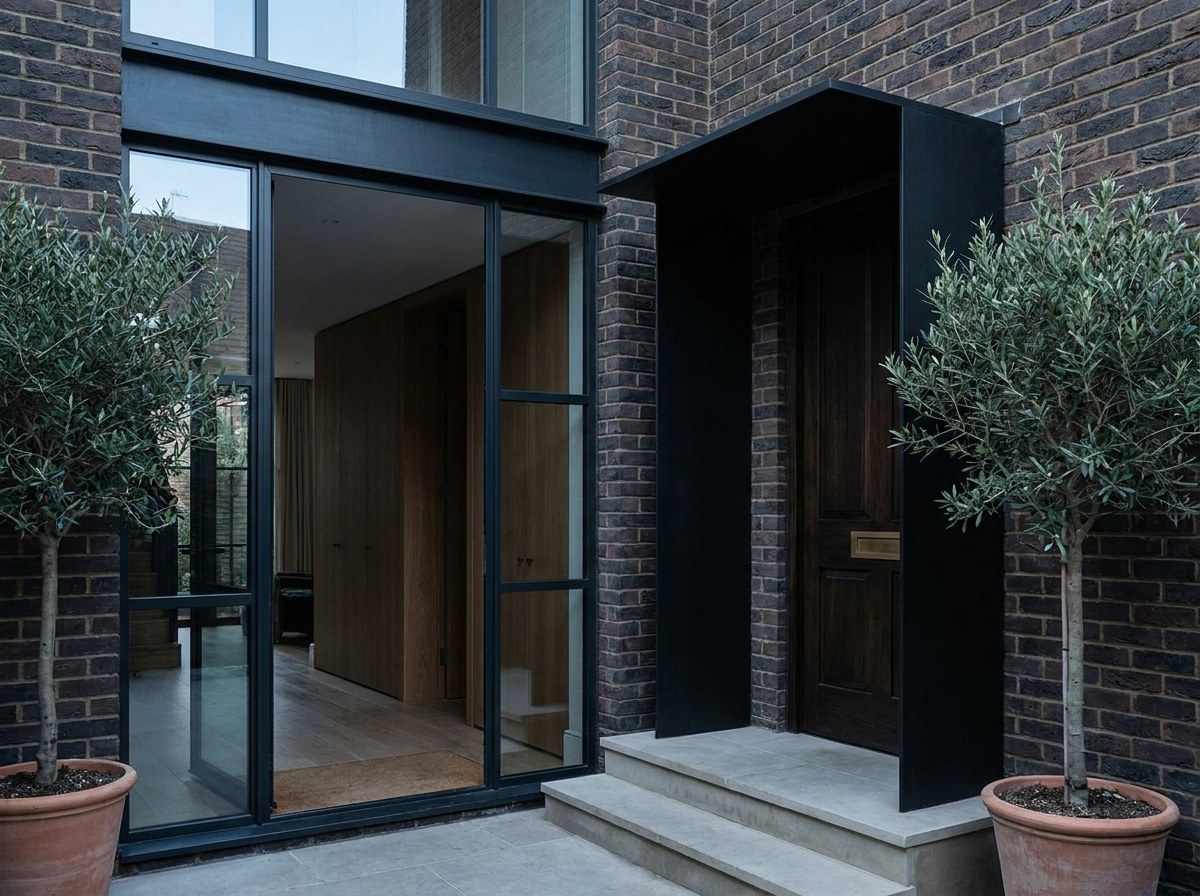
Finished project, exterior, square to the elevation in flat overcast light, the whole of the work visible in one frame with the untouched parts of the building either side of it for comparison.
21:9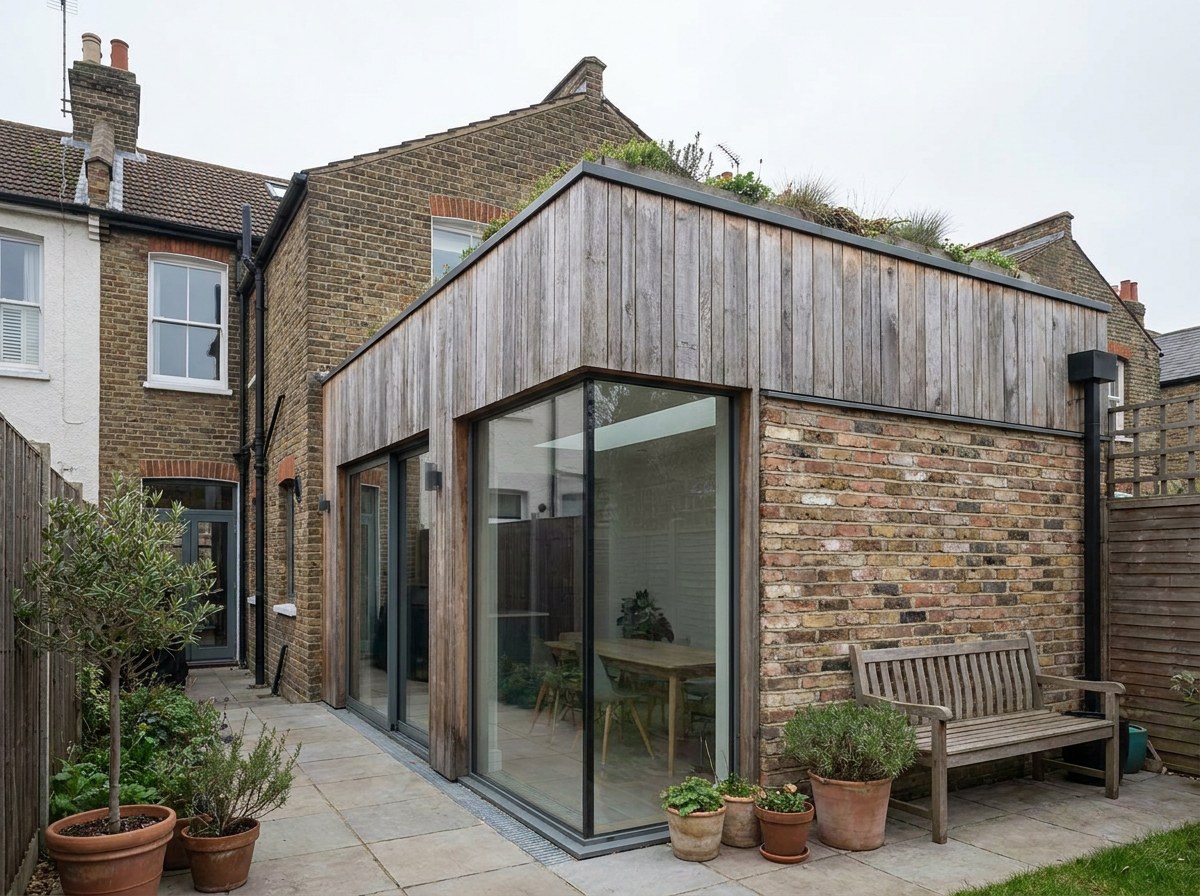 Illustrative image
The owners had built a side return and stopped. The rear opening was boarded and the original front windows rattled. Now the kitchen takes daylight from two directions, and the front bedroom is measurably quieter.
One survey covered the rear opening, the roof and the street windows, and the doors and rooflight were made to the sizes measured on site. The flat roof had to be rebuilt to a fall first, and nothing could be craned: every unit came in through the side gate.
The work
Straight-on daylight shot of the front elevation's timber sash windows from the pavement opposite, tripod at first-floor sill height, no parked cars in frame.
4:3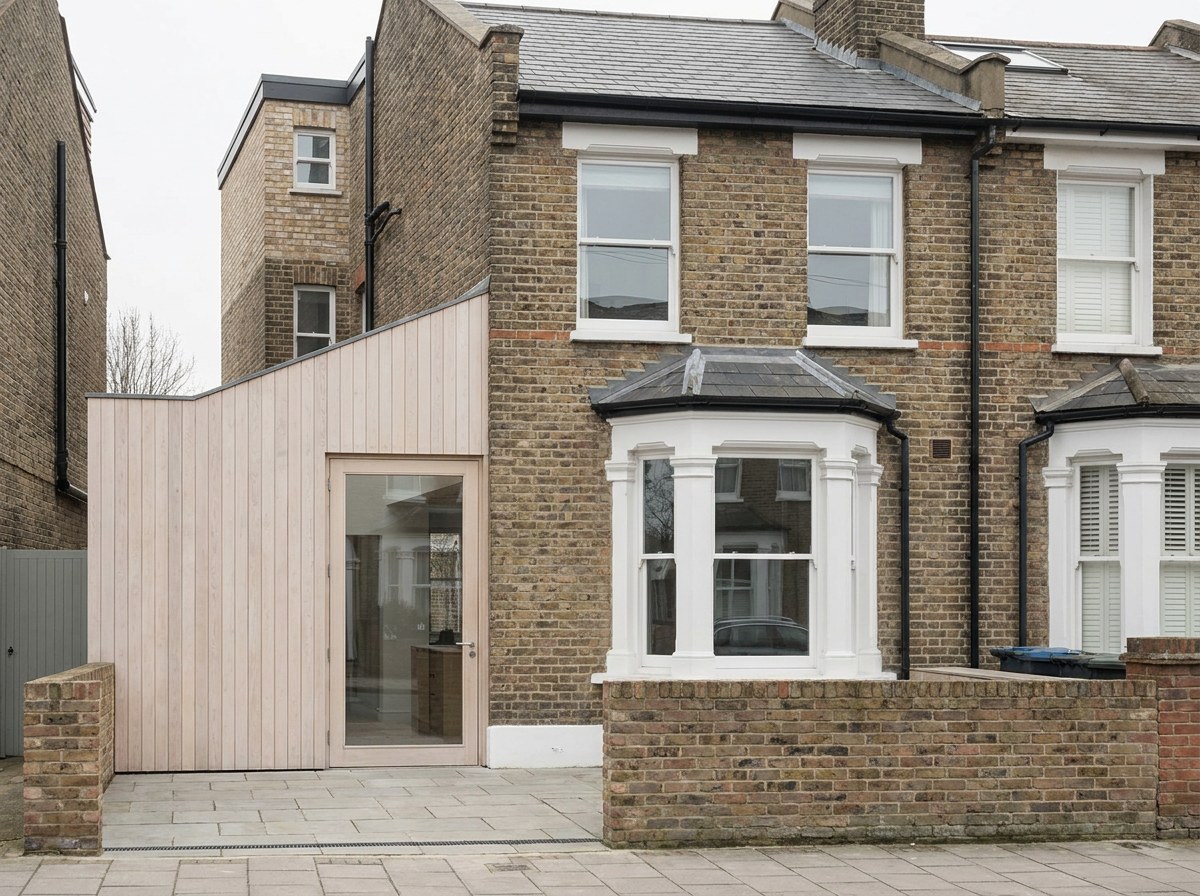 Illustrative image
Looking straight up from directly beneath the frameless rooflight at midday, the ceiling plaster line and the silicone joint filling the frame edge to edge.
4:3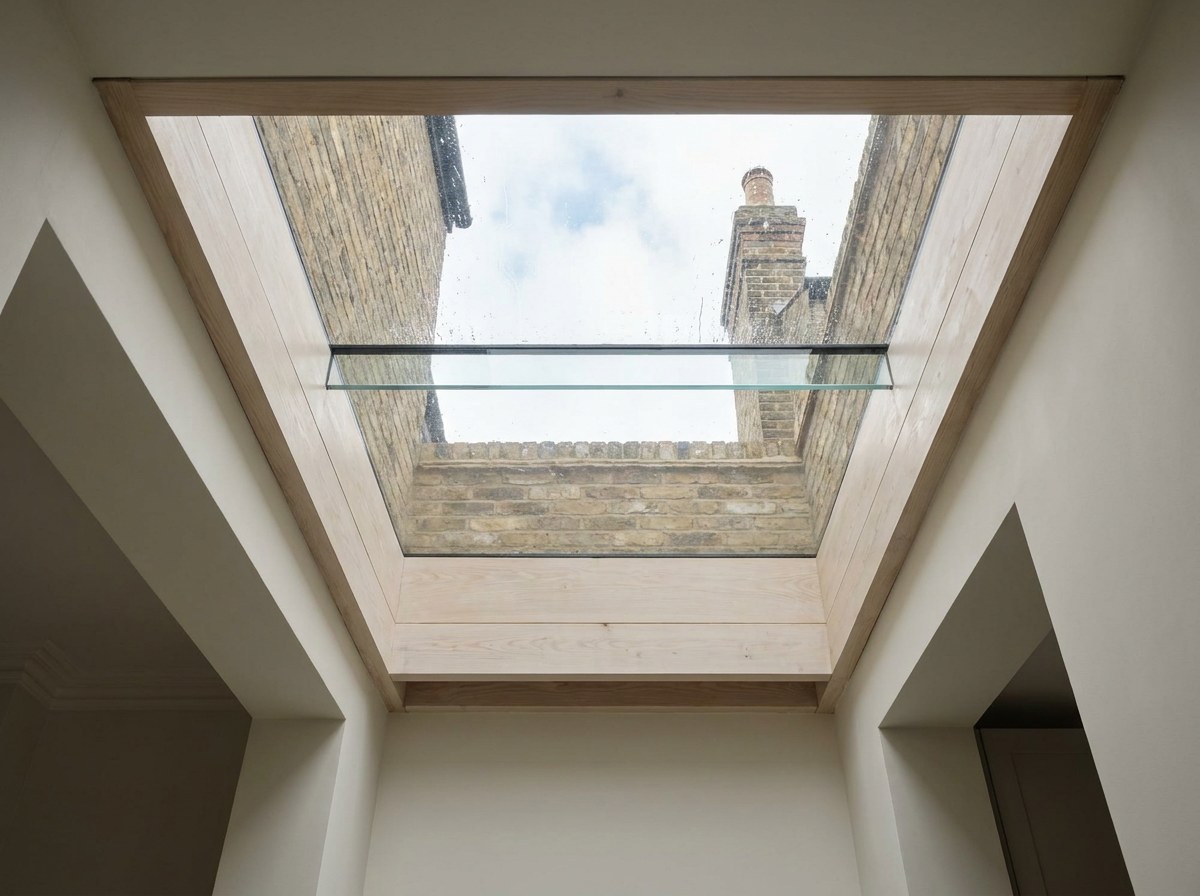 Illustrative image
Macro at 100 mm of the slim-sliding interlock in the closed position, shot dead square with a steel tape resting against the section.
4:3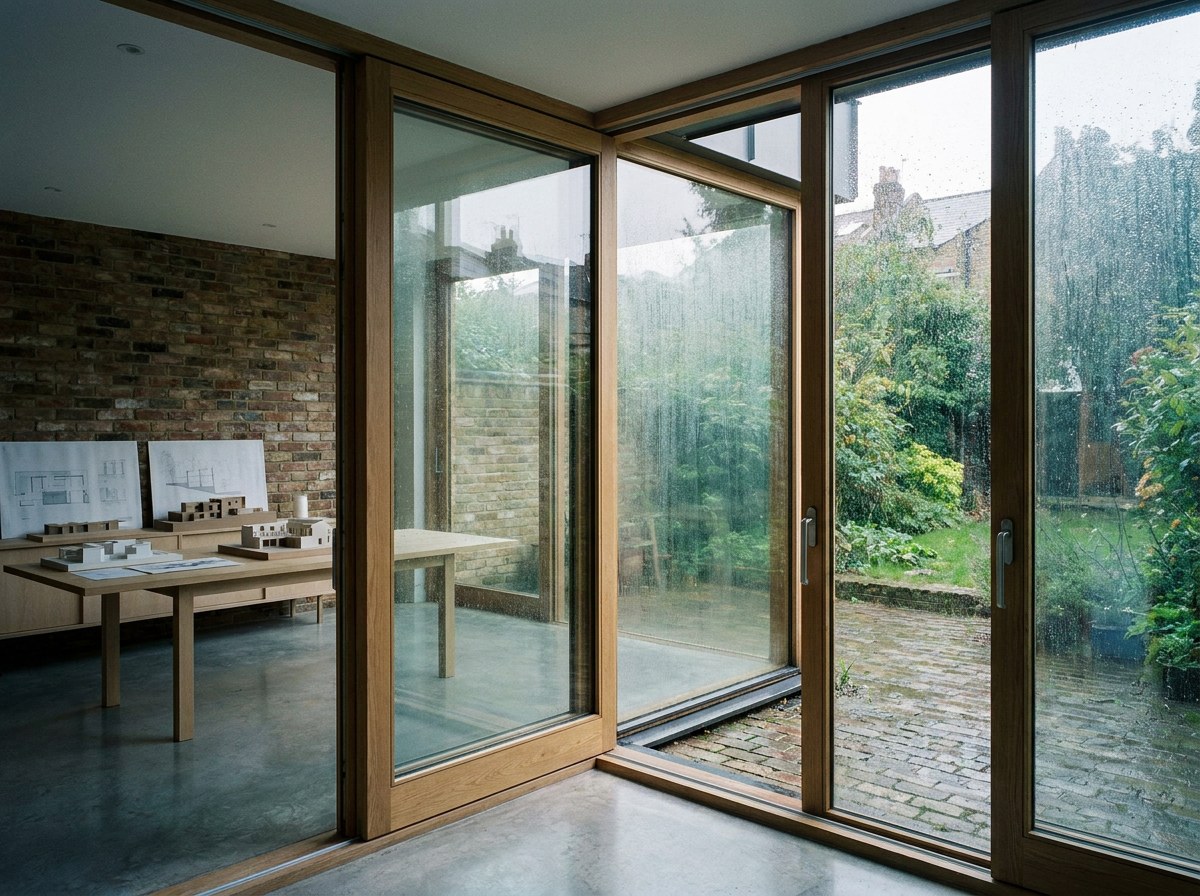 Illustrative image
Kitchen interior from the far corner in early morning light, the glazed run reading along the party wall with the rebuilt roof fall visible above.
4:3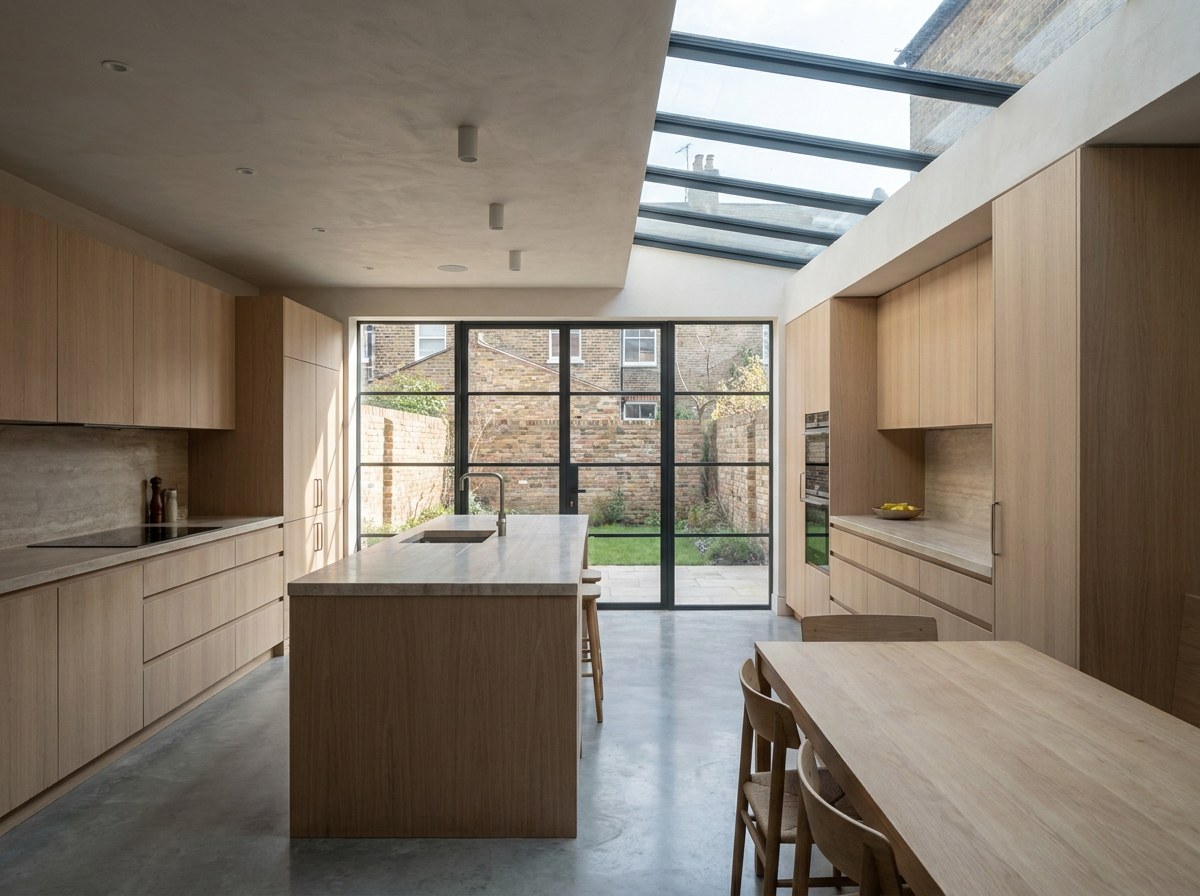 Illustrative image
Two fitters walking a glazed leaf through the narrow side return on a vacuum lifter, mid-morning, the neighbour's brickwork tight to the left of frame.
4:3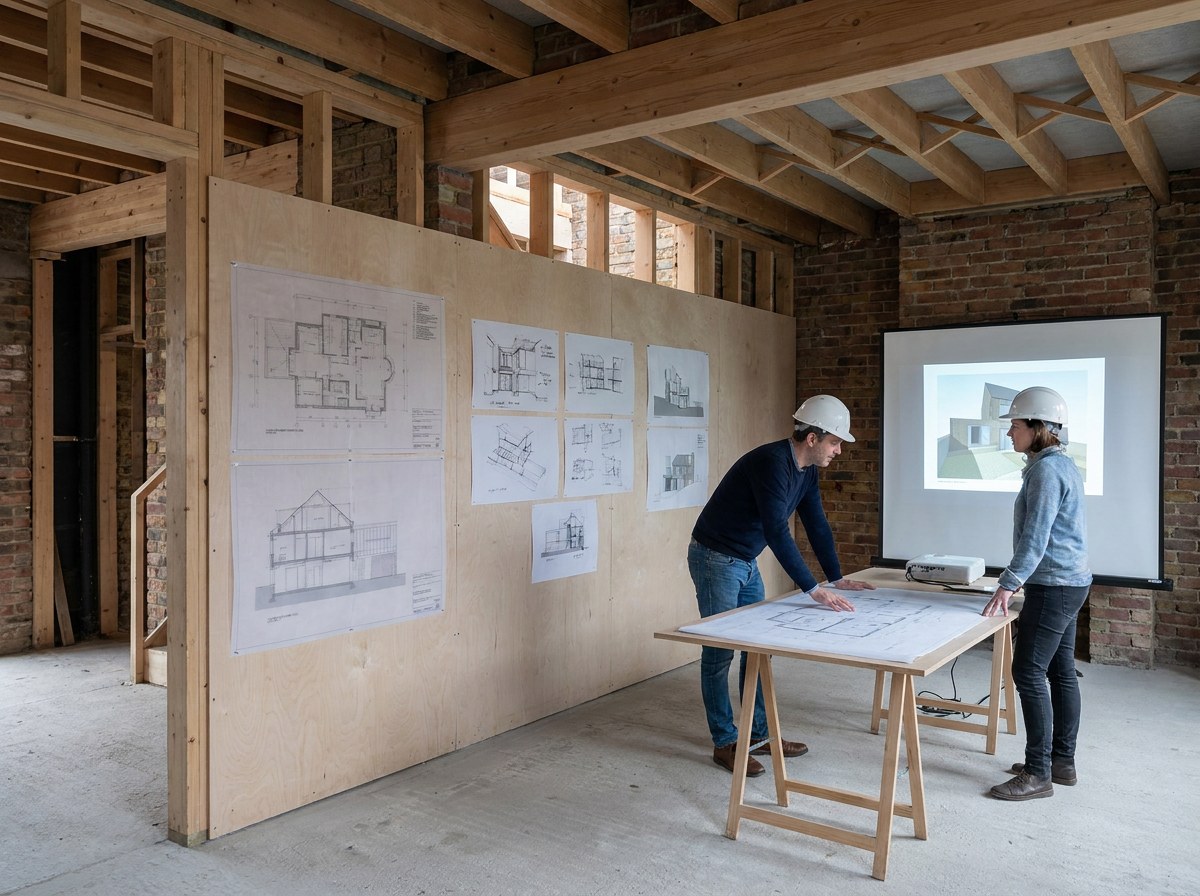 Illustrative image
Installed systems
- Rear doors
- Slim-sliding doors→
- Rooflight
- Frameless rooflight→
- Windows, street elevation
- Timber sash windows→
Project details
At a glance
- Programme
- 7 weeks, survey to install
- Completed
- March 2026
Constraints
- Conservation area
- The street elevation had to read as sash. Timber, not uPVC. Sightlines to match the neighbouring houses at 48 mm.
- Traffic noise
- The house faces a bus route. The owners asked for a measured reduction, not an impression of one.
- Flat roof fall
- The roof had been built dead level. Overhead glazing needs a minimum 5 degree fall under BS 5516-2, so the deck had to be rebuilt before we could set a rooflight.
- Party wall
- The side return sits hard against the neighbour. Nothing could be craned. Every unit had to pass through a 900 mm side gate.
Product schedule, as fitted
- Rear doors
- Slim-sliding, 3 panes, 20 mm interlock, leaf 2900 x 2600 mm, Uw 1.1, one fixed and two sliding
- Rooflight
- Frameless, structural silicone, 2400 x 3600 mm, Uw 1.0, 5 degree fall
- Windows, street elevation
- Timber sash, 48 mm sightline, 11 units, largest 1200 x 2300 mm, Uw 1.2
- Glass, street elevation
- Triple glazed, 44 dB
- Glass, garden elevation
- Double glazed, low iron to the sliding doors
- Finish
- RAL 7016 matt to the doors; painted timber to the sashes
- Hardware
- Flush handle to the sliding leaves, brass sash fasteners
- Security
- PAS 24, Secured by Design
- Weathertightness
- BS 6375; rooflight to BS 5516-2
- Guarantee
- 10 years
How it ran
- 01 · Survey
- One visit, three elements. Openings measured, the level roof deck flagged as a defect, sash boxes checked for rot.
- 02 · Quote
- Issued in 3 working days with the full schedule and sizes.
- 03 · Manufacture
- Four weeks. Sashes and sliding doors made in parallel.
- 04 · Roof rebuild
- The deck was reformed to a 5 degree fall by the owners' builder while units were in production. We supplied the setting-out drawing.
- 05 · Install
- Nine days on site by one fitting team. Sashes first, then the rooflight, then the doors. All glass went through the side gate on a vacuum lifter.
- 06 · Handover
- Hardware adjusted, drainage checked, guarantee registered.
Result
- Snags at handover
- 2, both hardware, closed the same week
Other projects
Finished project, exterior, square to the elevation in flat overcast light, the whole of the work visible in one frame with the untouched parts of the building either side of it for comparison.
4:3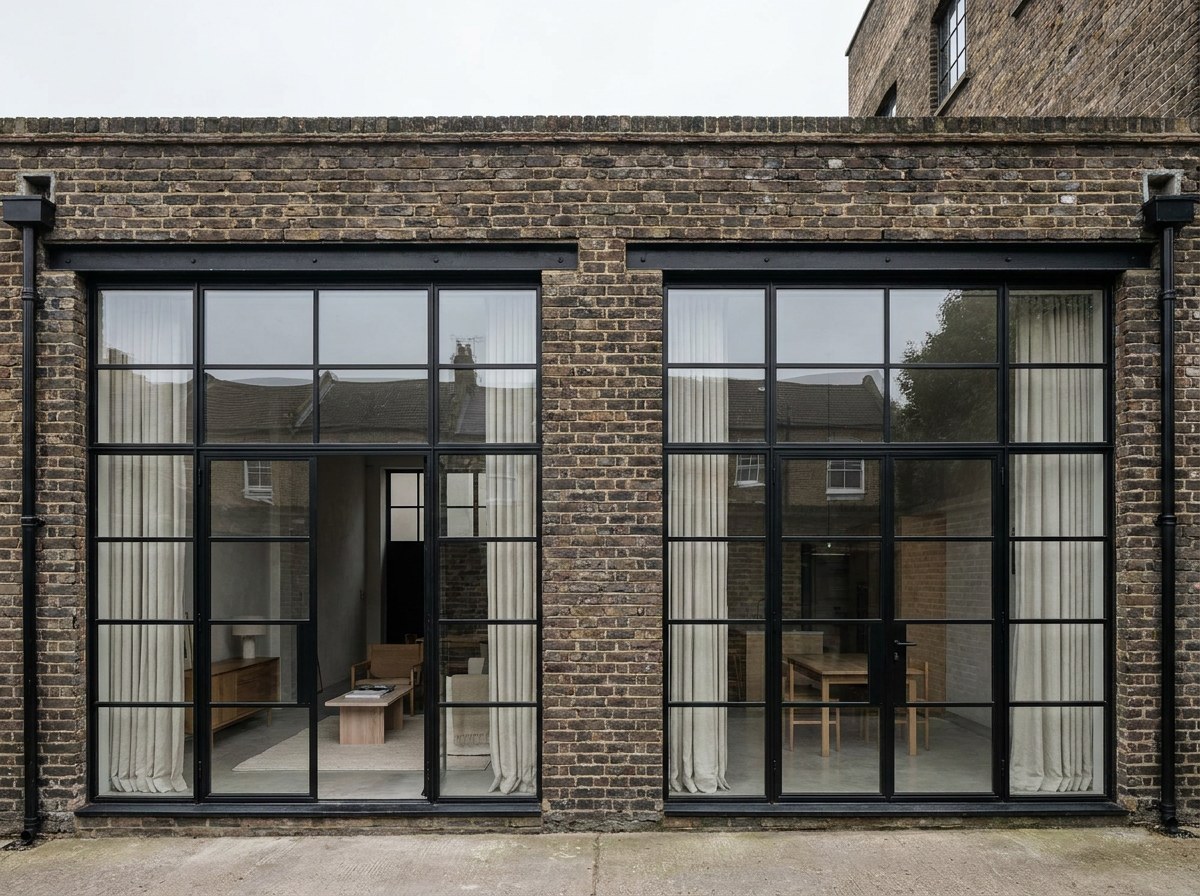
Hackney warehouse
Finished project, exterior, square to the elevation in flat overcast light, the whole of the work visible in one frame with the untouched parts of the building either side of it for comparison.
4:3