Rooflights: falls, sizes and what goes wrong
Overhead glazing needs a minimum 5 degree fall. Below that, water sits, dirt bonds to the glass and the seal works harder than it was designed to. A frameless rooflight goes to 2500 x 4000 mm at Uw 1.0, and every unit is laminated on the inner pane to BS 5516-2 because it is glass above your head.
Which applies to you
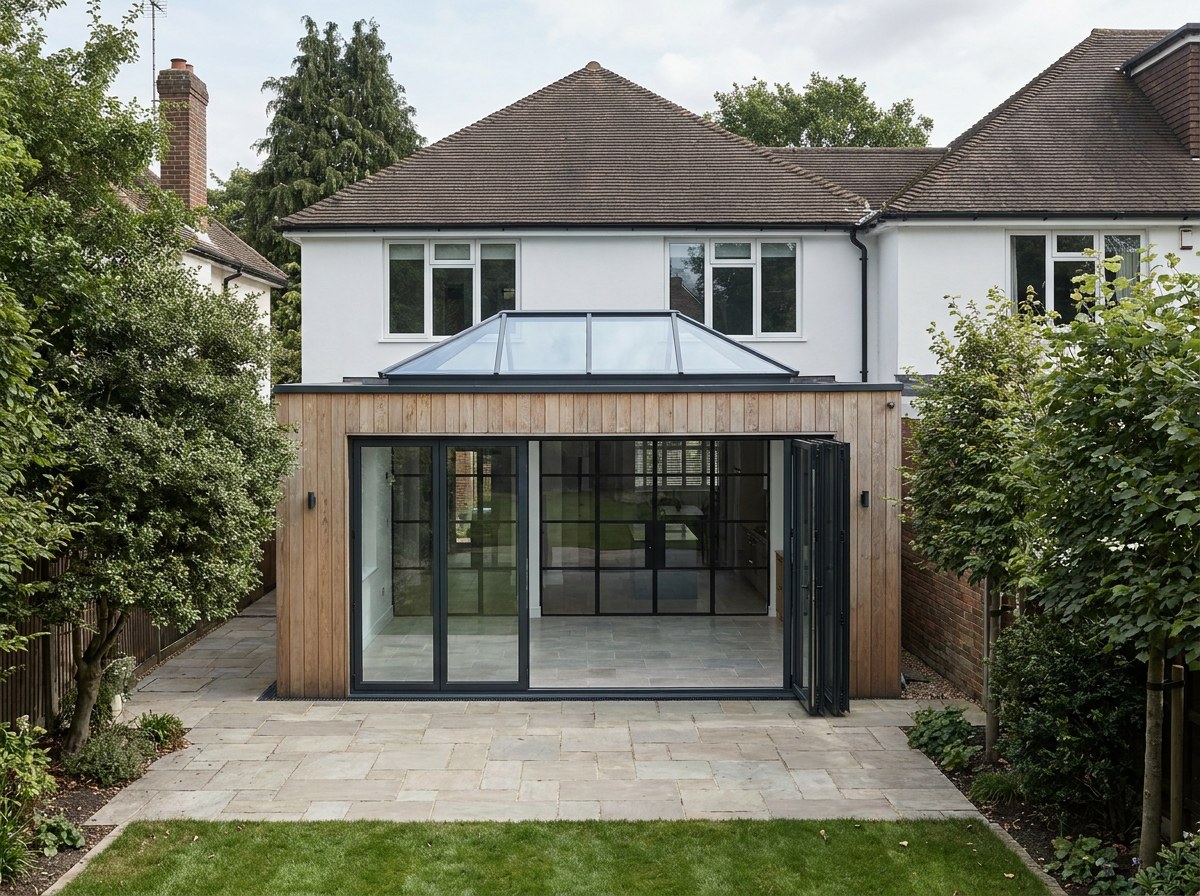
- A flat roof on an extension
Frameless rooflight on a builder's upstand, built to a 5 degree fall. The upstand is the part that leaks if it is wrong: we issue the setting-out drawing and the builder forms it before we survey.
- You want the largest possible single pane
2500 x 4000 mm frameless, Uw 1.0. Beyond that it is a lantern or a feature assembly with a structural member, because the glass weight and the crane access stop being sensible.
- A pitched roof
Skylights, set into the rafters. Different product, different flashing, and it follows the existing pitch rather than needing a fall built for it.
- A kitchen or a room you cool in summer
Specify solar control glass. Overhead glazing gains far more heat than a vertical window of the same area; this is the single most common regret and it is a glass choice, not a frame choice.
The figures behind it
- Minimum fall
- 5 degrees
- Maximum frameless pane
- 2500 x 4000 mm
- Uw
- From 1.0 W/m2K
- Overhead glazing standard
- BS 5516-2, laminated inner pane
- Upstand
- Formed by the builder before survey, to our setting-out drawing
Products this points at
Projects that used these products
Rear of a Victorian terrace at dusk, the three-pane slim-sliding door open to the garden, warm interior light, camera low on the paving so the 20 mm interlock reads in silhouette.
4:3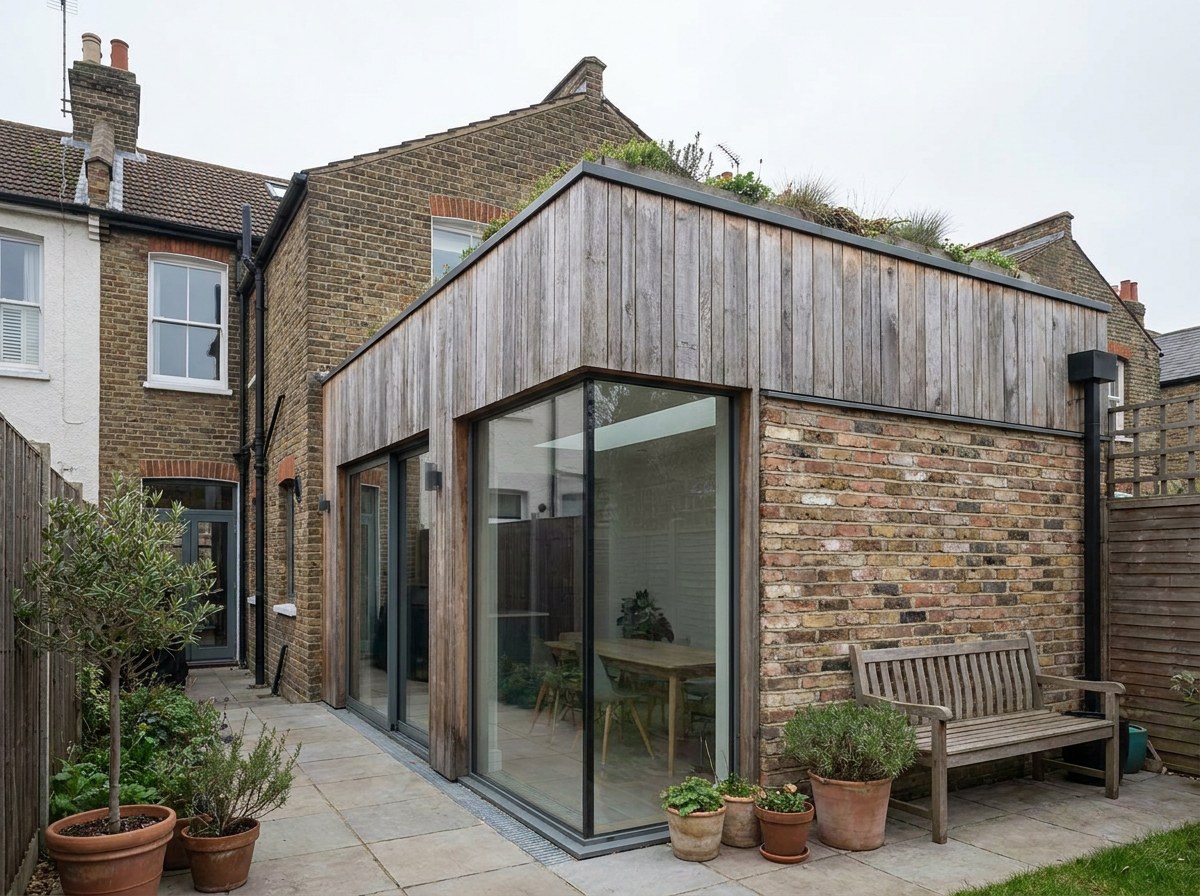
Wandsworth side return
The rear elevation at dusk from the far end of the lawn, the five-leaf bi-fold fully open and the kitchen lit, the roof lantern glowing above the flat roof, the black steel screen visible through the opening.
4:3