Looking straight up from directly beneath a hipped ridge lantern at midday, the four hips meeting at the ridge, sky and cloud in every pane, the 40 mm rafters as thin black lines from edge to edge of the frame.
3:4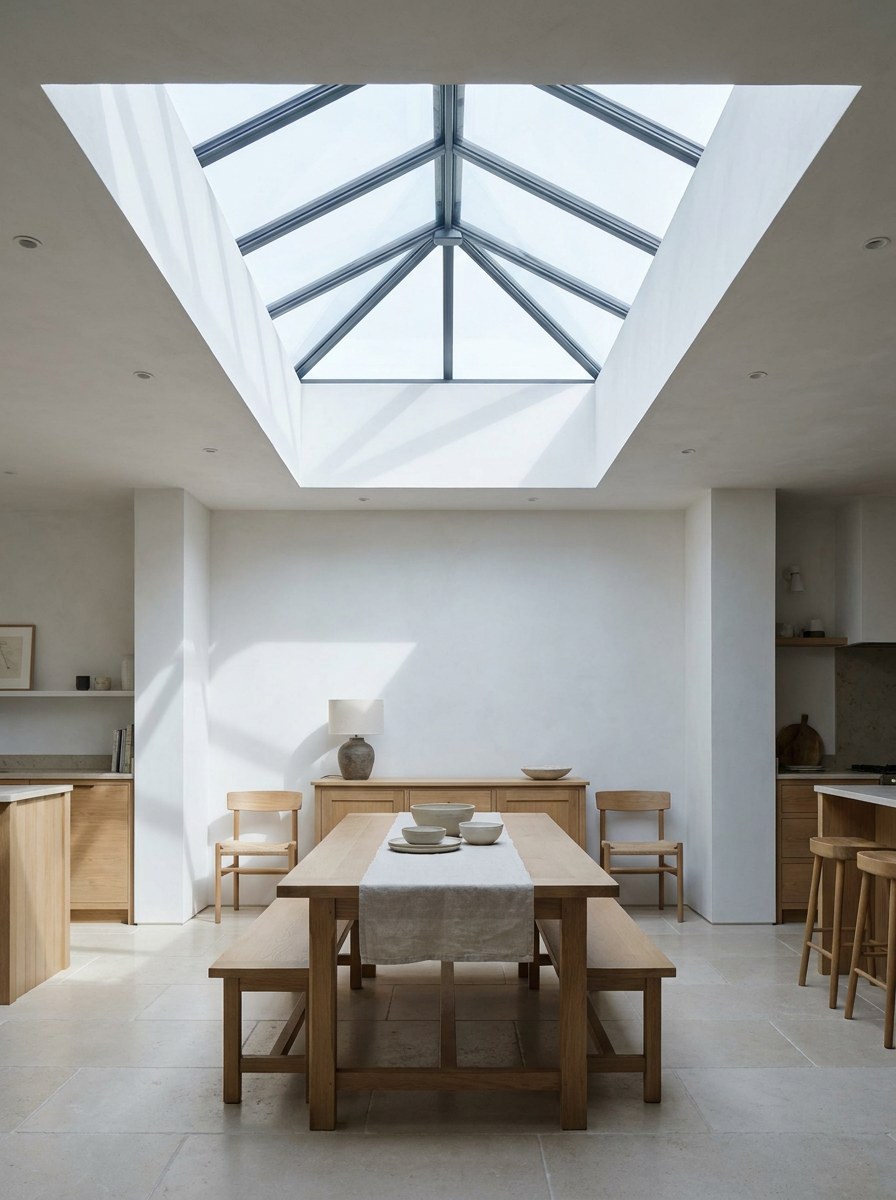
Roof lanterns
A raised glazed lantern for flat roof openings wider than 2.5 m, adding ceiling height and a ridge line as well as daylight.
- Maximum span
- 6000 x 3000 mm
- Rafter sightline
- 40 mm
- Lead time
- 6–8 wks
- No internal post across the span
- Uw from 1.2 W/m²K, whole structure
- 150 mm insulated kerb supplied
Low interior angle across a laid dining table towards the lantern in late-afternoon light, the ridge running out of the top of the frame.
4:3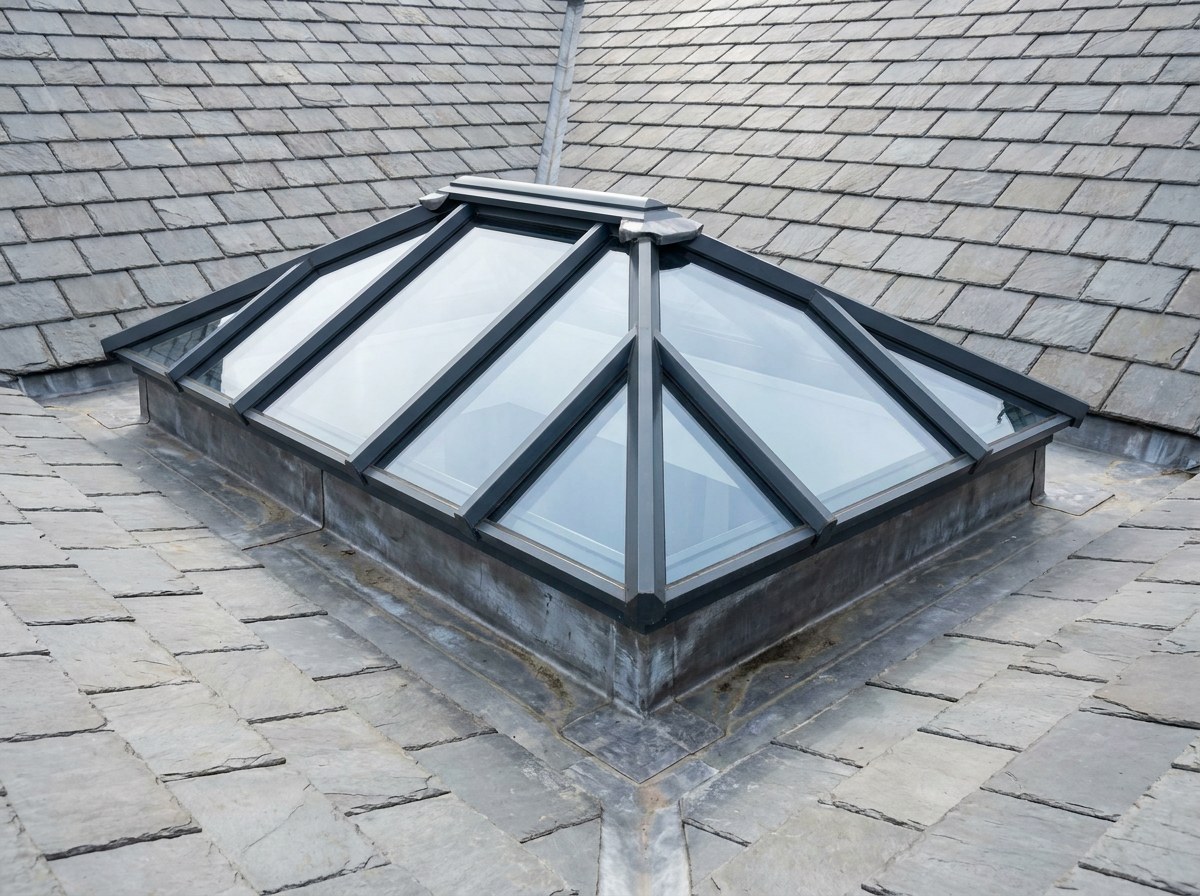
The lantern from the flat roof at dusk, lit from inside, the ridge square to the camera and the kerb visible.
16:9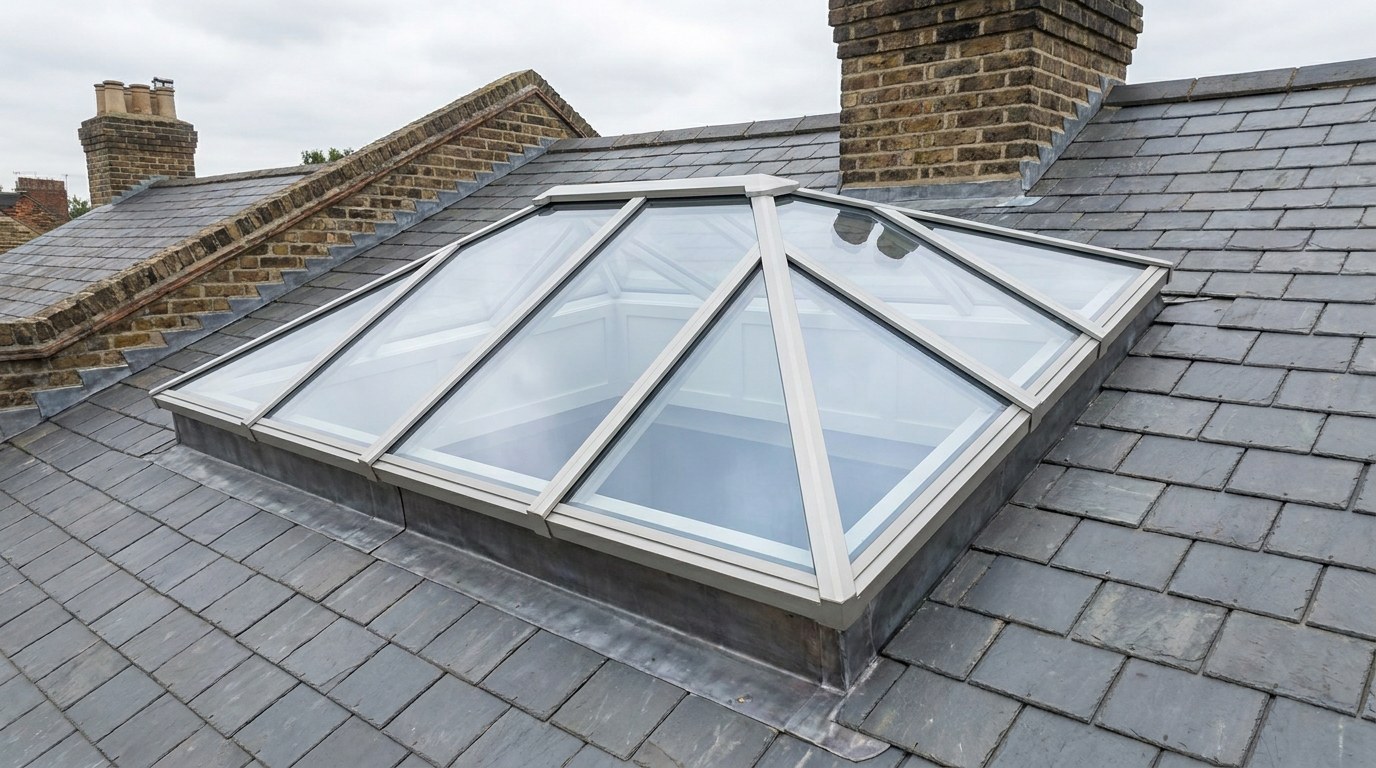
Macro of a rafter-to-ridge junction from below, the concealed fixing and the internal white finish in flat light.
1:1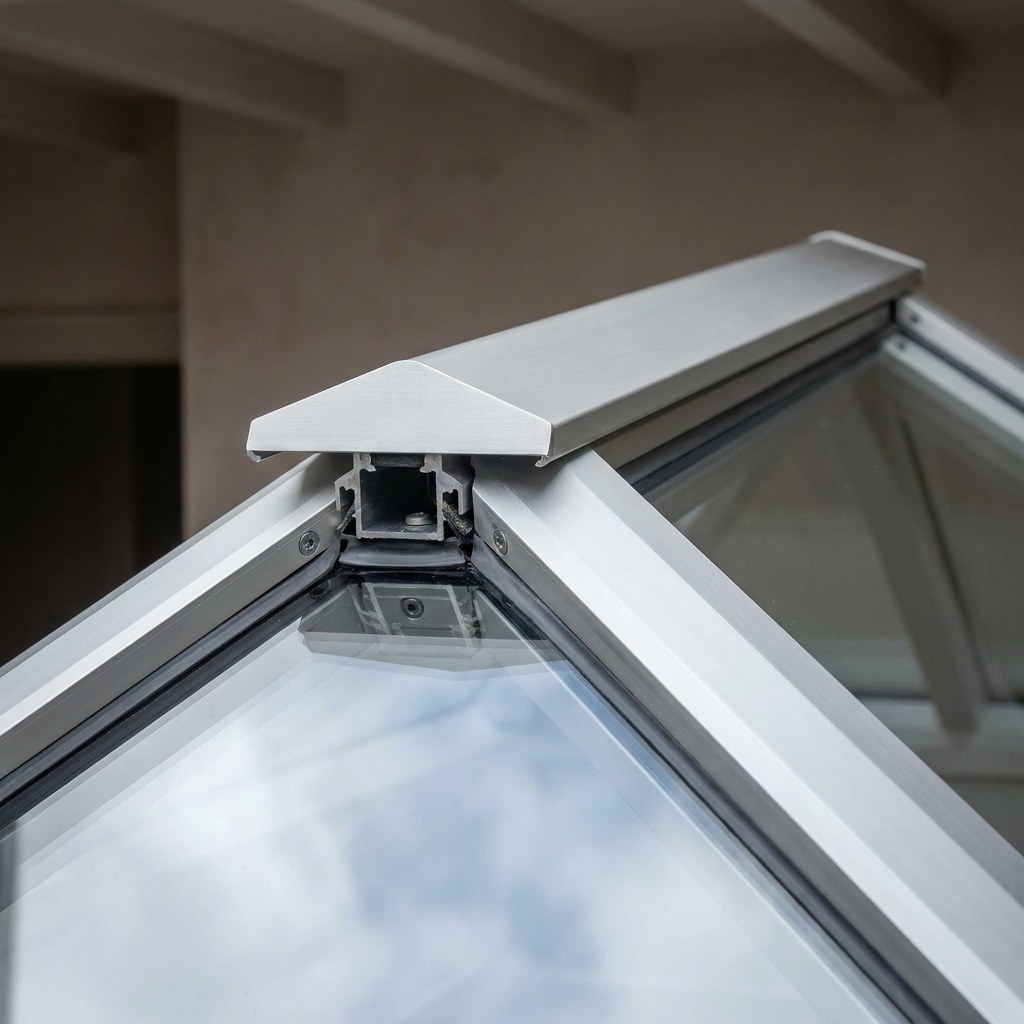
The opening vent panel caught half open from below, the actuator arm visible, daylight along the opening edge.
4:3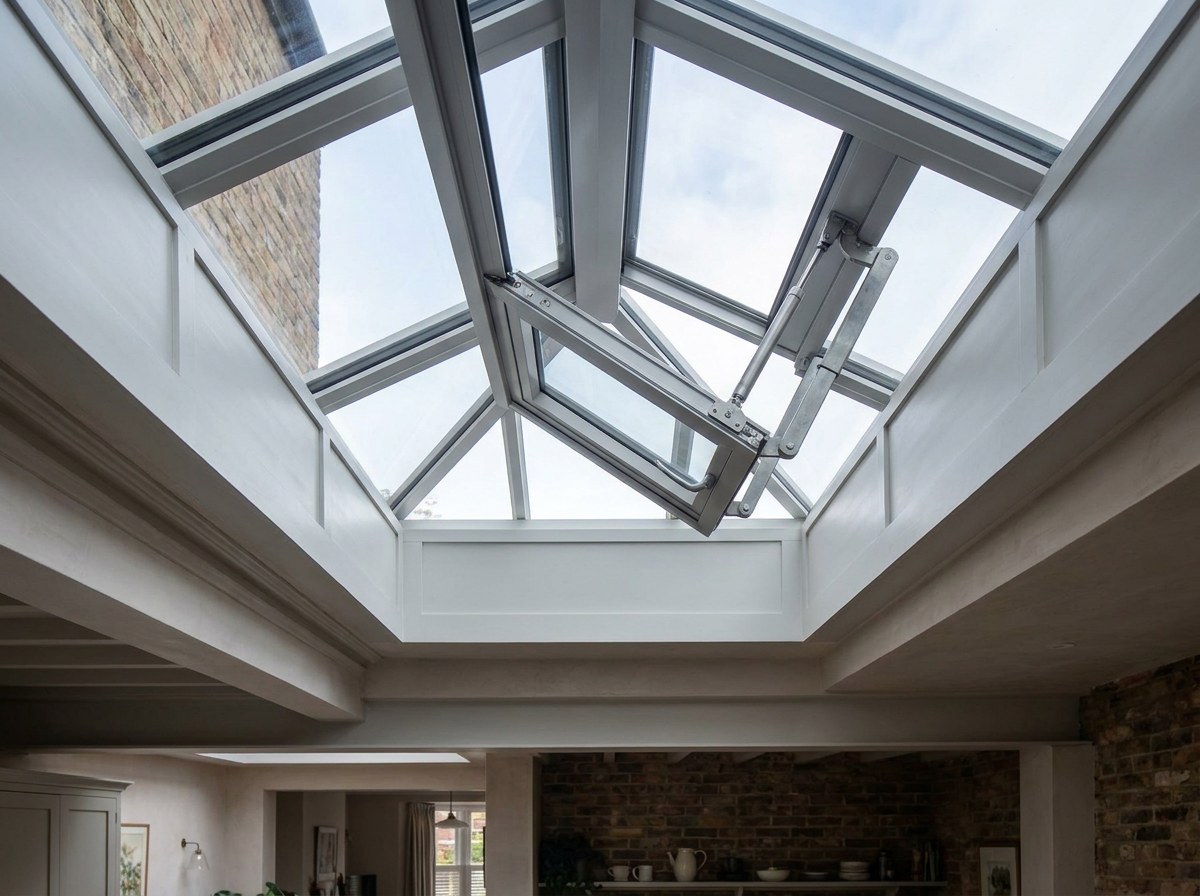
A three-bay run of lanterns along a long kitchen extension, shot from the garden at first-floor height.
3:4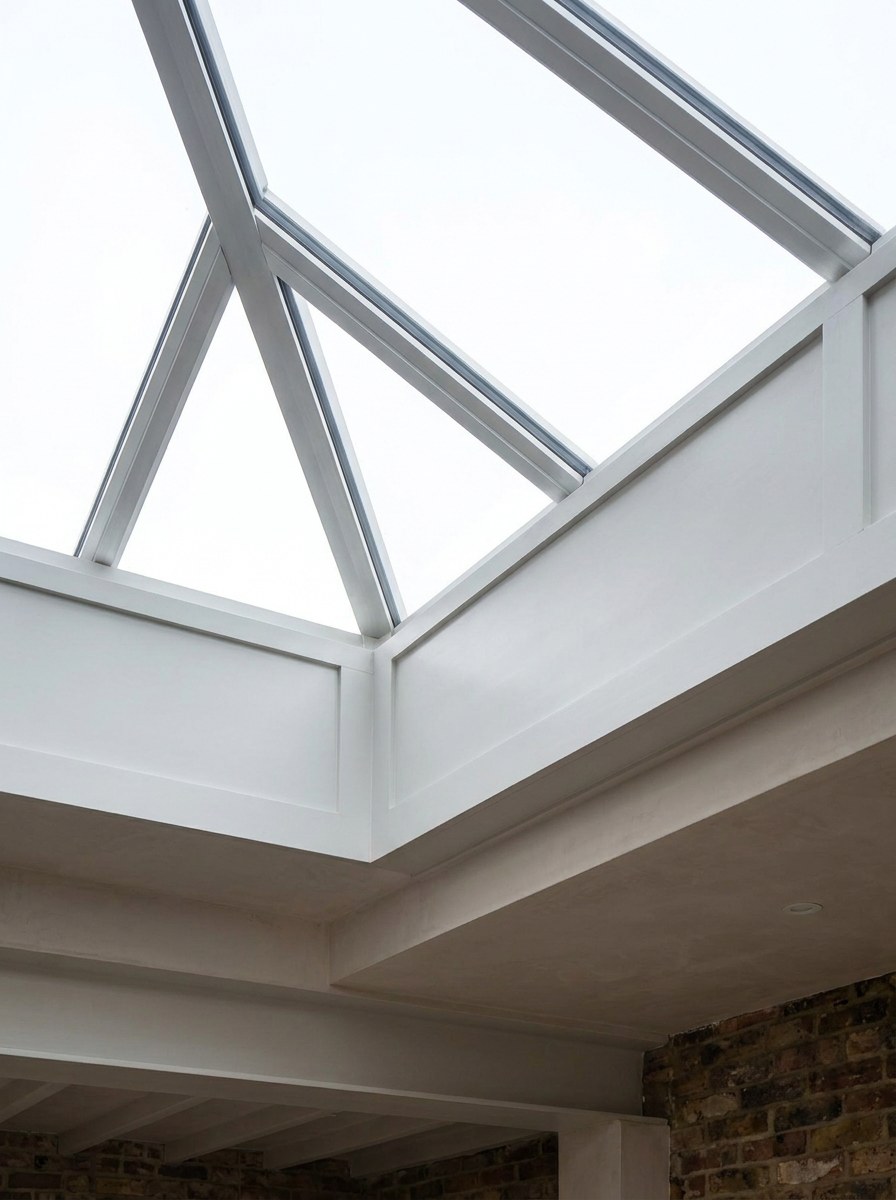
The kerb detail at the plaster line from below, the insulated upstand, the internal LED track on the rafter.
4:3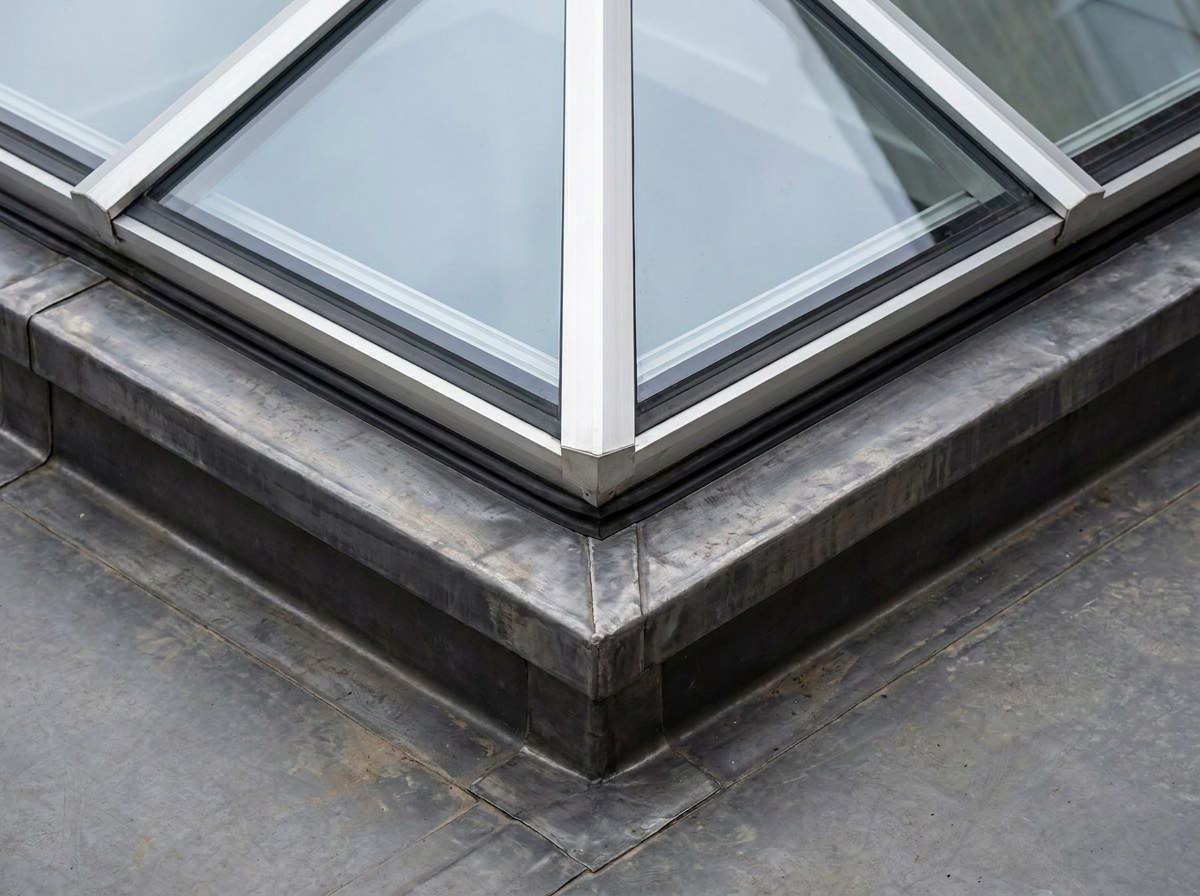
Specifications & options
Roof lanterns
Description
A lantern is a structure, not a panel. Aluminium ridge, hips and rafters carry the glass above a 150 mm insulated kerb, spanning to 6000 x 3000 mm with no internal post. Rafters are 40 mm on the face and 92 mm deep, thermally broken, with panes to 1500 x 1000 mm between them. Standard pitch is 22 degrees, with 15 to 30 degrees available, which puts the ridge 300-700 mm above the kerb depending on span. Uw over the whole structure starts at 1.2 W/m2K. It covers a wide flat roof where a single bonded pane cannot reach.
Specify it when
A flat roof opening wider than 2500 mm, or a room where the extra ceiling height and the line of a ridge are wanted as well as the daylight.
Specification
- Maximum span
- 6000 x 3000 mm in one structure, no internal post
- Rafter sightline
- 40 mm face, 92 mm deep
- Pane size between rafters
- To 1500 x 1000 mm
- Standard pitch
- 22 degrees; 15-30 degrees available
- Ridge height above kerb
- 300-700 mm depending on span
- Kerb
- 150 mm insulated timber kerb supplied
- Glass build-up
- 6 mm toughened / 16 mm argon / 8.8 mm laminated inner
- Frame
- Thermally broken aluminium, structurally bonded glass
- Guarantee
- 10 years
- Lead time
- 6-8 weeks from survey to install
Configurations
- Ridge, hipped both ends
- Pyramid
- Lean-to against a wall
- Two- and three-bay runs
- Opening vent panel in any bay
Glass
- Double or triple glazed
- Solar control, g 0.28
- Self-cleaning outer
- Neutral, grey or blue tint
- Acoustic laminate
Finishes
- 213 RAL colours plus anodised
- Dual colour, white internally as standard
- Matt or satin
Hardware
- Concealed rafter fixings
- Optional 24 V vent actuator
- Integrated blind rails
- Rafter-mounted LED track
Performance
- Thermal
- Uw from 1.2 W/m2K over the whole structure
- Acoustic
- Up to 44 dB with triple glazing
- Structural
- Clear span to 6000 mm with no internal post
- Weather
- BS 6375 weathertightness, BS 5516-2 overhead glazing
Low interior angle across a laid dining table towards a hipped ridge lantern in late-afternoon light, so the 40 mm rafters read as a grid of thin lines and the ridge runs out of the top of the frame.
1:1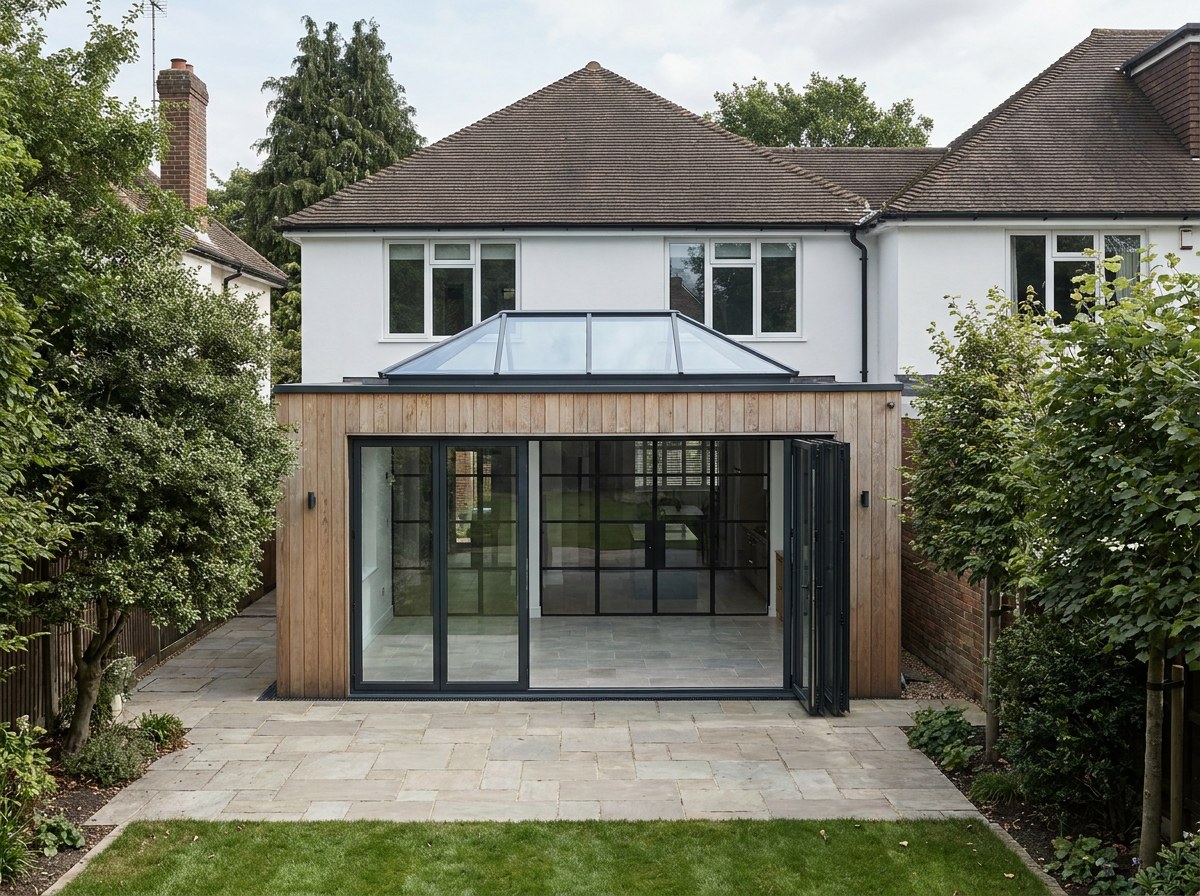
More in roof systems
Interior on an overcast morning, shot from a stepladder at the edge of the opening so the glass meets the plaster line with no frame between them and the 4000 mm run of the pane recedes across the top of the frame.
4:3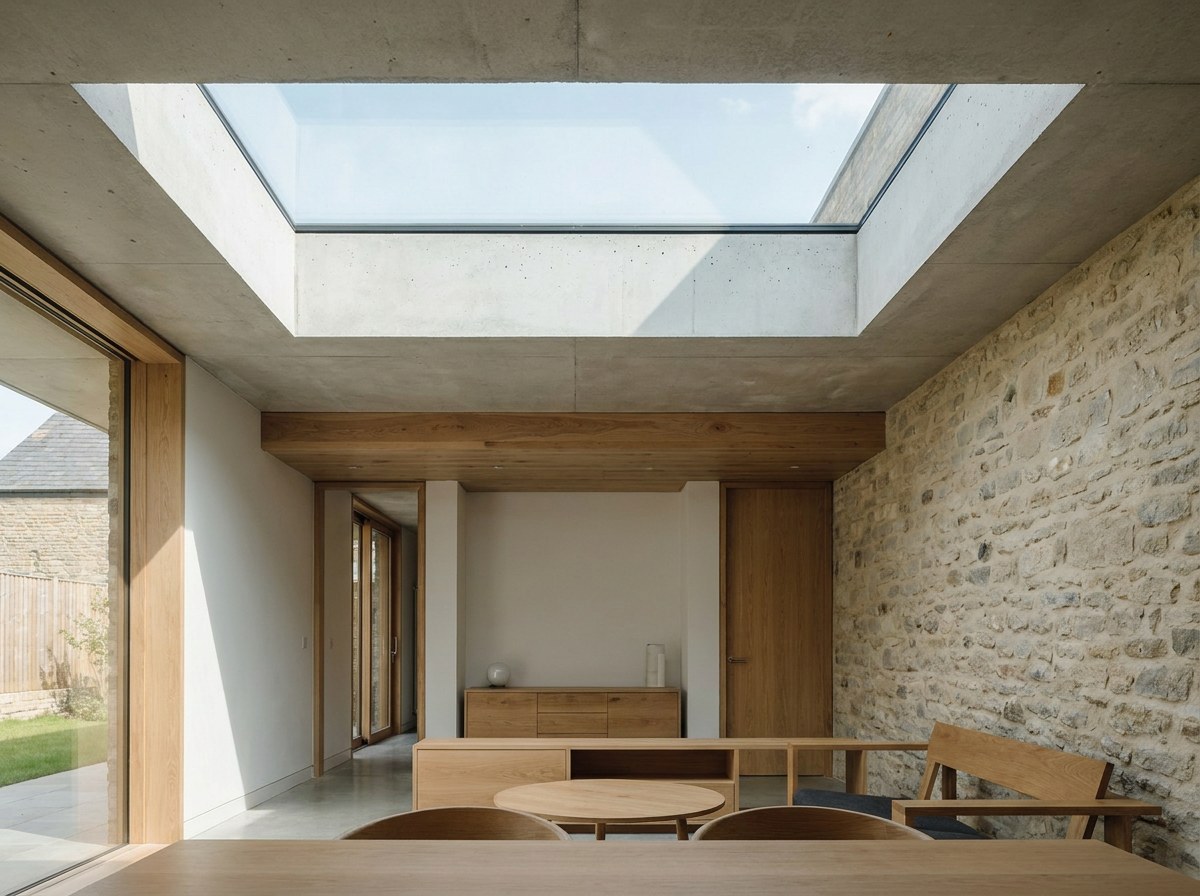
Rooflights
Kitchen at dusk with a chain-actuated skylight held half open, the actuator arm and its 300 mm stroke readable against the darkening sky, steam from the hob drifting up through the opening.
4:3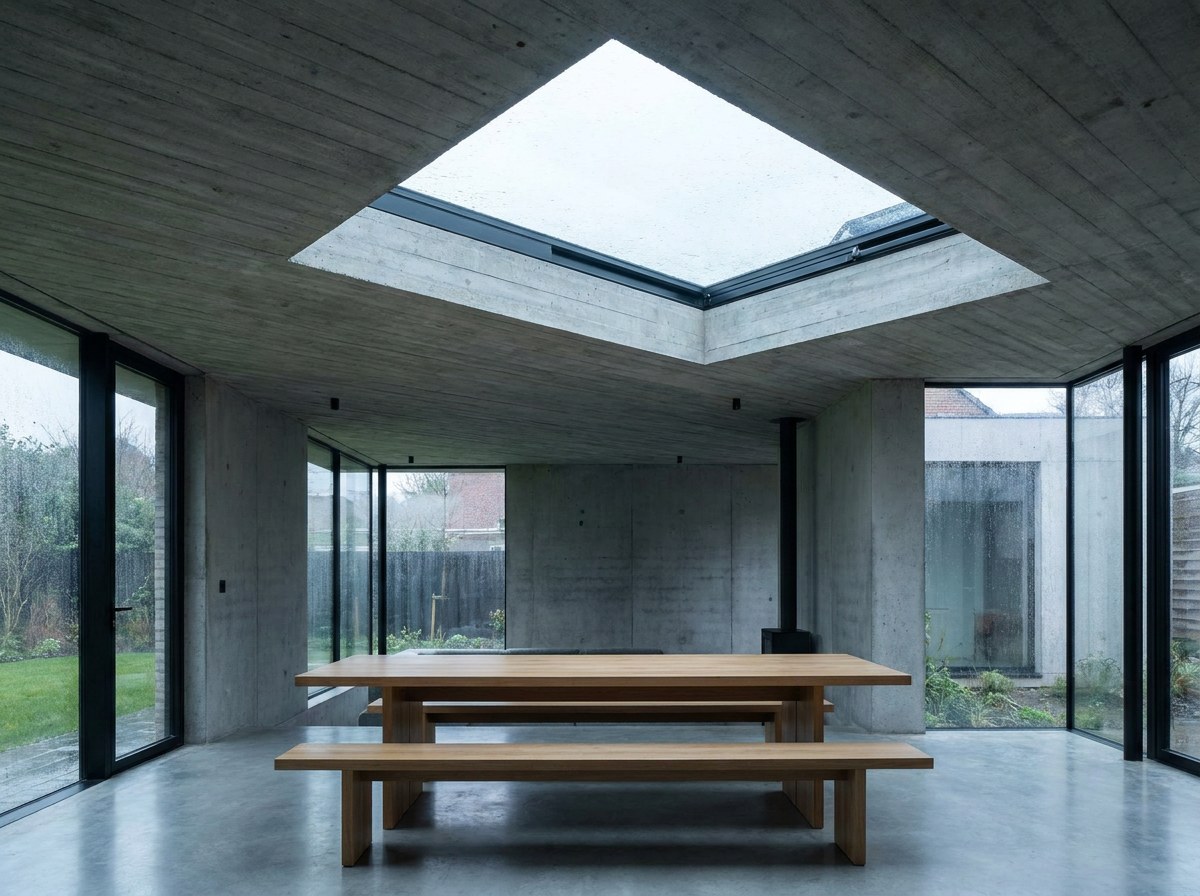
Skylights
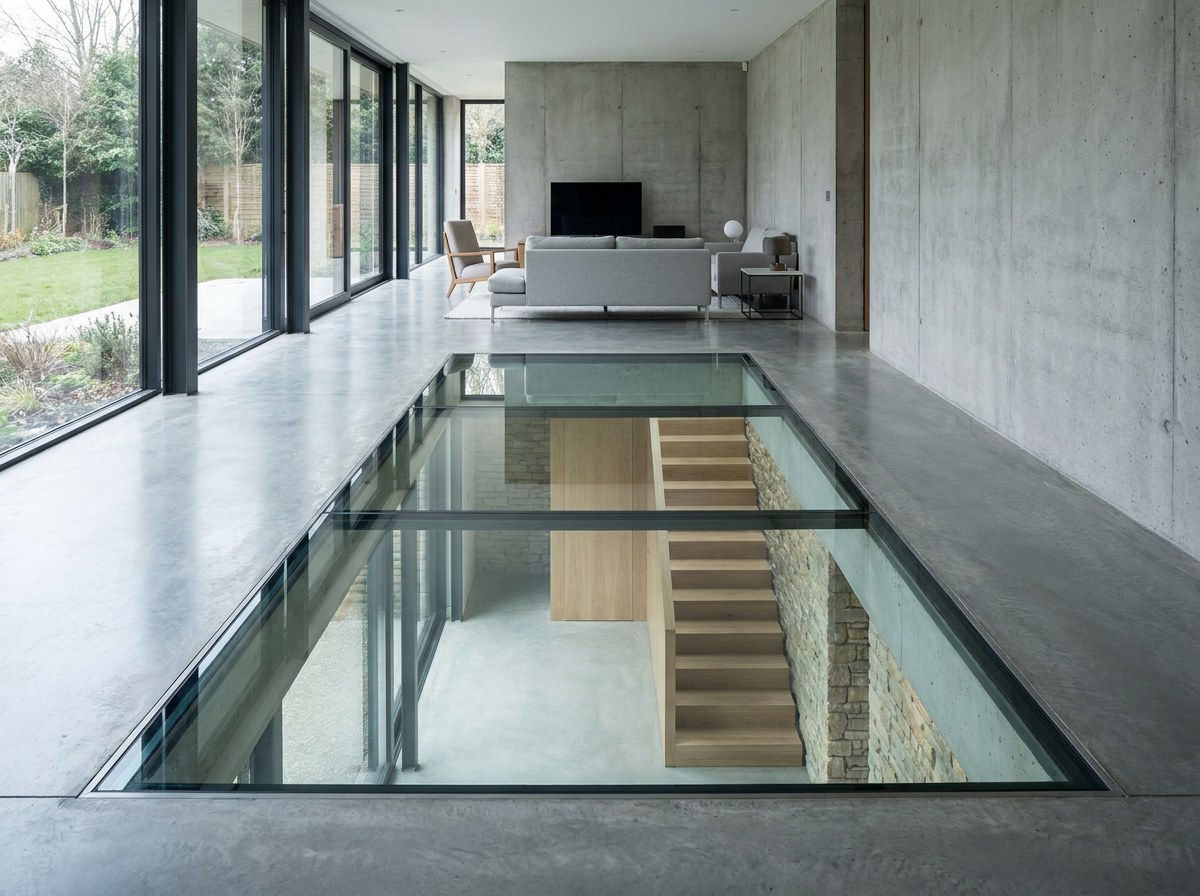
Bare feet standing on a walk-on glass floor panel, shot from the basement below looking straight up through the anti-slip frit, with both the soles and the daylight above held in focus.
4:3