Raked gable window under an apex shot from inside at dusk with the room lit and the sky still blue, so the angled head and the sightline against the sky read in one frame.
4:3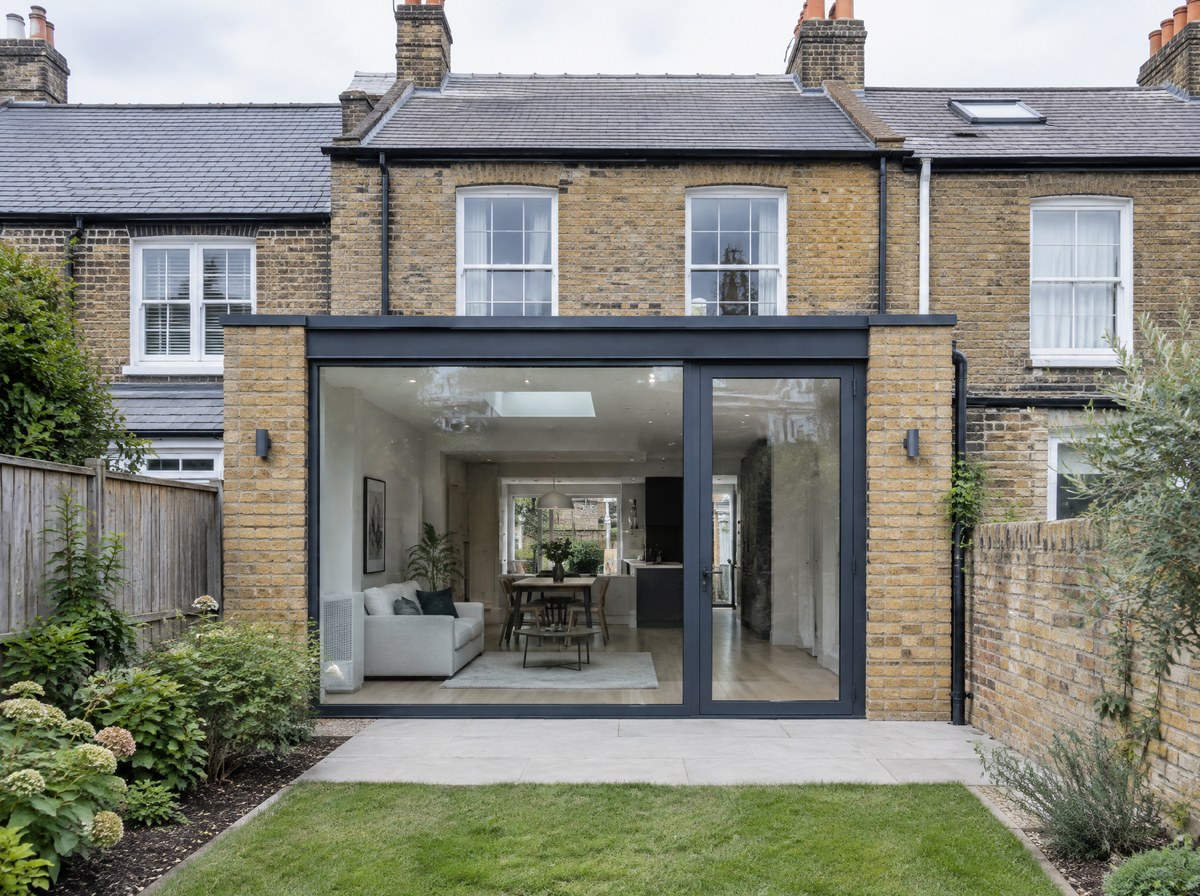
Bespoke
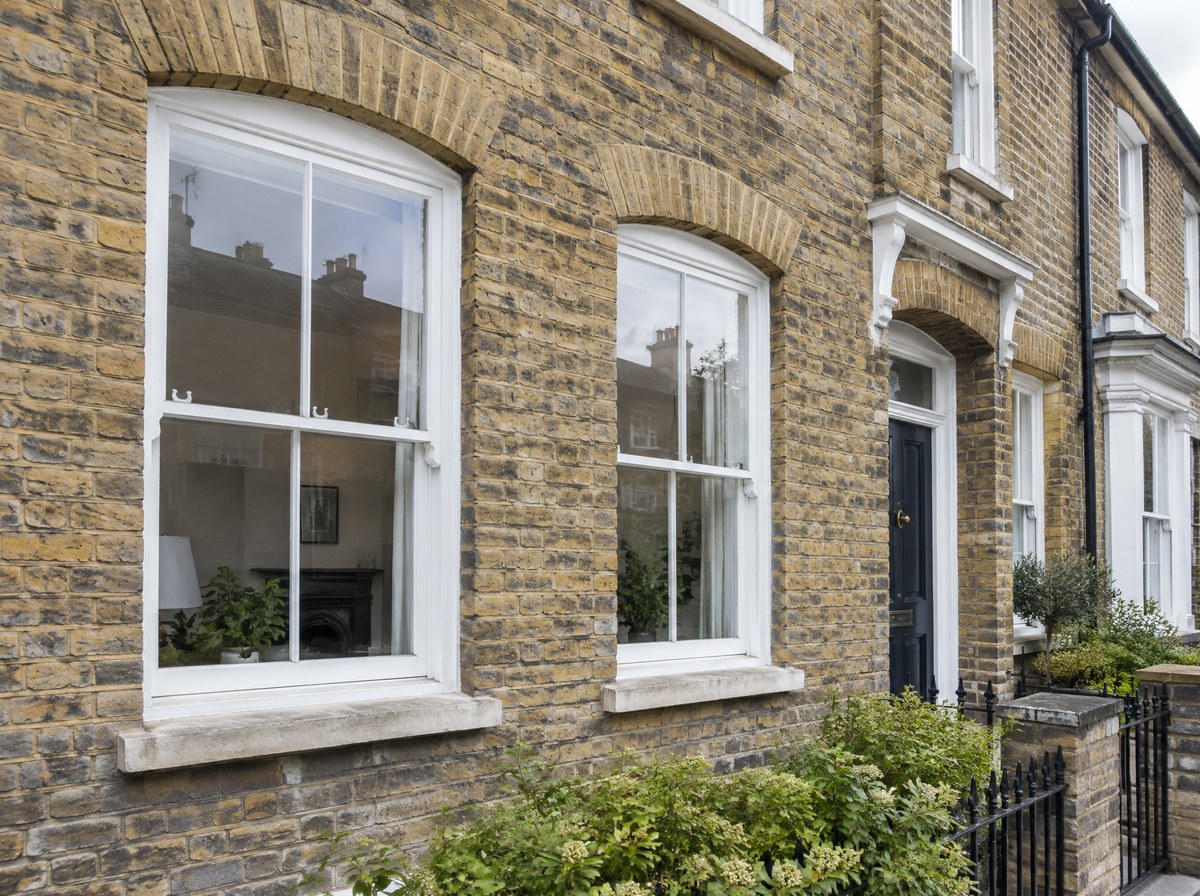
Arched, circular, raked and long mullion windows, drawn to match an existing detail and issued with drawings for building control.
- Fixed light
- To 2600 x 4000 mm
- Mullion run
- To 6000 mm
- Lead time
- 10–12 wks
- U-value calculated for every unit
- Drawings in 10 working days
- 2 mm tolerance on measured openings
The whole bespoke square on and filling the frame, in the arched head configuration, shot level in flat overcast light against a plain wall so the proportion and the frame-to-glass ratio can be read without perspective. Unit at 2600 x 4000 mm.
3:4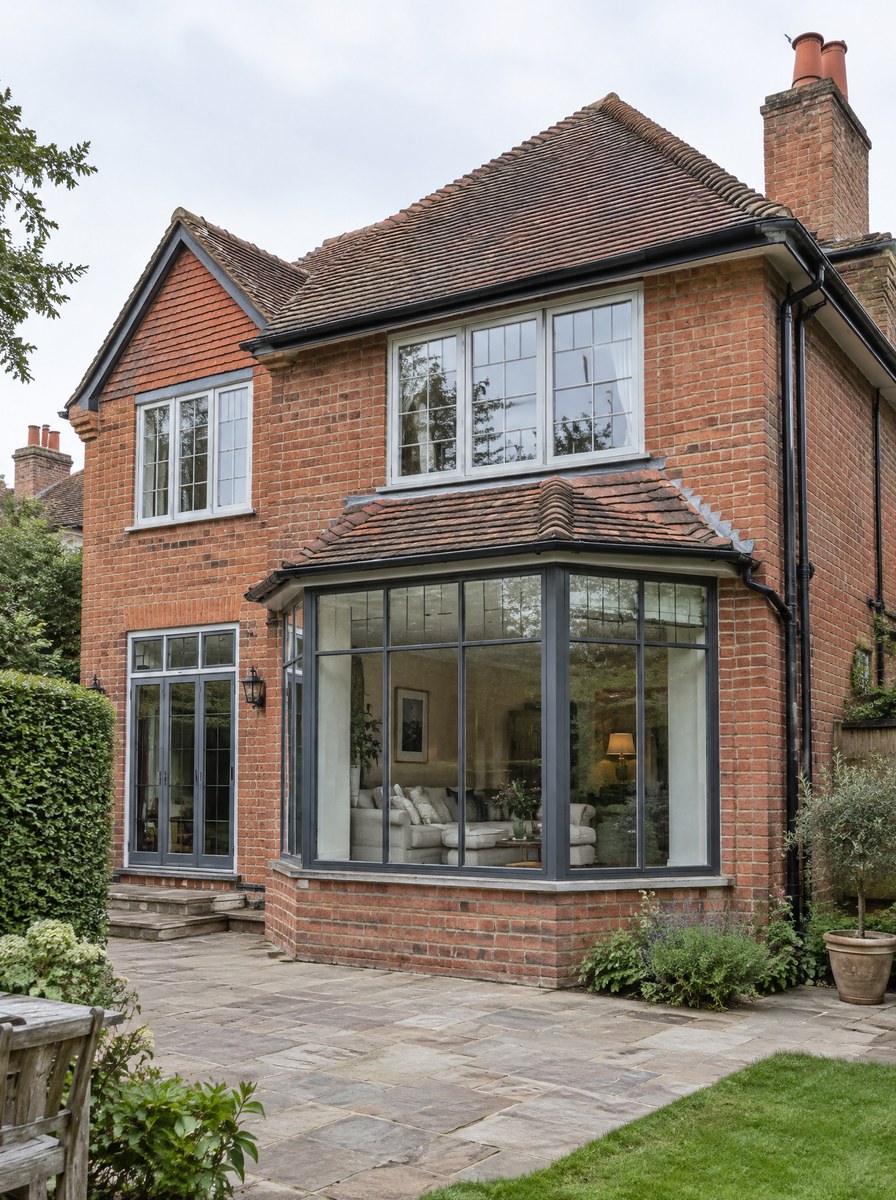
Close detail of the meeting line at eye level in raking light, tight enough that the joint and the seal are legible, with the background thrown out of focus.
1:1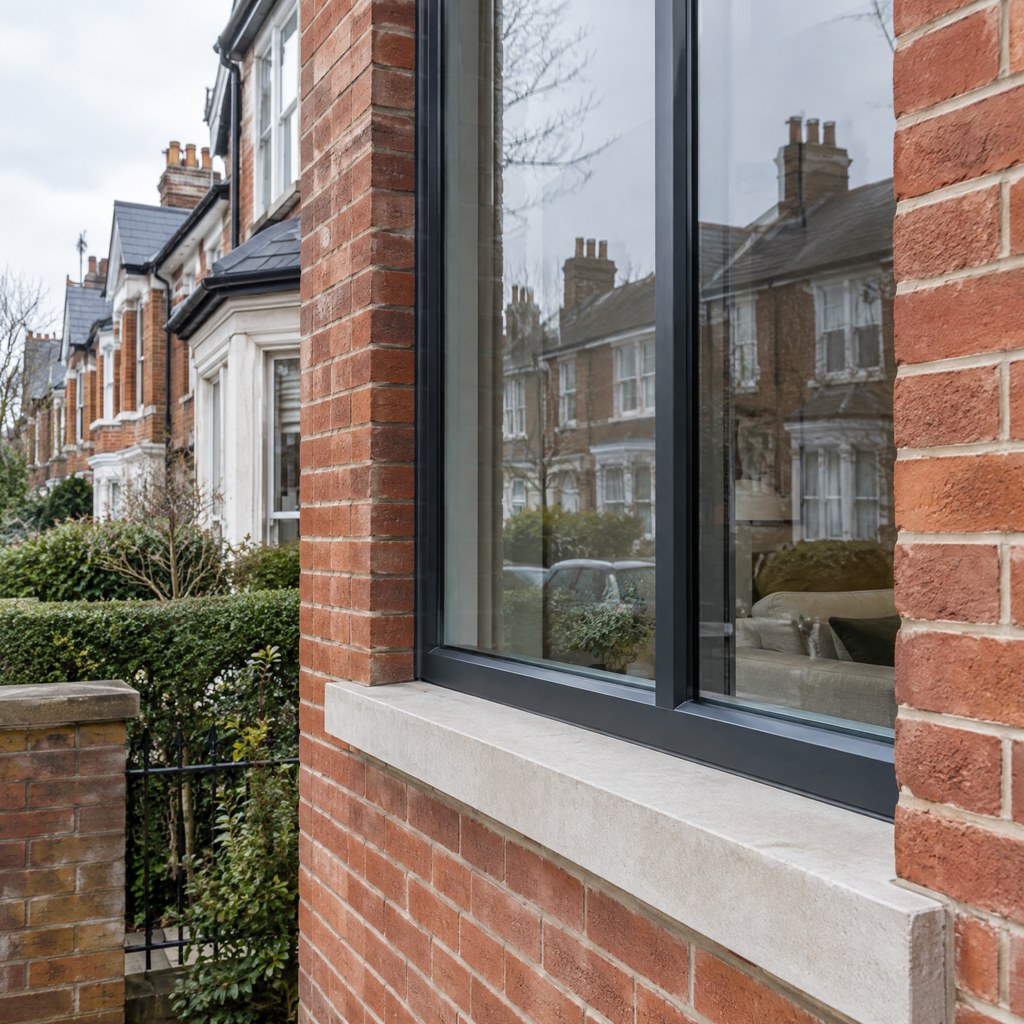
The hand-level detail: concealed friction hinges photographed in use on the 213 ral plus anodised finish, close enough to show the surface texture and the fixing, with a hand on the handle for scale.
4:3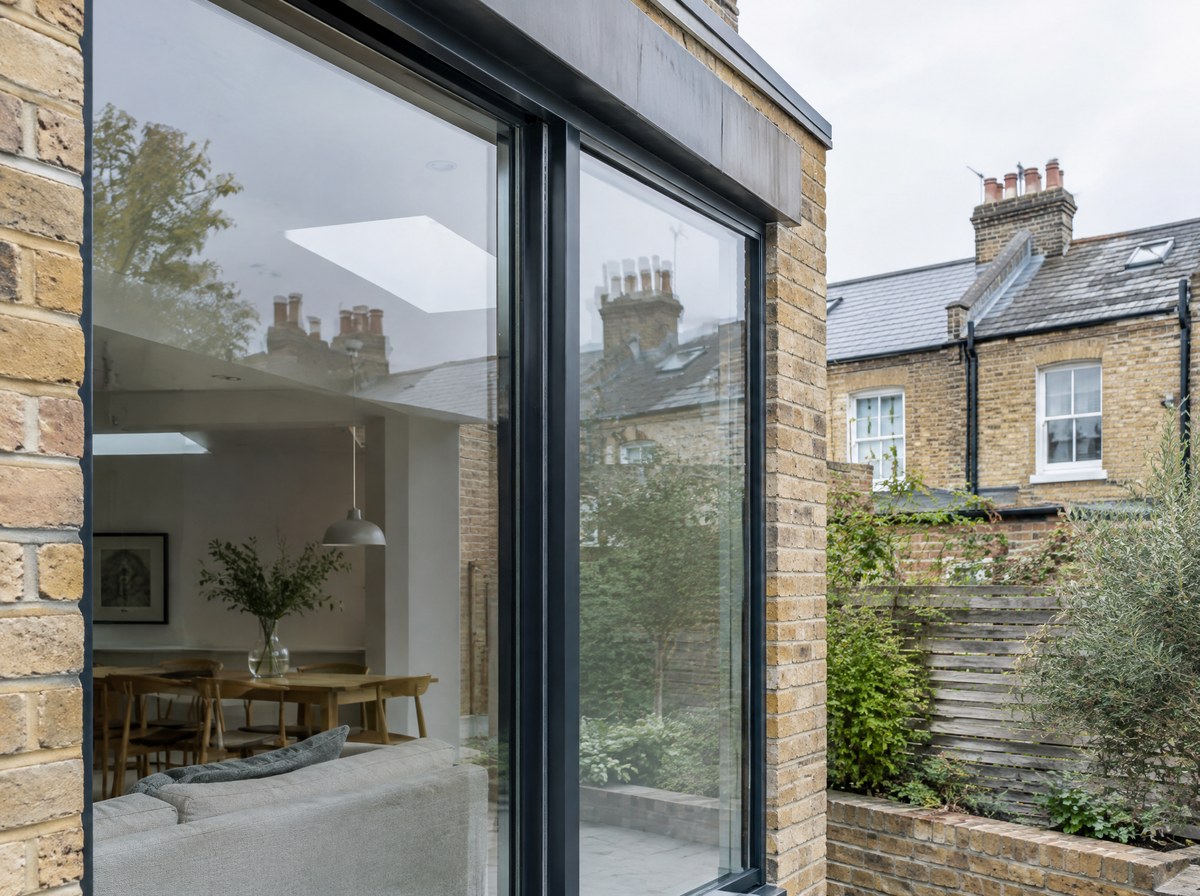
From inside the room looking out through the bespoke, the unit open where it opens, late afternoon light on the floor, so the product is seen the way it is lived with rather than the way it is sold.
16:9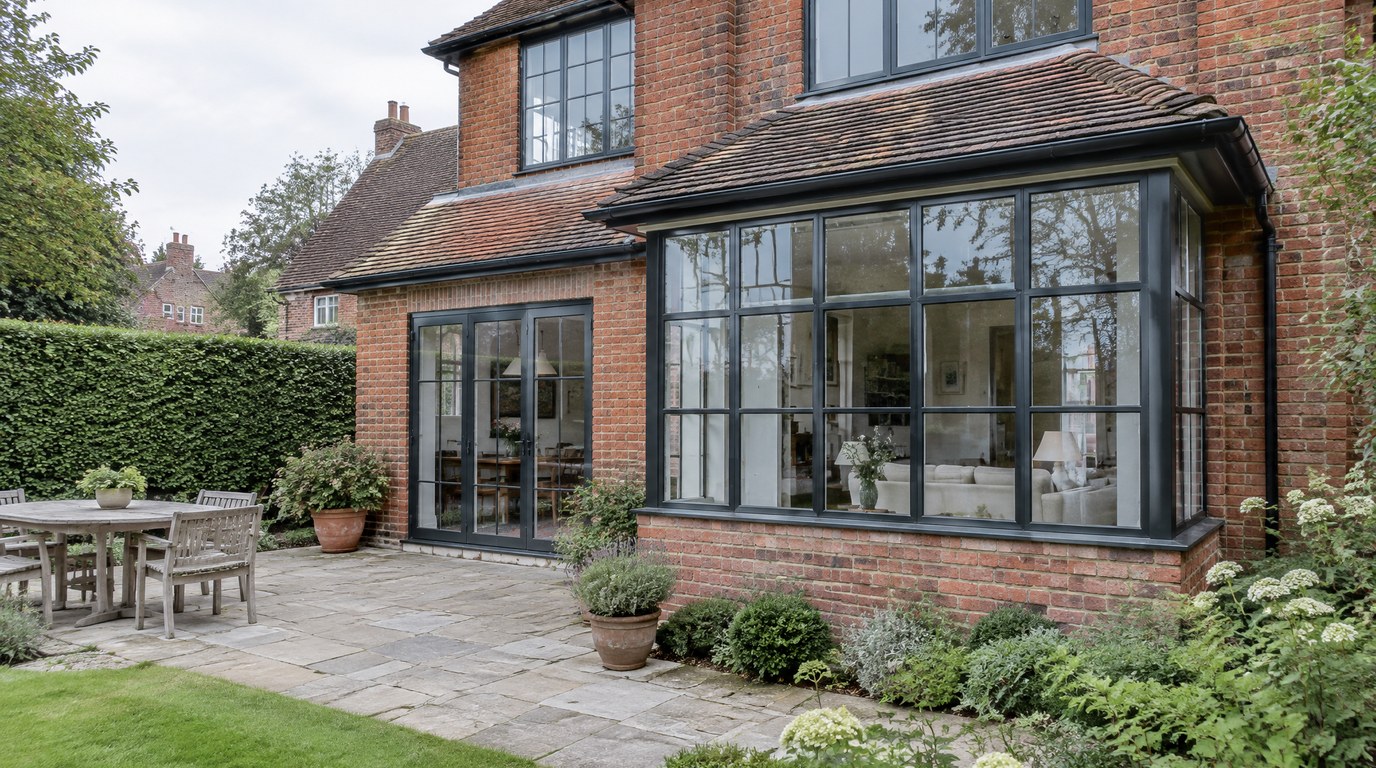
The bespoke at dusk from outside, closed, the room lit behind the glass, so the finish and the glass line read against the light.
3:4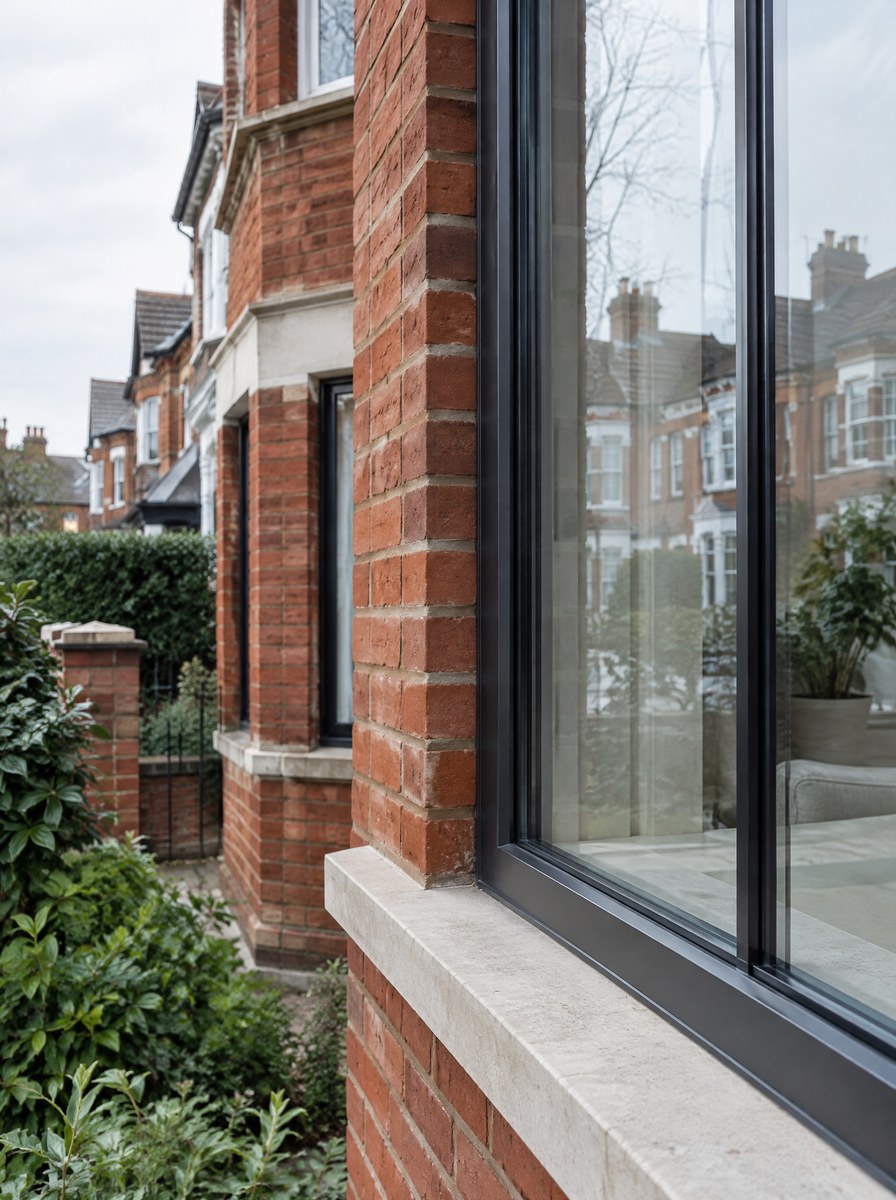
Specifications & options
Bespoke
Description
Shapes the standard range will not make: arched heads, circles, ellipses, raked gables, angled corner posts, mullion runs to 6000 mm. Each unit is drawn at 1:5, calculated for its own U-value and wind load, and issued as DWG and PDF within ten working days of survey. Fixed lights go to 2600 x 4000 mm. Opening sashes stay at 1400 x 2400 mm, because beyond that the hinge geometry stops behaving. Frame radius goes to 400 mm on flat glass, 800 mm where the glass itself is curved. Tolerance on site-measured openings is 2 mm.
Specify it when
Architect-specified work where the geometry is not rectangular, the section has to match an existing detail, or the drawings and U-value calculations have to be issued before building control will sign off.
Specification
- Maximum fixed light
- 2600 x 4000 mm
- Maximum opening sash
- 1400 x 2400 mm, 130 kg
- Minimum radius
- 400 mm on flat glass, 800 mm on curved glass
- Maximum rake
- 60 degrees from vertical
- Mullion run
- To 6000 mm with a structural post
- Sealed unit
- To 44 mm
- Uw
- From 1.2 W/m2K, calculated and issued per unit
- Site tolerance
- 2 mm on measured openings
- Drawings
- DWG, PDF and a 1:5 section in 10 working days
- Guarantee
- 10 years
- Lead time
- 10-12 weeks from survey to install, drawings in 10 working days
Configurations
- Arched head
- Semicircle
- Full circle
- Ellipse
- Raked gable
- Trapezoid
- Angled corner post
- Mullion run to 6000 mm
- Profile matched to an existing window
Glass
- Units to 44 mm
- Curved glass, minimum 800 mm radius
- Low-iron
- Solar control, g value 0.36
- Triple glazed to 44 dB
- Fire-rated glazed screens on request
Finishes
- 213 RAL plus anodised
- Matt, satin or textured powder coat
- Dual colour inside and out
- Painted timber, 213 RAL
- Colour matched from a supplied sample
Hardware
- Concealed friction hinges
- Espagnolette cut to length
- Electric actuators for high-level vents
- Restrictors
- Handle sets made to the drawing
Performance
- Thermal
- Uw from 1.2 W/m2K, calculated per unit and issued with the drawings
- Acoustic
- 44 dB with triple glazing
- Security
- PAS 24 on every opening light; a circle under 900 mm diameter is fixed only
- Weather
- BS 6375, drainage set out on the 1:5 section
- Structural
- Wind load calculated for the exposure category, mullions posted to 6000 mm
Raked gable window under an apex shot from inside at dusk with the room lit and the sky still blue, so the angled head and the sightline against the sky read in one frame.
1:1More in windows
Tight 45-degree crop on the closed meeting line of a City flush casement in raking daylight, no sky in the glass, so the sash face sitting dead level with the frame is the only subject.
4:3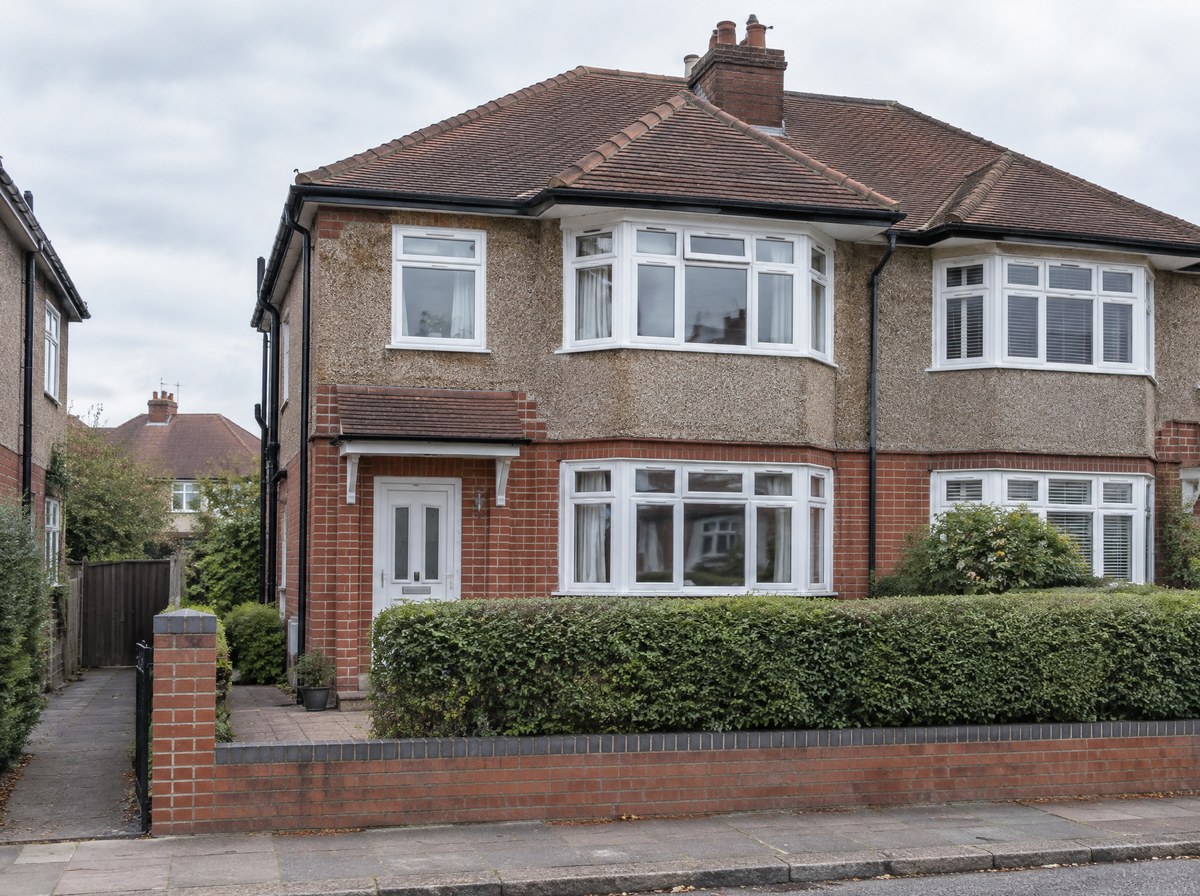
uPVC / City
Interior from an unlit kitchen looking out through a full-height anthracite aluminium casement at midday, exposed for the garden, so the 48 mm frame reads as a single thin dark line against the bright outside.
4:3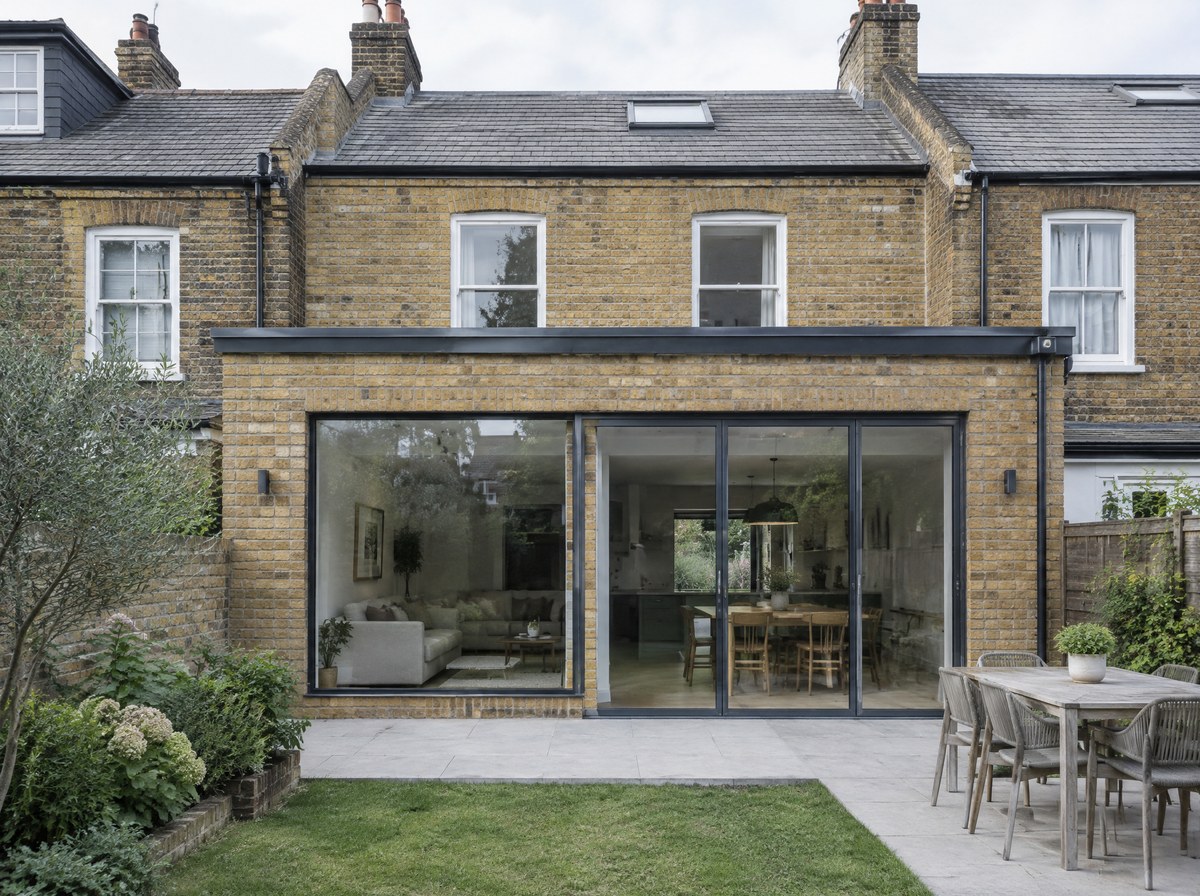
Aluminium
Finished timber casements racked on edge in the spray shop under even overhead light, a row of the same colour receding, so the depth of the three-coat film and the consistency down the line are both visible.
4:3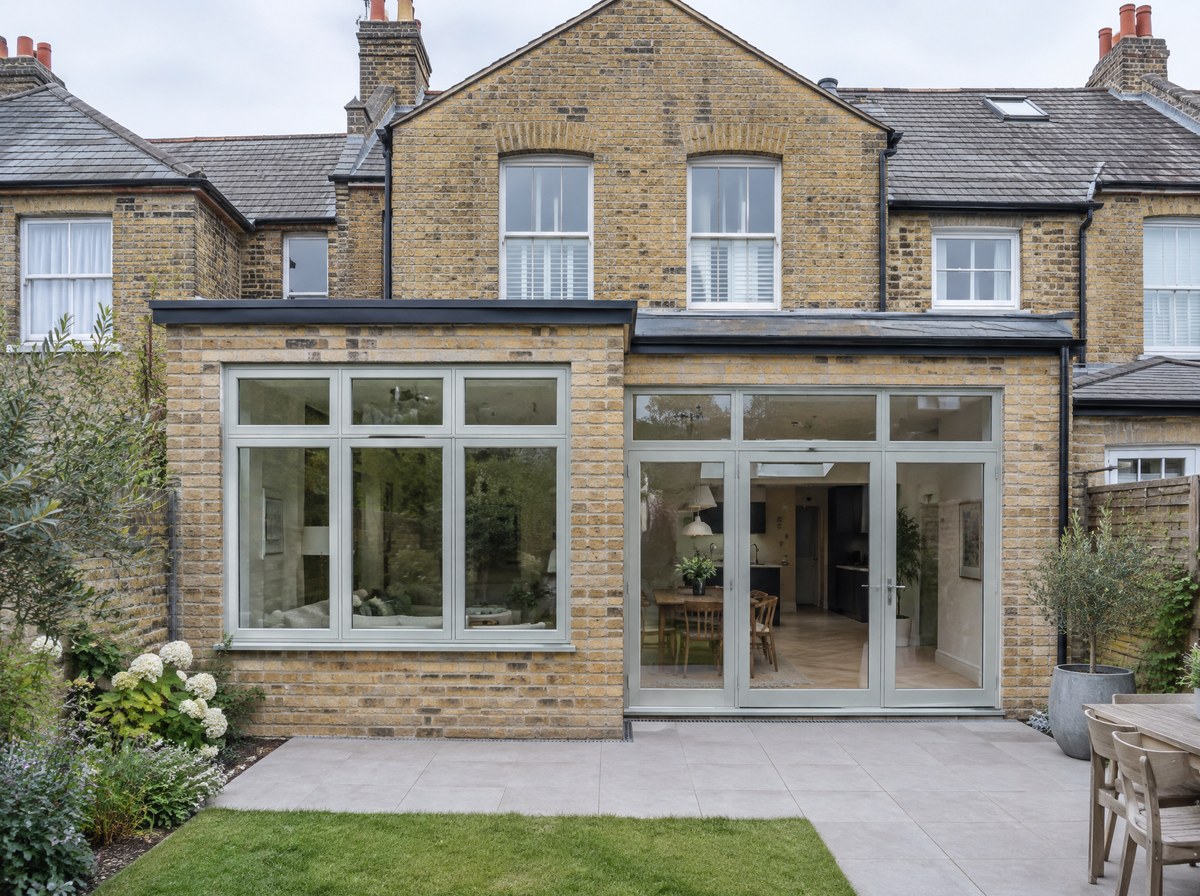
Timber
Straight-on interior of a box sash with the lower sash raised 300 mm in soft north light, meeting rails offset, brass sash lift and cast pulley both legible at the head of the box.
4:3