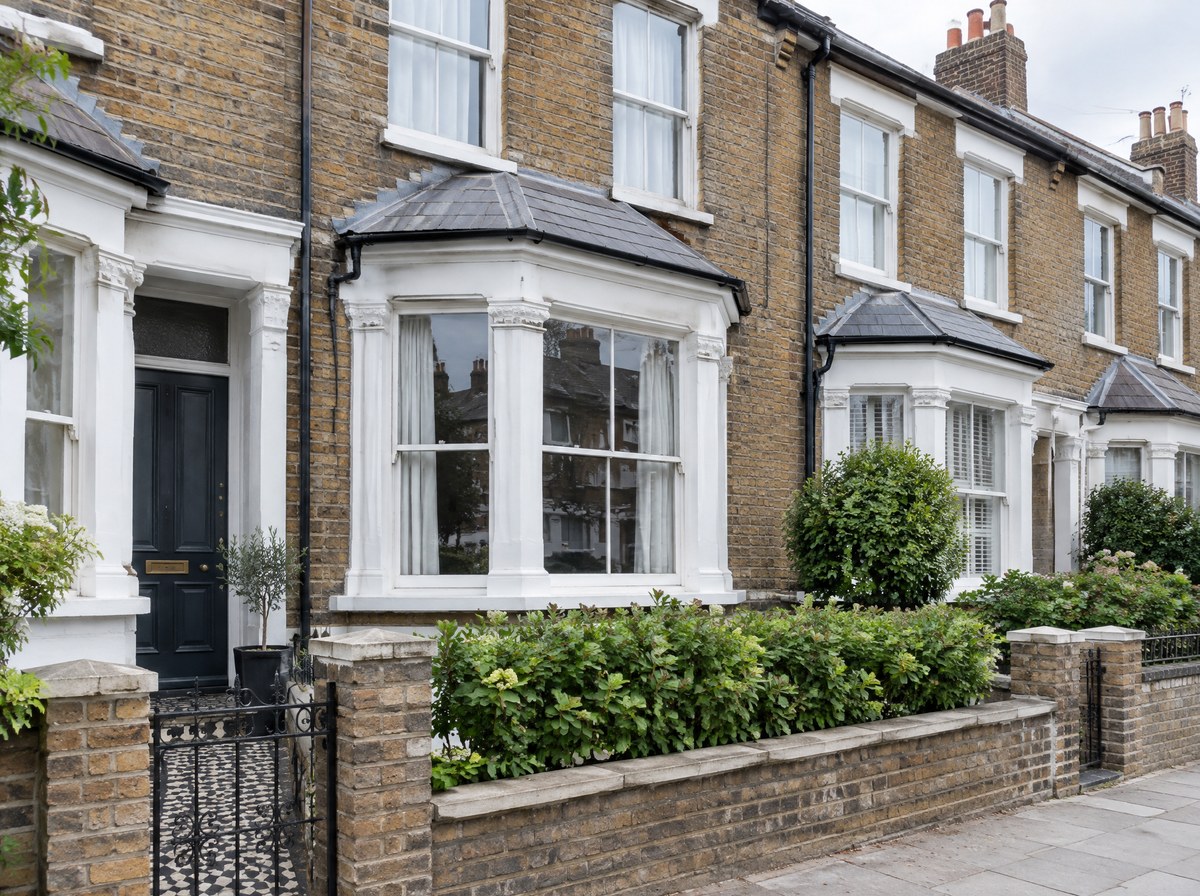
Finished timber casements racked on edge in the spray shop under even overhead light, a row of the same colour receding, so the depth of the three-coat film and the consistency down the line are both visible.
4:3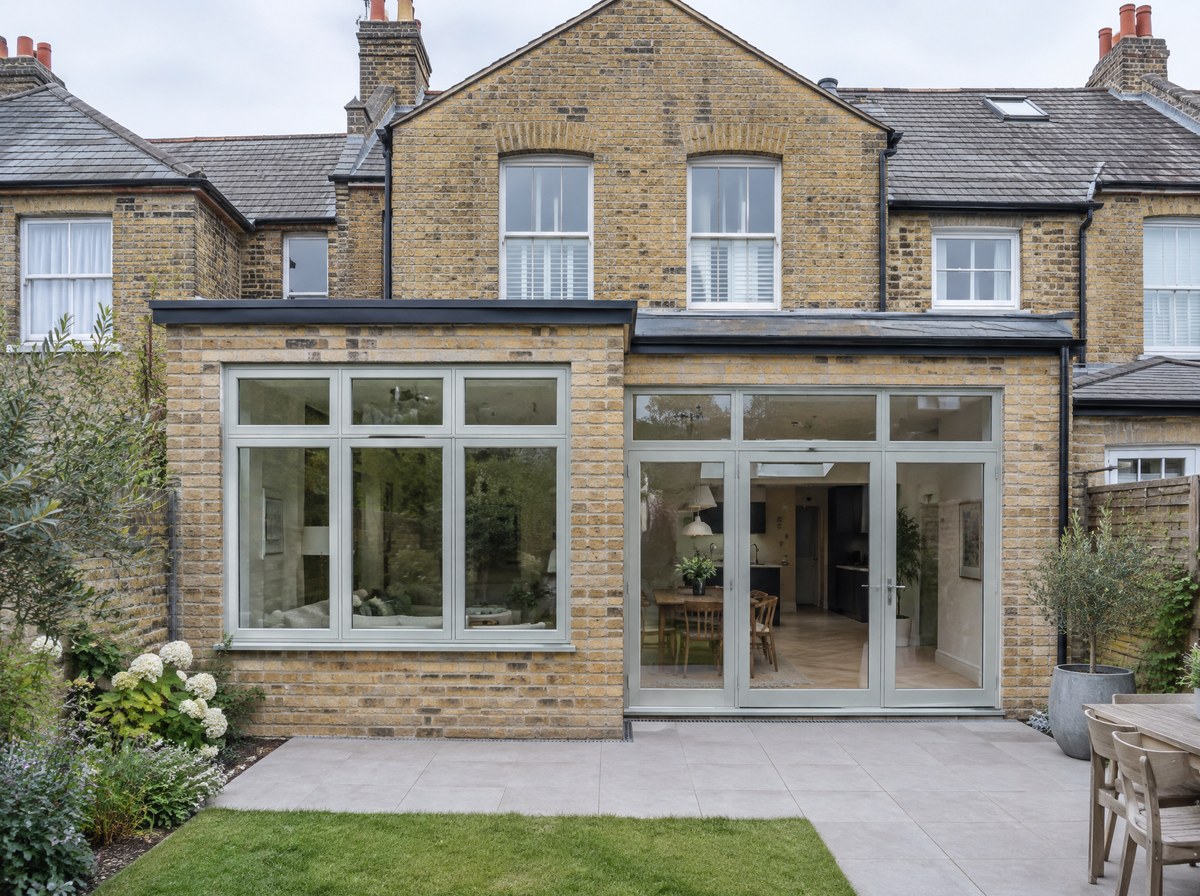
Timber
Engineered timber casements for protected and period elevations, factory-finished in the material conservation officers accept.
- Sightline
- 56 mm
- U-value
- From 1.3 W/m²K
- Lead time
- 8 wks
- Engineered redwood or European oak
- Factory-sprayed, 3 coats to 120 microns
- PAS 24, multipoint locking as standard
The whole timber square on and filling the frame, in the flush casement configuration, shot level in flat overcast light against a plain wall so the proportion and the frame-to-glass ratio can be read without perspective. Unit at 1200 x 1800 mm, 90 kg.
3:4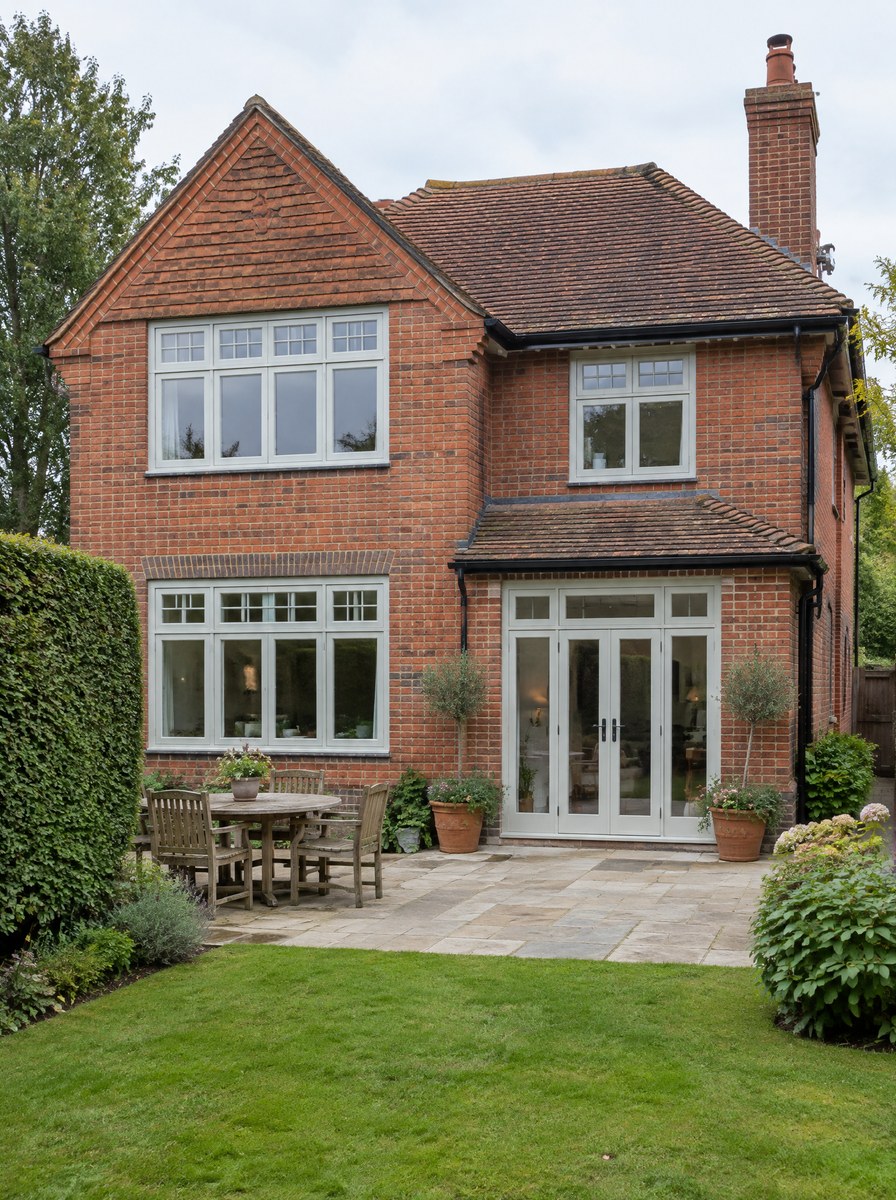
Close detail of the meeting line at eye level in raking light, tight enough that the joint and the seal are legible and the 68 mm, 56 mm sightline sightline can be measured off the frame, with the background thrown out of focus.
1:1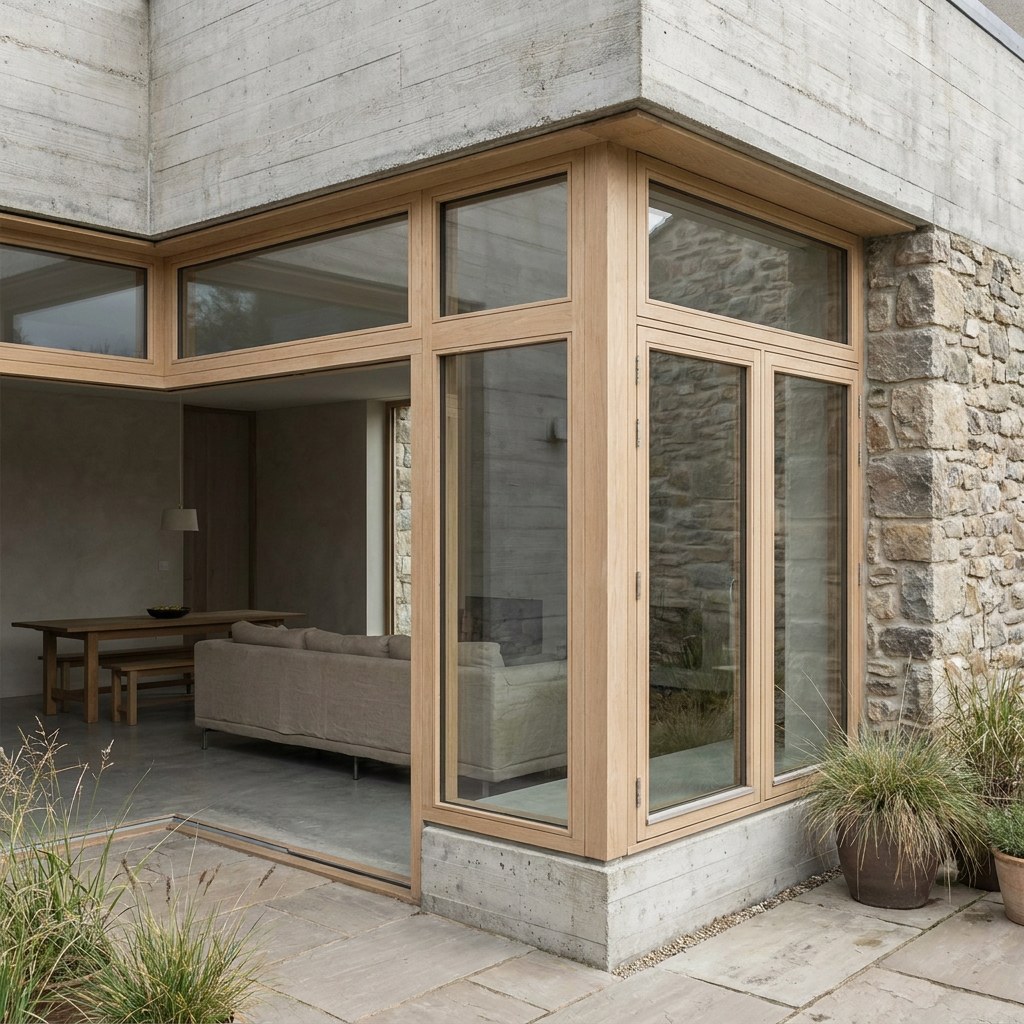
The hand-level detail: solid brass casement stays photographed in use on the opaque paint, 213 ral finish, close enough to show the surface texture and the fixing, with a hand on the handle for scale.
4:3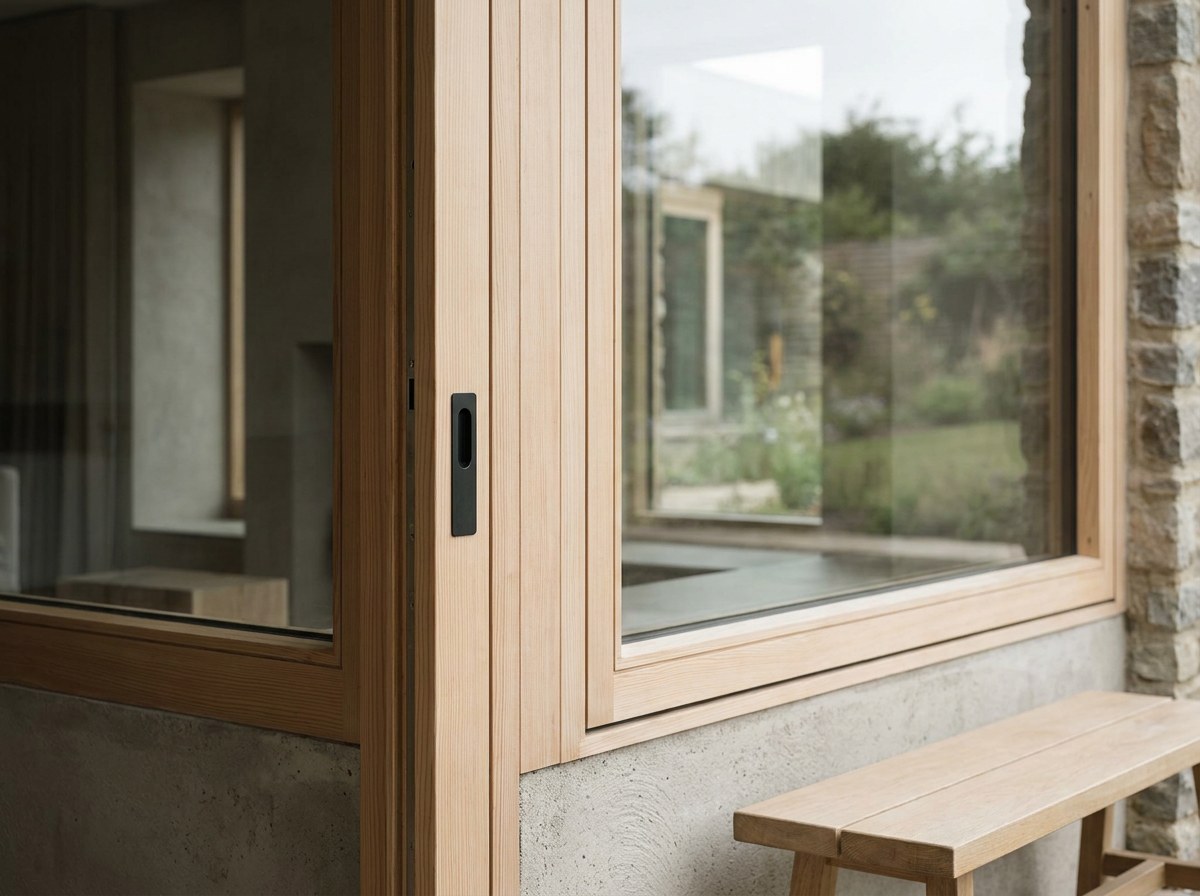
From inside the room looking out through the timber, the unit open where it opens, late afternoon light on the floor, so the product is seen the way it is lived with rather than the way it is sold.
16:9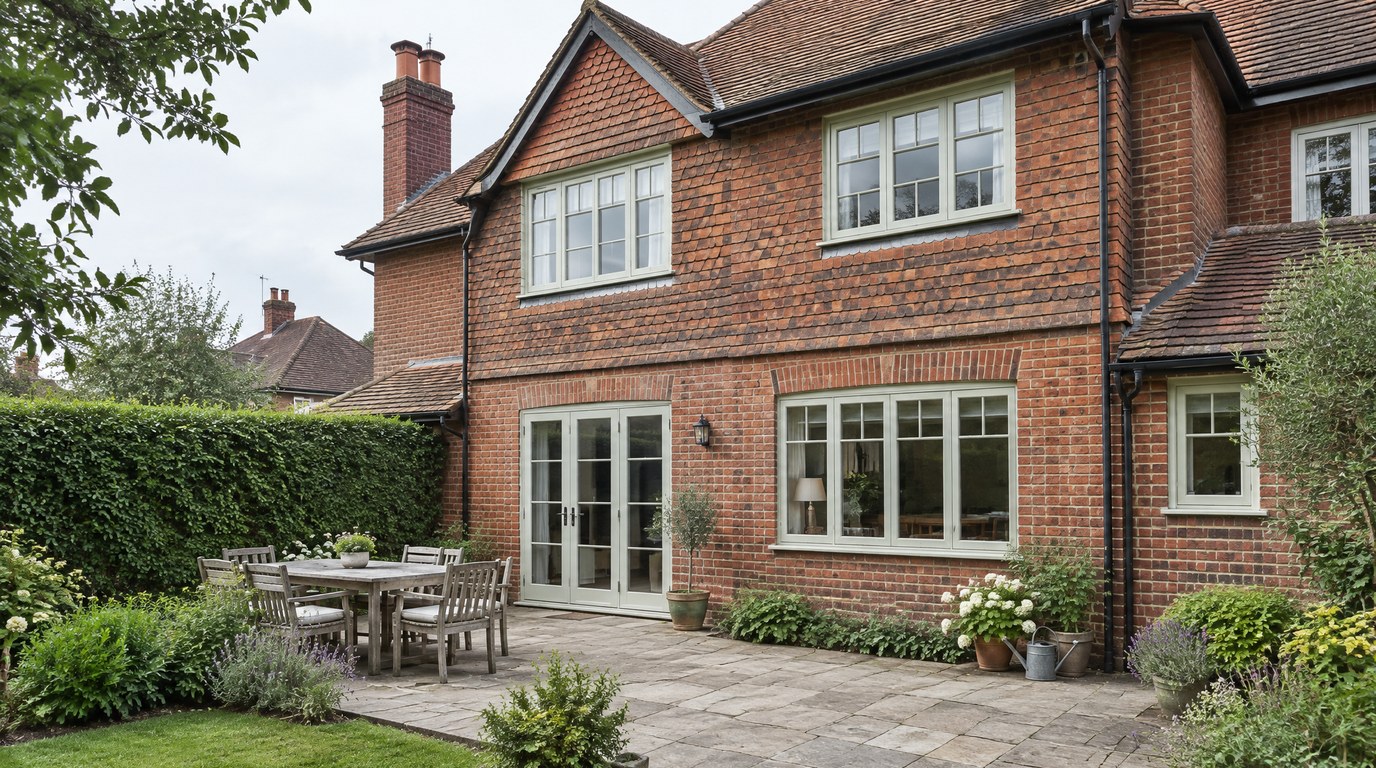
The timber at dusk from outside, closed, the room lit behind the glass, so the finish and the glass line read against the light.
3:4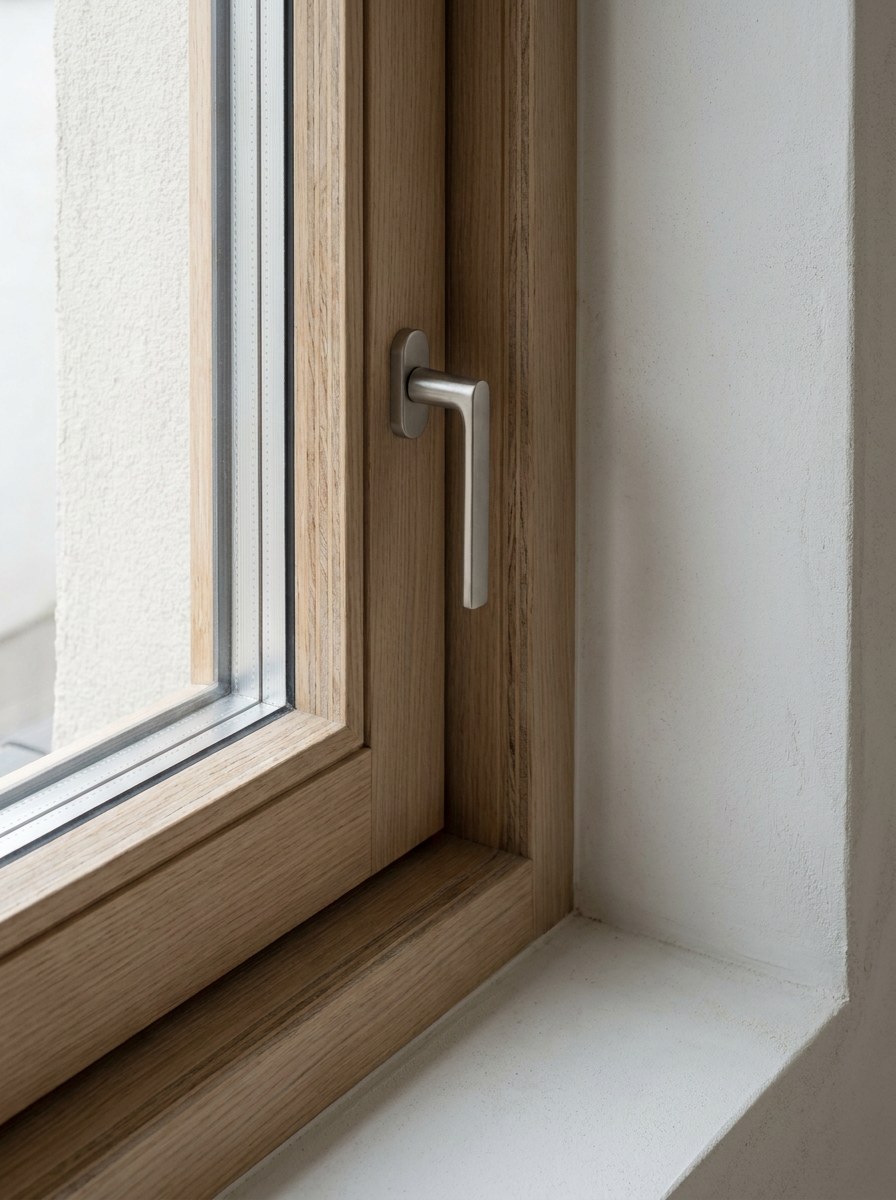
Specifications & options
Timber
Description
Engineered laminated timber holds a straight edge where solid softwood moves: the sections are cross-bonded and glazed at 12 per cent moisture content. Windows arrive finished, sprayed in three microporous coats to 120 microns, not primed for a decorator. Expect eight years before the first recoat on a sheltered elevation, six on a south face. Slim 14 mm units suit a conservation officer who wants the original glazing line, at Uw 1.6; a 24 mm unit gives Uw 1.3. Sashes go to 1200 x 1800 mm.
Specify it when
Protected or period elevations where the planning officer asks for timber, and any house where the section, the putty line and the paint colour have to match what is already there.
Specification
- Material
- Engineered laminated redwood or European oak
- Frame section
- 68 mm, 56 mm sightline
- Maximum opening sash
- 1200 x 1800 mm, 90 kg
- Sealed unit
- 14 to 36 mm, putty line or bead
- Uw
- From 1.3 W/m2K on a 24 mm unit, 1.6 with slim 14 mm units
- Finish
- 3-coat microporous factory spray, 120 microns
- Recoat interval
- 8 years, 6 on a south elevation
- Moisture content at glazing
- 12 per cent
- Guarantee
- 10 years frame, 8 years finish
- Lead time
- 8 weeks from survey to install, factory finish included
Configurations
- Flush casement
- Storm-proof casement
- Side-hung
- Top-hung night vent
- Fixed light
- Cottage bars
- Dummy sash
- Fanlight over
Glass
- Slim 14 mm double, Ug 1.4
- 24 mm double, Ug 1.1
- Hand-drawn restoration glass
- 6.8 mm acoustic laminate
- Obscure levels 3 to 5
- Toughened below 800 mm from floor
Finishes
- Opaque paint, 213 RAL
- Translucent stain, 8 shades
- Oiled oak
- Different colour inside and out
- Colour matched from a supplied sample
Hardware
- Solid brass casement stays
- Monkey-tail handles
- Peg stays
- Butt hinges, brass or steel
- Multipoint locking to every opening light
- Night vent catch
- Polished, antique, satin or black
Performance
- Thermal
- Uw from 1.3 W/m2K on a 24 mm unit, 1.6 with slim 14 mm units
- Acoustic
- 41 dB with 6.8 mm acoustic laminate in a 24 mm unit
- Security
- PAS 24, Secured by Design, multipoint locking as standard
- Weather
- BS 6375, drained rebate and twin compression seals
- Maintenance
- Wash twice a year, recoat at 8 years, 6 on a south elevation
Finished timber casements racked on edge in the spray shop under even overhead light, a row of the same colour receding, so the depth of the three-coat film and the consistency down the line are both visible.
1:1More in windows
Tight 45-degree crop on the closed meeting line of a City flush casement in raking daylight, no sky in the glass, so the sash face sitting dead level with the frame is the only subject.
4:3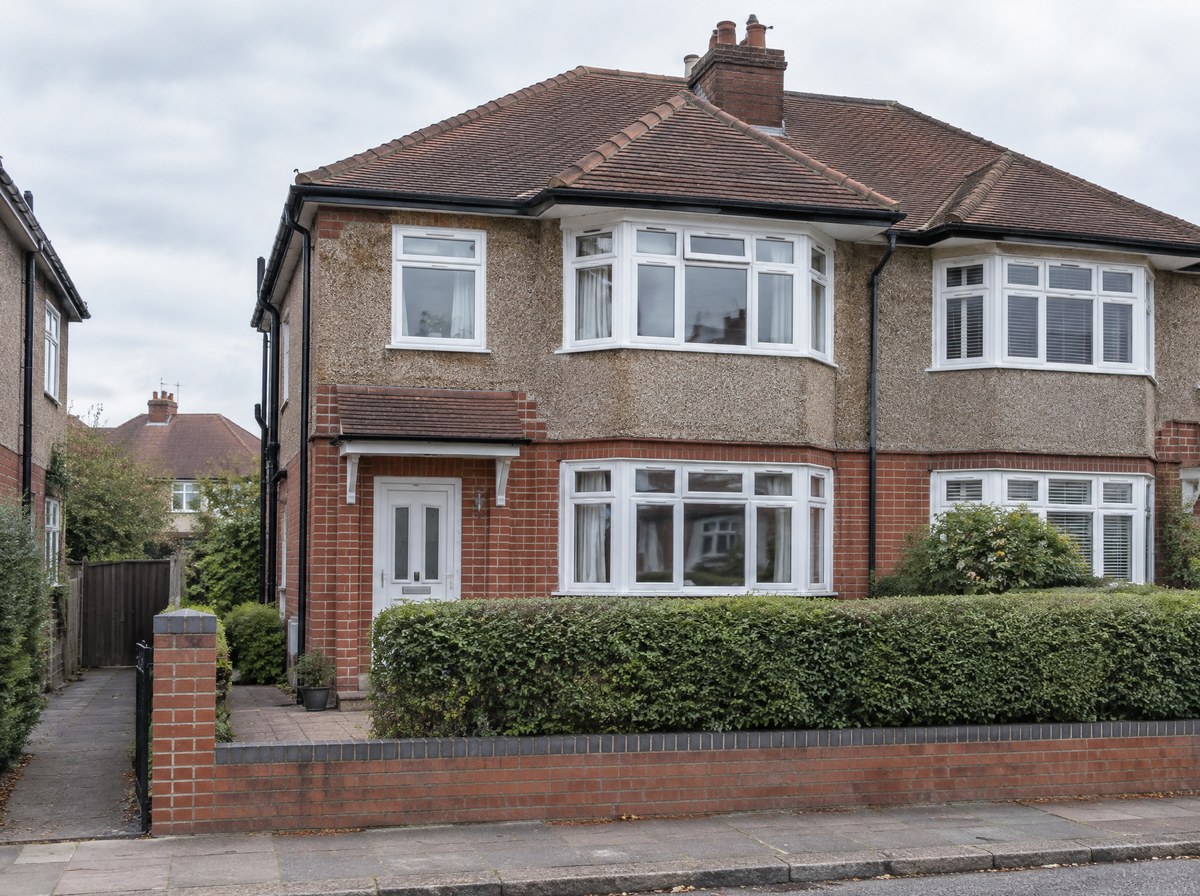
uPVC / City
Interior from an unlit kitchen looking out through a full-height anthracite aluminium casement at midday, exposed for the garden, so the 48 mm frame reads as a single thin dark line against the bright outside.
4:3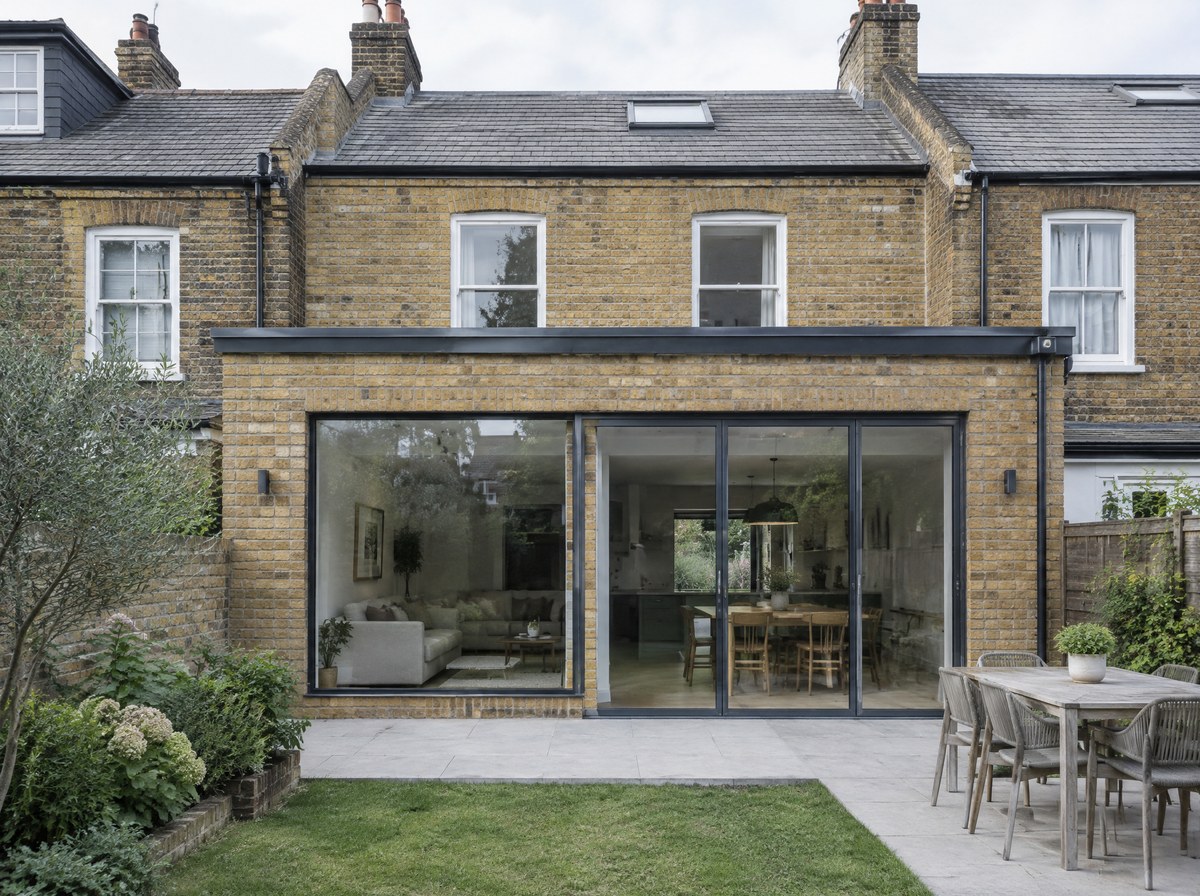
Aluminium
Straight-on interior of a box sash with the lower sash raised 300 mm in soft north light, meeting rails offset, brass sash lift and cast pulley both legible at the head of the box.
4:3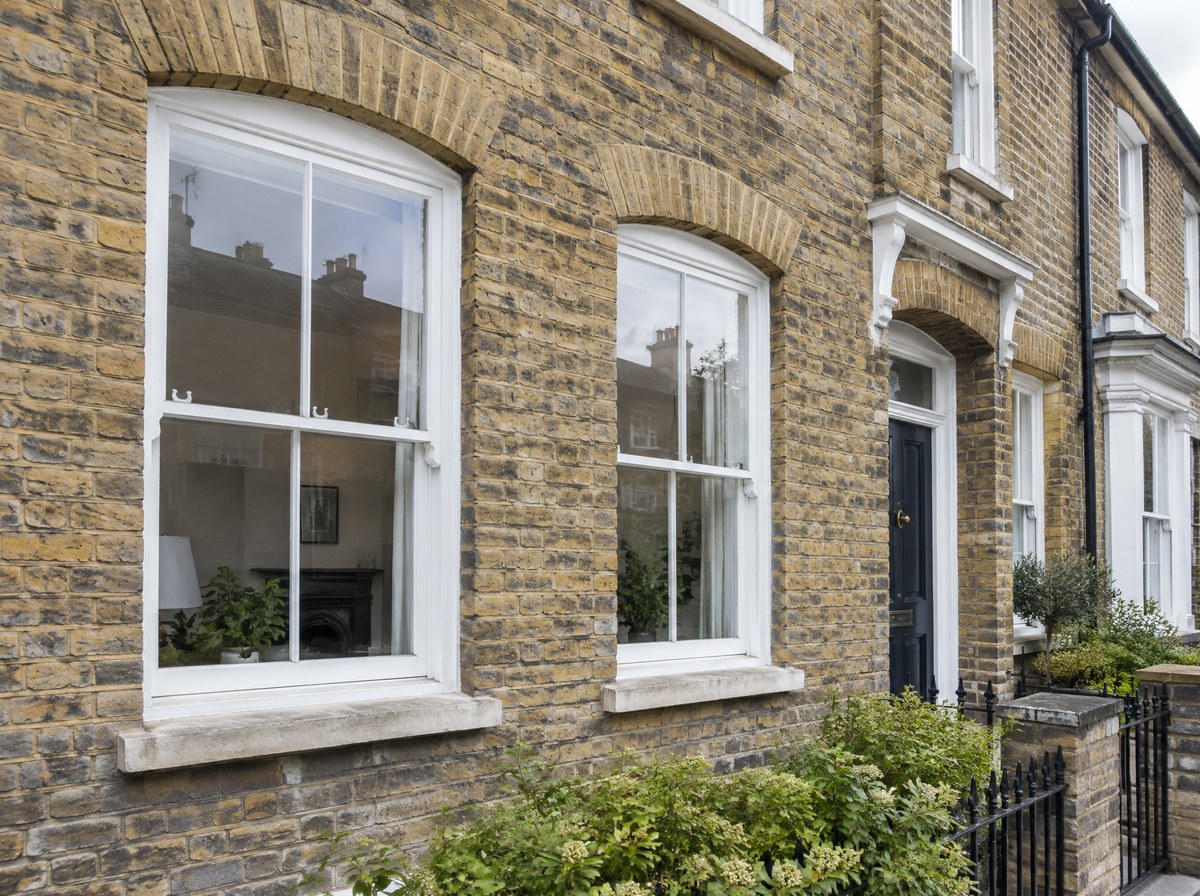
Sash
Three-quarter view from the pavement of a five-facet bow bay on a Victorian ground floor in late afternoon sun, raking light across the lead roof, each facet angle and corner post clearly separated.
4:3