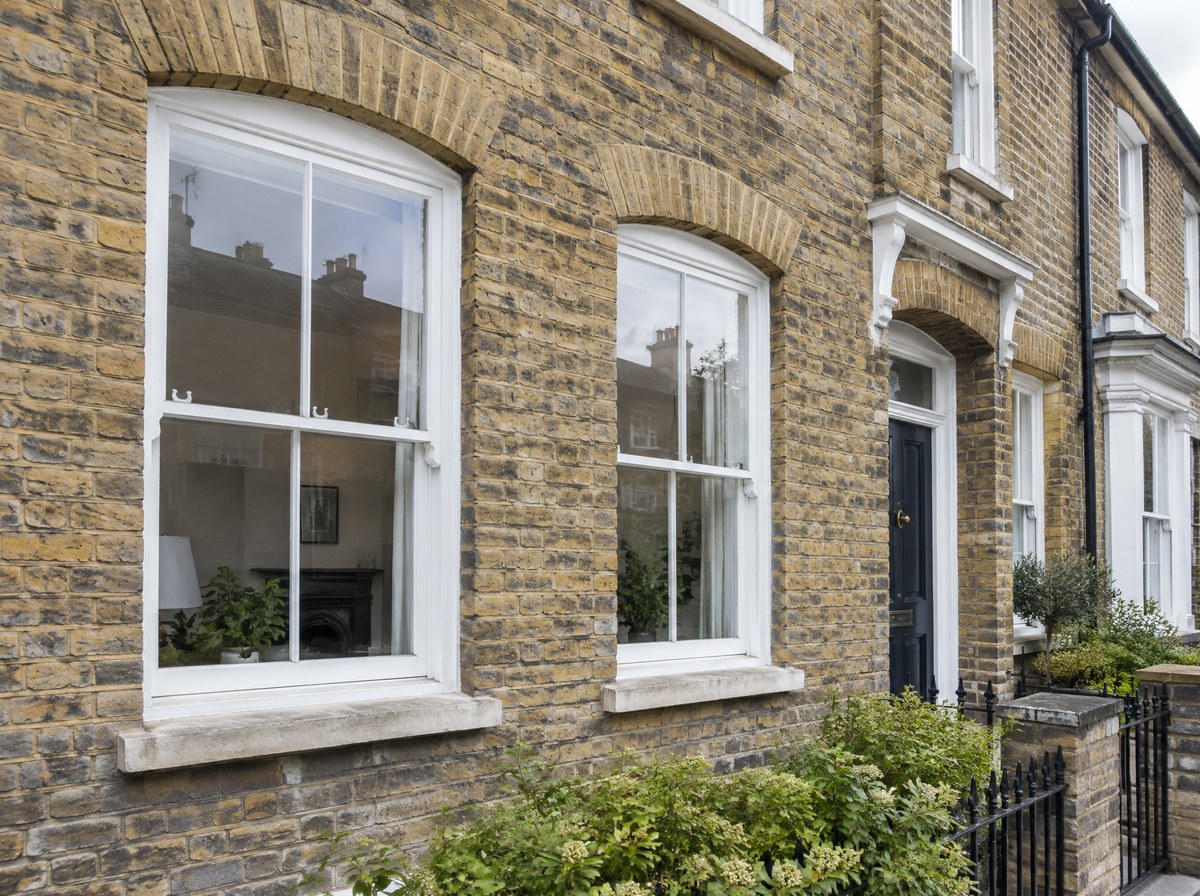
Three-quarter view from the pavement of a five-facet bow bay on a Victorian ground floor in late afternoon sun, raking light across the lead roof, each facet angle and corner post clearly separated.
4:3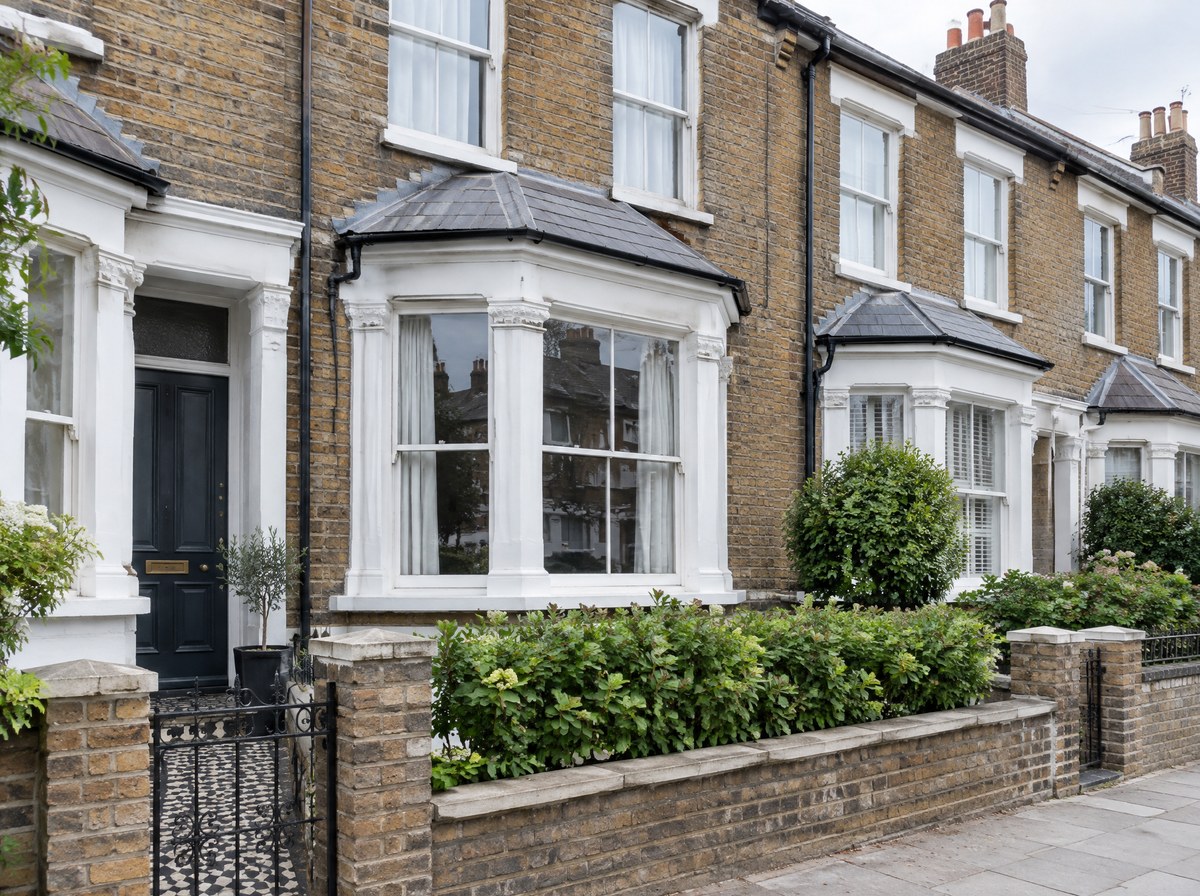
Bay / oriel
A replacement bay or a new oriel, built to carry the wall above, with any of our window systems in its facets.
- Projection
- To 1200 mm
- Post load
- To 300 kg
- Lead time
- 8 wks
- Corner posts sized on survey, before order
- 3 or 5 facets, or a radius set-out
- Lead, zinc or insulated GRP roof
The whole bay / oriel square on and filling the frame, in the square bay configuration, shot level in flat overcast light against a plain wall so the proportion and the frame-to-glass ratio can be read without perspective. Unit at 1200 mm.
3:4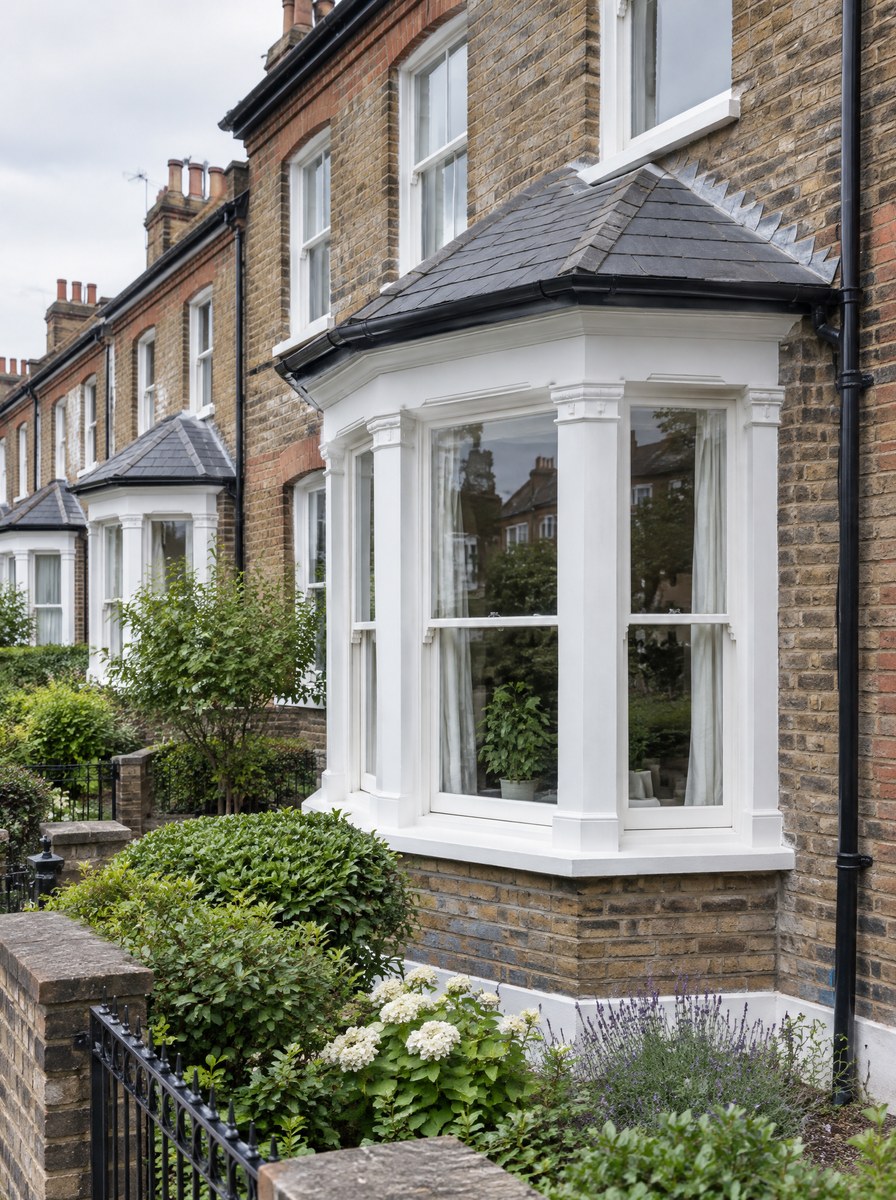
Close detail of the meeting line at eye level in raking light, tight enough that the joint and the seal are legible and the 48 to 62 mm, depending on the system chosen sightline can be measured off the frame, with the background thrown out of focus.
1:1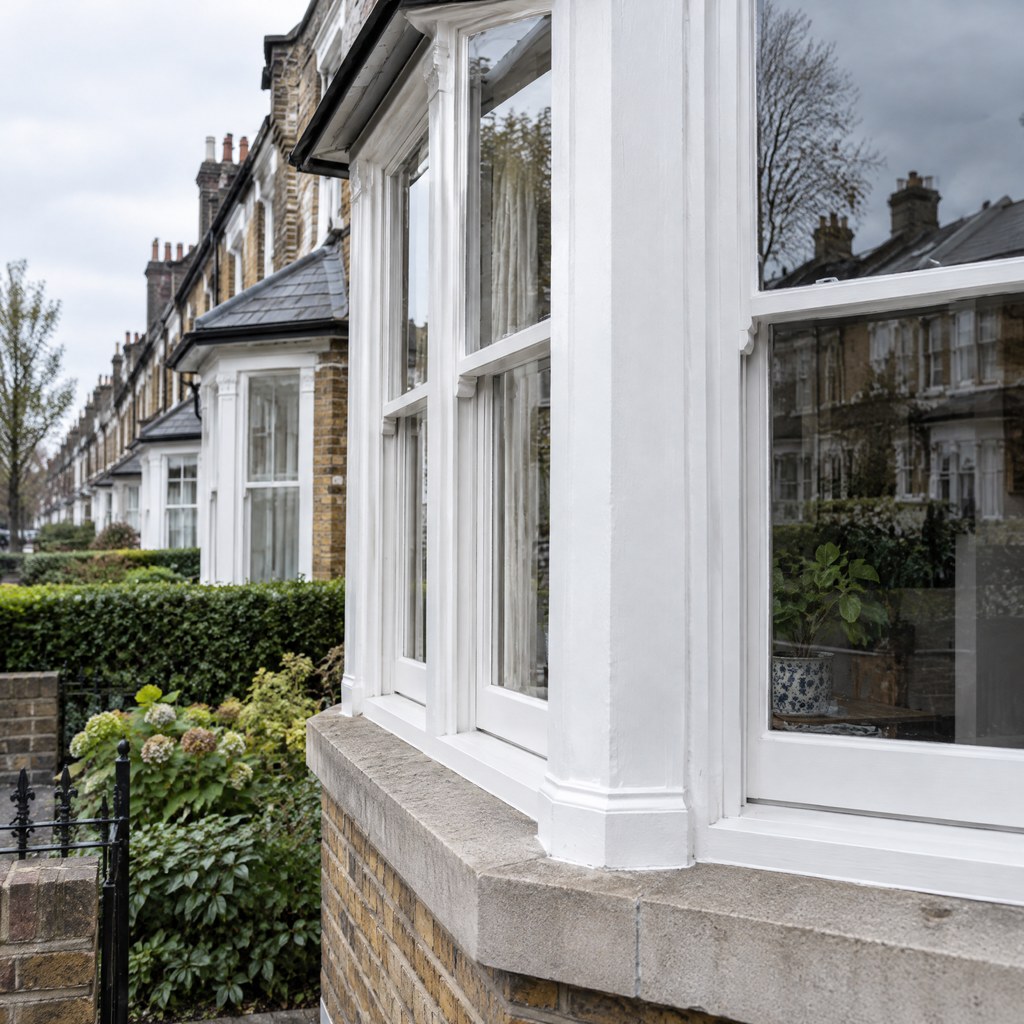
The hand-level detail: as the chosen window system photographed in use on the matched across every facet finish, close enough to show the surface texture and the fixing, with a hand on the handle for scale.
4:3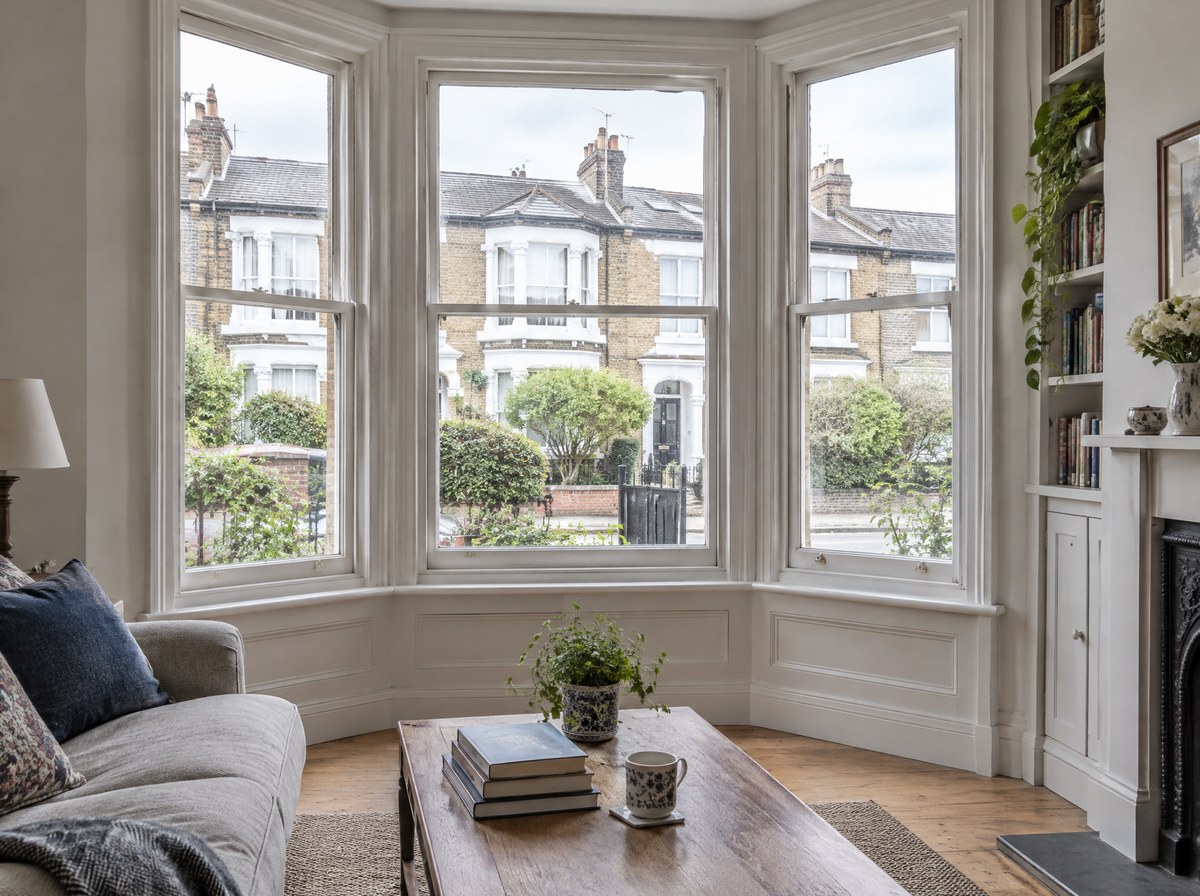
From inside the room looking out through the bay / oriel, the unit open where it opens, late afternoon light on the floor, so the product is seen the way it is lived with rather than the way it is sold.
16:9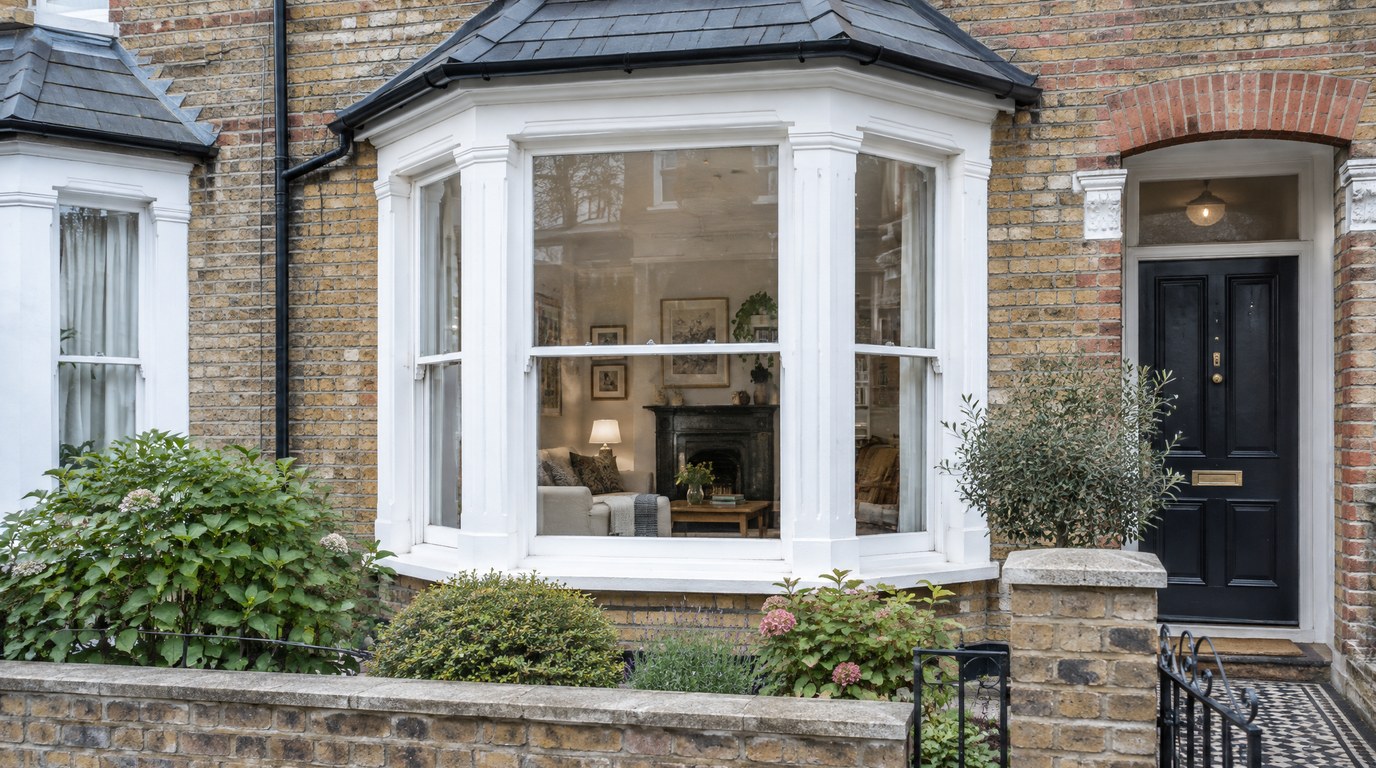
The bay / oriel at dusk from outside, closed, the room lit behind the glass, so the finish and the glass line read against the light.
3:4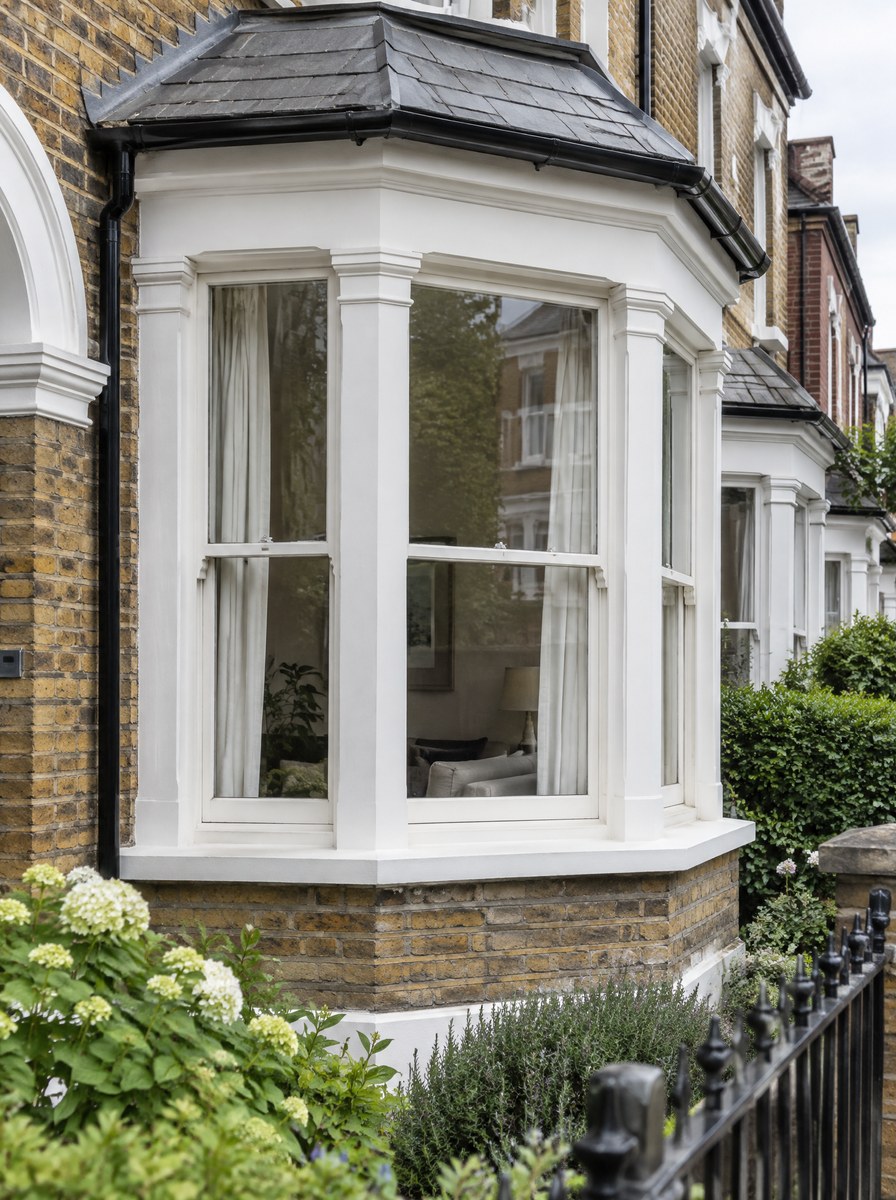
Specifications & options
Bay / oriel
Description
A bay is a structural job with windows in it. The masonry above sits on the bay, so the survey sets the load path first: corner posts, jack studs, head plate and the condition of the existing cill. We then set out the facets, three at 135 degrees for a canted bay or five for a bow, and glaze them in whichever system the elevation needs. Projection goes to 1200 mm and head height to 2400 mm. Roofs are code 5 lead, zinc or an insulated GRP deck at 0.16 W/m2K, laid to a 1:60 fall. An oriel adds cantilever brackets.
Specify it when
Replacing a failed Victorian or Edwardian bay, or adding an oriel at first floor, where the existing corner posts have rotted and the brickwork above has started to move.
Specification
- Corner post
- Structural aluminium 100 x 100 mm or laminated hardwood
- Verified load per post
- To 300 kg, confirmed on survey
- Facet angles
- 90, 135 or 150 degrees, or a radius set-out
- Facets
- 3 or 5
- Maximum projection
- 1200 mm
- Maximum head height
- 2400 mm
- Sightline
- 48 to 62 mm, depending on the system chosen
- Roof
- Code 5 lead, zinc or insulated GRP deck, 1:60 fall
- Guarantee
- 10 years, roof covering included
- Lead time
- 8 weeks from survey to install, structural survey first
Configurations
- Square bay
- Canted bay
- Splayed bay
- Box bay
- Bow, 5 facets
- Oriel on cantilever brackets
- Sash bay
- Over-sailing roof with soffit
Glass
- 28 mm double, Ug 1.1
- 36 mm triple, Ug 0.6
- 6.8 mm acoustic laminate
- Toughened below 800 mm from floor
- Laminated to full-height facets
- Obscure to side facets
Finishes
- Matched across every facet
- 213 RAL powder coat
- Painted timber, 213 RAL
- Dual colour inside and out
- Lead, zinc or GRP roof finish
Hardware
- As the chosen window system
- Structural tie bars
- Jack posts and packers
- Concealed head restraint
- Trickle vents to each opening light
Performance
- Thermal
- Uw from 1.2 W/m2K across the glazed facets, insulated roof deck 0.16 W/m2K
- Structural
- Load path surveyed and posts sized to 300 kg before order
- Acoustic
- 41 dB with 6.8 mm acoustic laminate
- Weather
- BS 6375, code 5 lead flashing and stepped cavity tray to abutments
- Roof
- Laid to a 1:60 fall, checked at 10 years
Three-quarter view from the pavement of a five-facet bow bay on a Victorian ground floor in late afternoon sun, raking light across the lead roof, each facet angle and corner post clearly separated.
1:1More in windows
Tight 45-degree crop on the closed meeting line of a City flush casement in raking daylight, no sky in the glass, so the sash face sitting dead level with the frame is the only subject.
4:3
uPVC / City
Interior from an unlit kitchen looking out through a full-height anthracite aluminium casement at midday, exposed for the garden, so the 48 mm frame reads as a single thin dark line against the bright outside.
4:3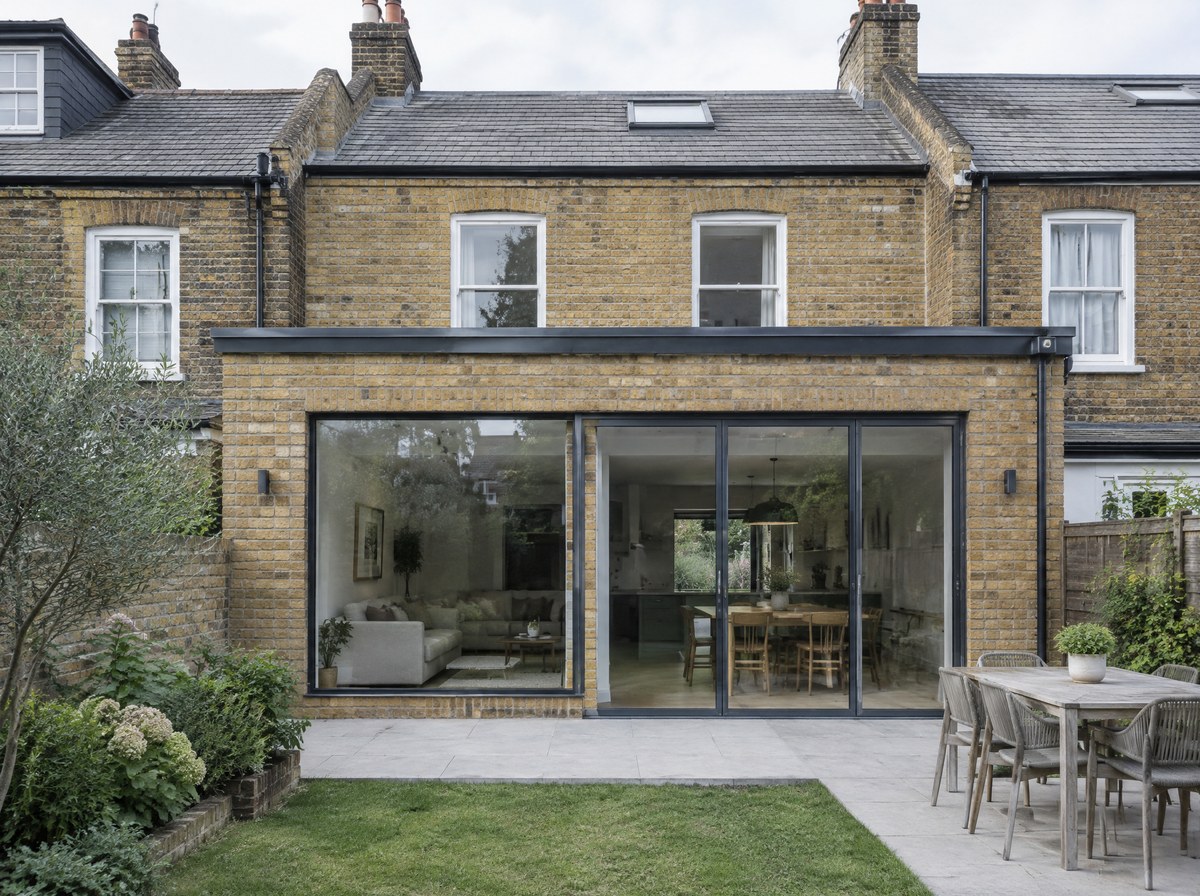
Aluminium
Finished timber casements racked on edge in the spray shop under even overhead light, a row of the same colour receding, so the depth of the three-coat film and the consistency down the line are both visible.
4:3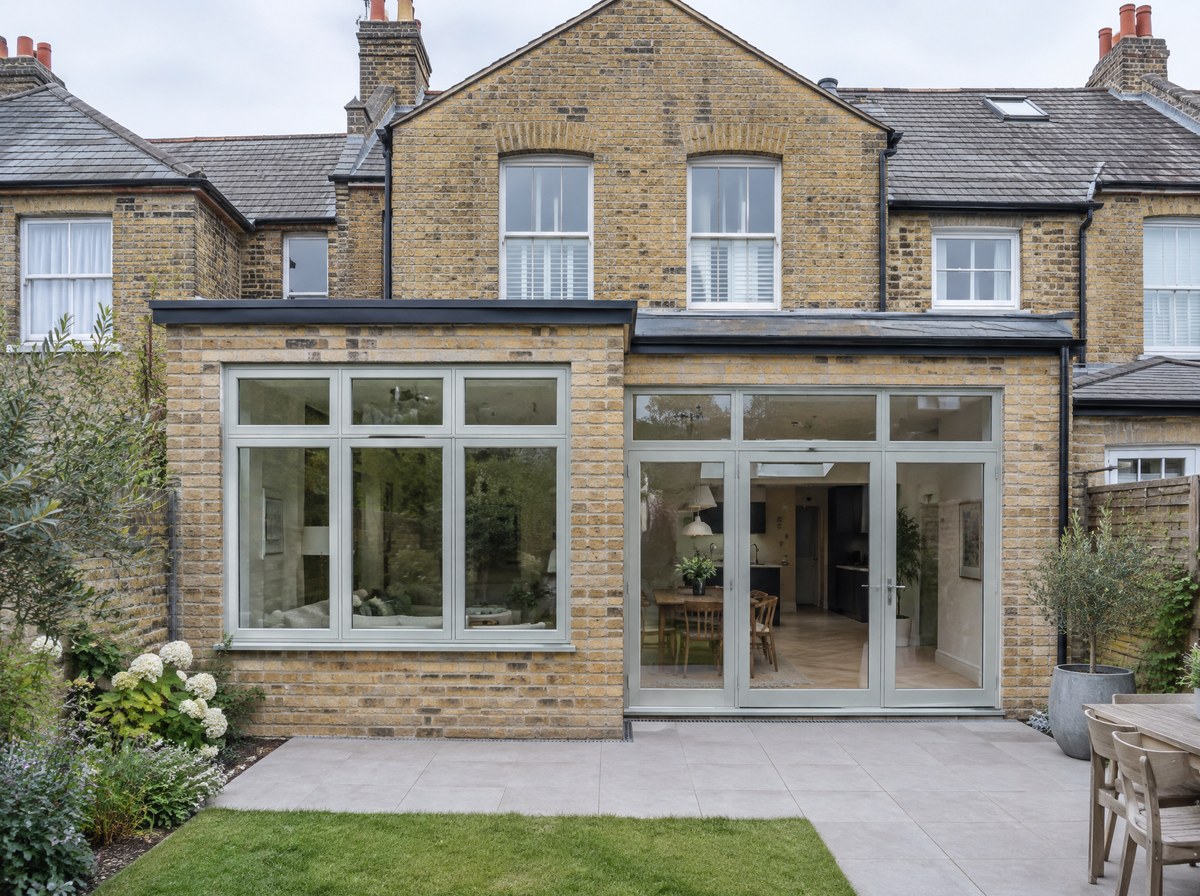
Timber
Straight-on interior of a box sash with the lower sash raised 300 mm in soft north light, meeting rails offset, brass sash lift and cast pulley both legible at the head of the box.
4:3