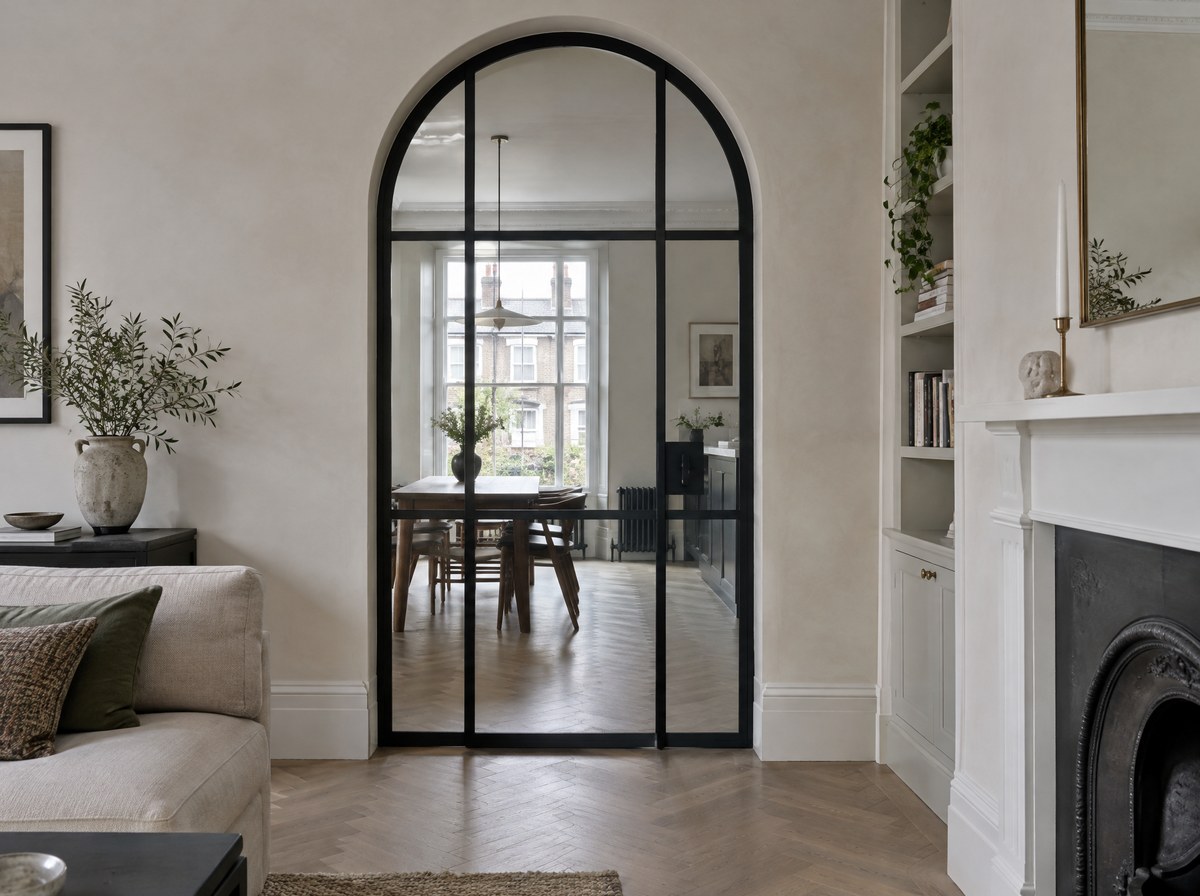
Straight-on shot of a pair of black steel doors closed across a kitchen-to-hall opening, a fixed side screen each side, low winter sun raking the floor so the 25 mm sections read as thin dark lines against the light.
4:3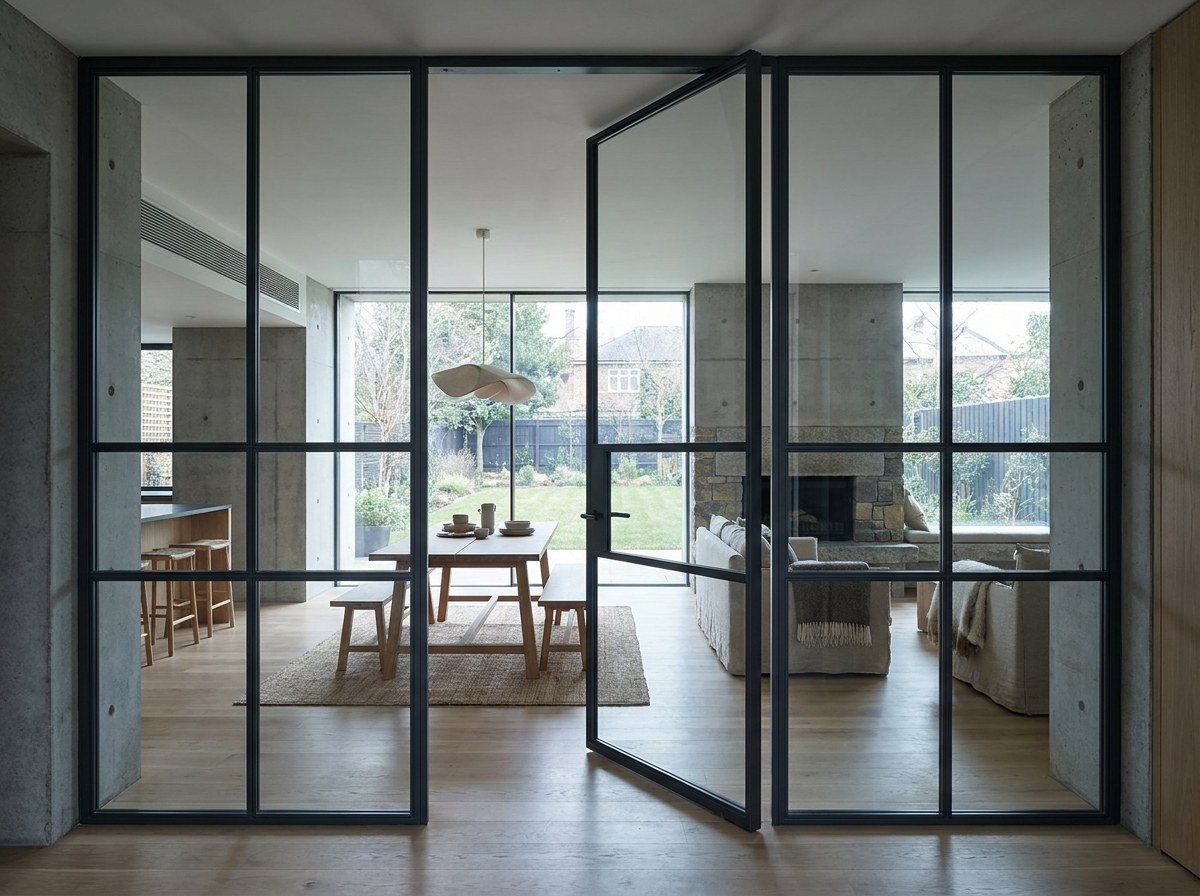
Steel-framed doors
Steel internal doors that read as a thin frame of glass in a solid wall, and still hang, latch and close.
- Sightline
- 25 mm
- Maximum leaf
- 1100 x 2600 mm
- Lead time
- 6–8 wks
- Welded subframe keeps the leaf flat
- Spans a 3.6 m opening with side screens
- Electro-galvanised before powder coating
The same double set with one leaf open, square on from the hall side, the three-bar pattern continuous across doors and screens.
3:4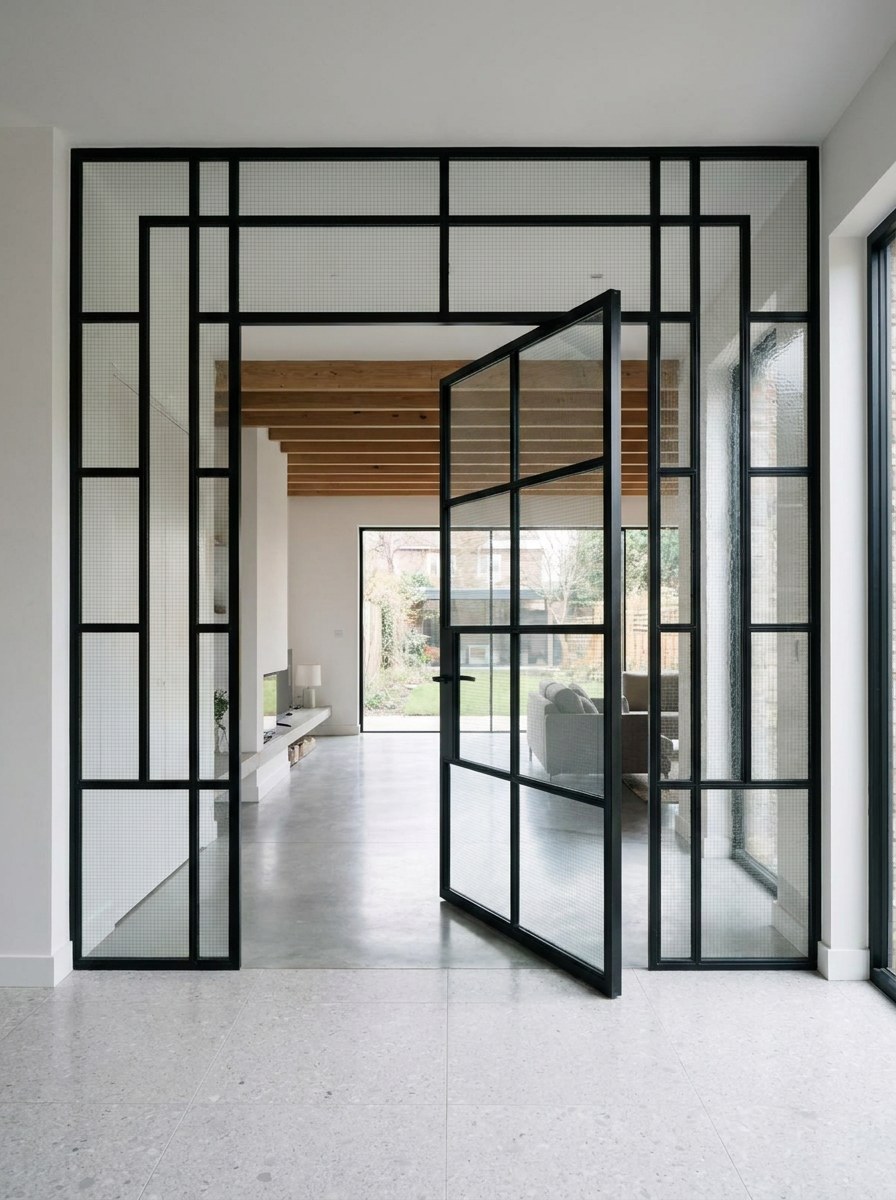
Macro of the meeting stile where the two leaves close, the flush bolt and the 25 mm section dead square, light behind.
1:1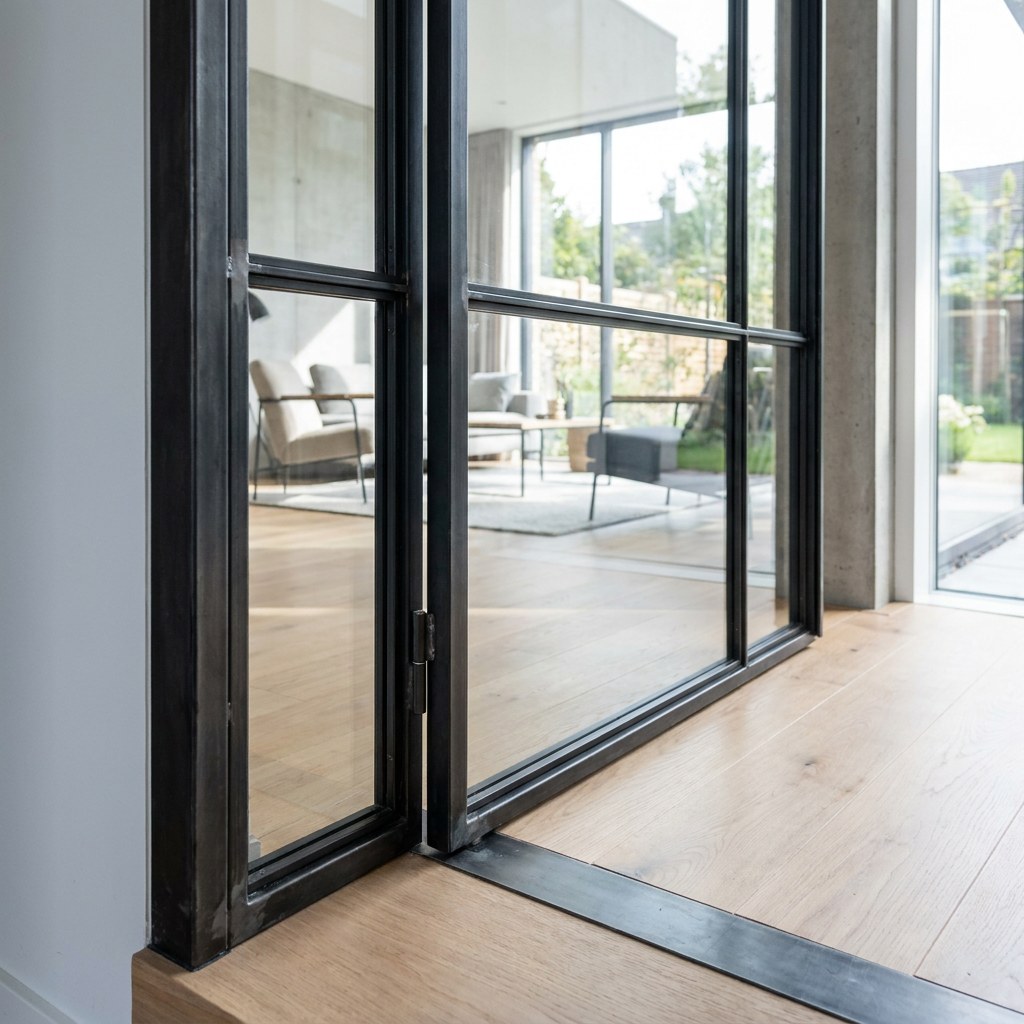
A hand on the black lever handle mid-turn, the mortice latch visible in the leaf edge, shallow depth of field.
4:3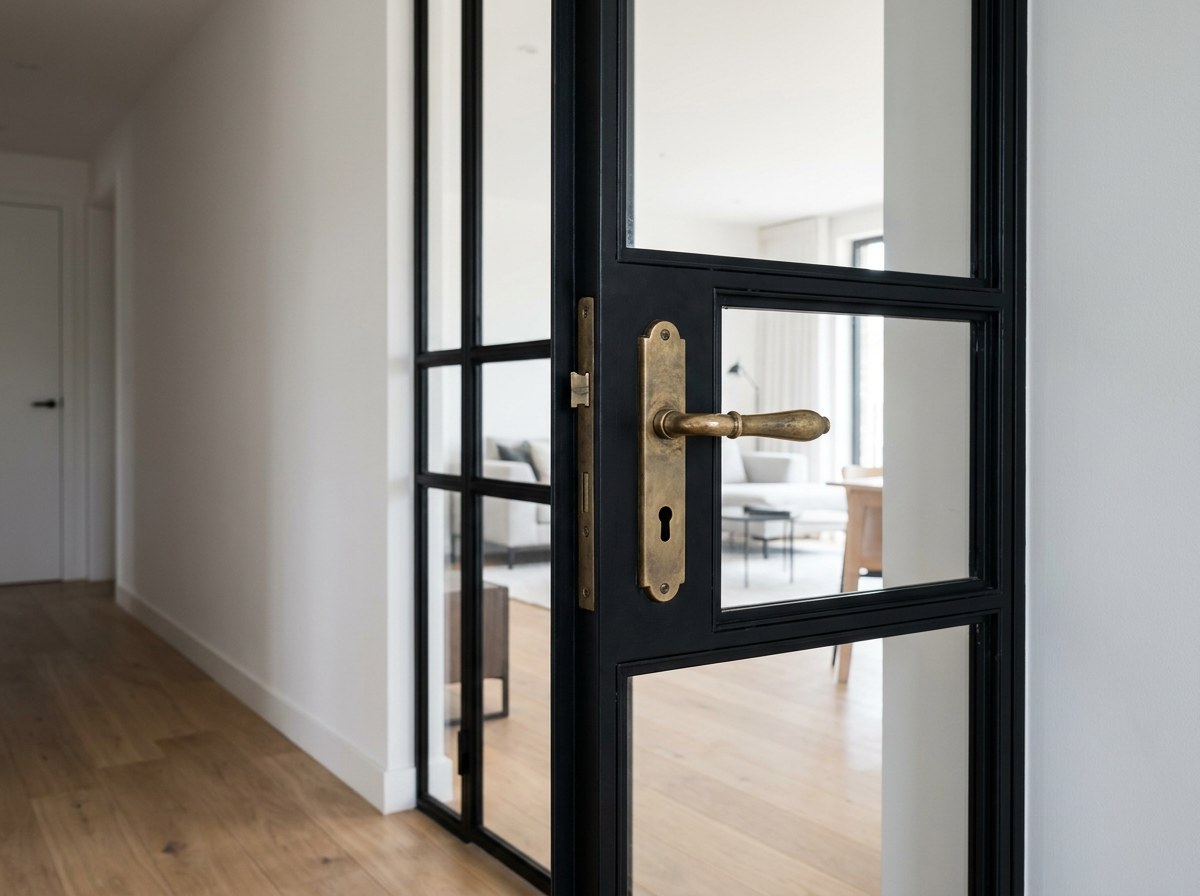
Wide interior from the kitchen: the doors and screens in the middle distance dividing kitchen from hall, both rooms lit, the bars reading as a grid on light.
16:9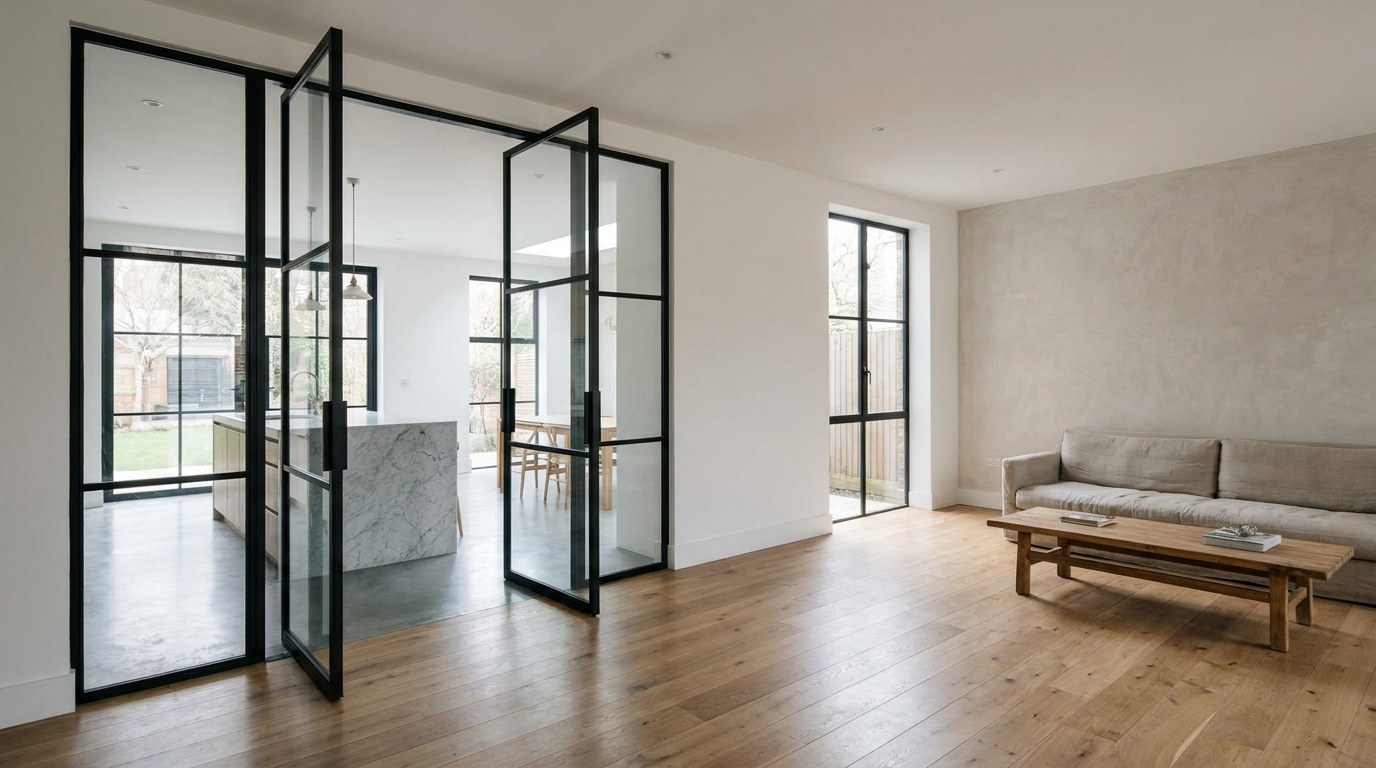
Tight on the welded corner joint of the frame and the hinge knuckle, the textured powder-coat surface in raking light.
3:4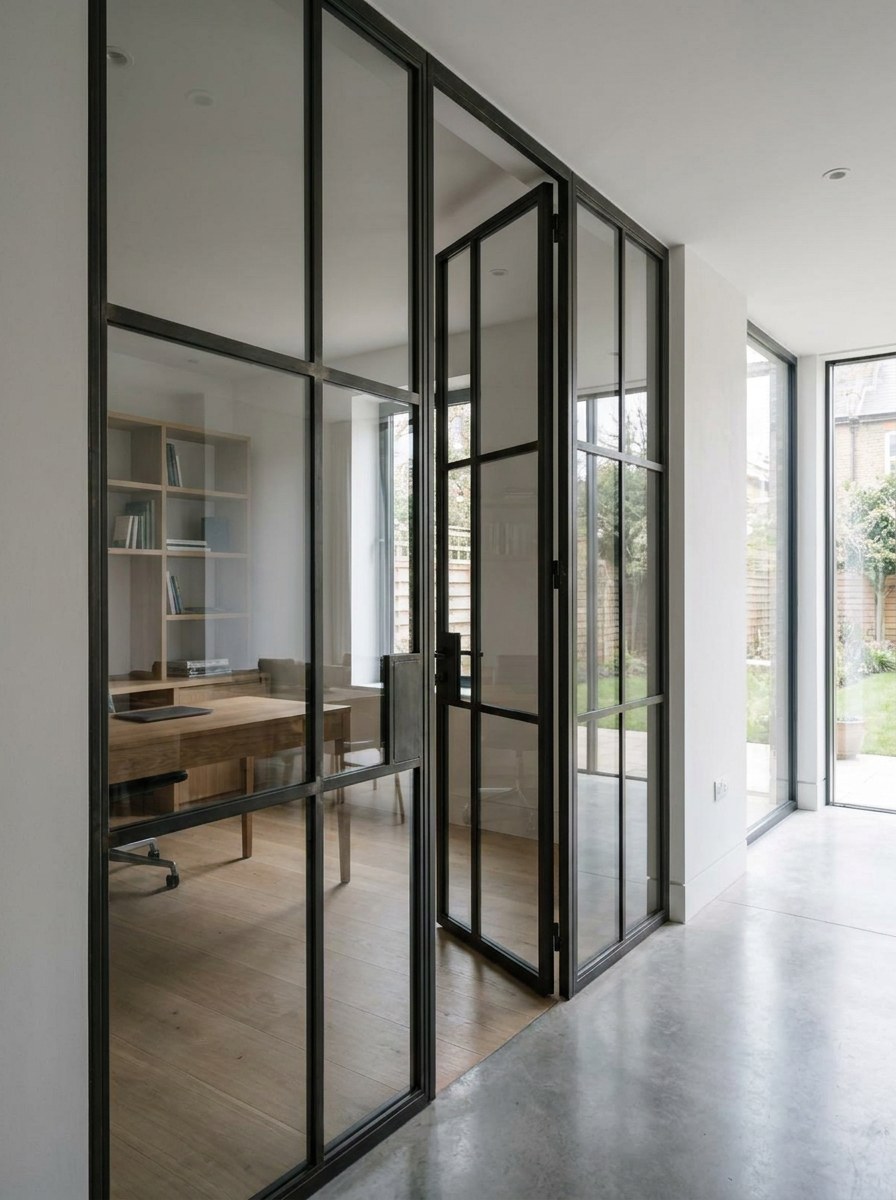
Three bar patterns side by side on the showroom wall — plain, three-bar, and grid — shot square on against daylight.
4:3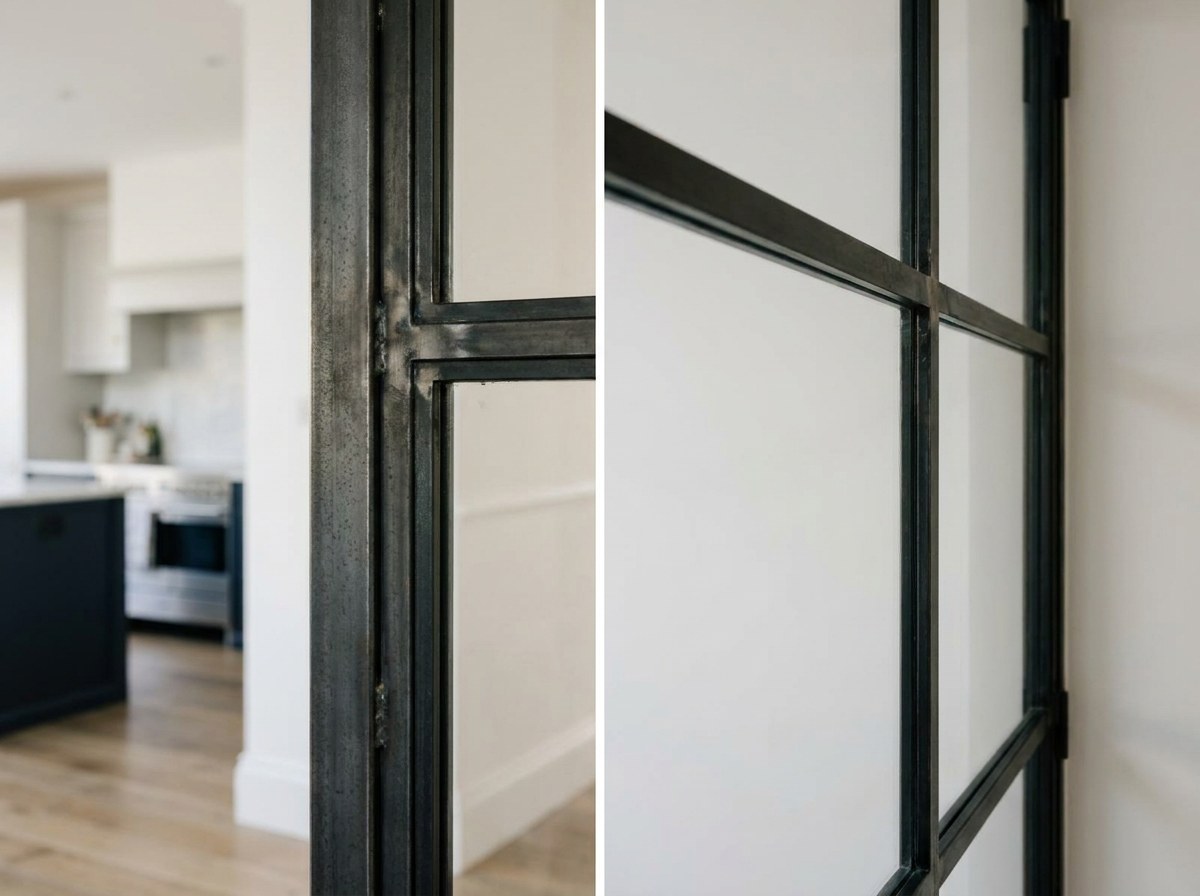
Specifications & options
Steel-framed doors
Description
Hot-rolled steel sections are cut, mitred and welded, then electro-galvanised before powder coating. The 25 mm sightline is structural, not applied. A single leaf runs to 1100 x 2600 mm; wider openings use a pair with a central meeting stile. Doors hang on three mortice hinges into a steel subframe fixed to the structural opening. Glazing is 6.8 mm laminated as standard, bedded on steel beads rather than putty. Sightlines stay identical head, base and stile.
Specify it when
You want a doorway that reads as a frame of glass in a solid wall — kitchen to garden room, hall to study — and it has to hang, latch and close rather than sit there fixed.
Specification
- Frame section
- Hot-rolled steel, 25 mm sightline
- Frame depth
- 45 mm
- Maximum leaf
- 1100 x 2600 mm
- Leaf weight
- 36-62 kg glazed
- Hinges
- 3 mortice hinges per leaf, 100 kg rated set
- Standard glass
- 6.8 mm laminated
- Corrosion protection
- Electro-galvanised, 20 microns, before coating
- Coating thickness
- 60-80 microns powder coat
- Finish range
- 213 RAL colours
- Guarantee
- 10 years
- Lead time
- 6-8 weeks from survey to install
Configurations
- Single leaf
- Double leaf, central meeting stile
- Leaf plus one side screen
- Leaf plus two side screens
- Leaf with top light over
- Pivot leaf to 1100 mm
Bar patterns
- PlainOne pane per leaf. The frame is the pattern.
- Three-barTwo horizontal bars, three panes. Set to the transom line of the windows nearby.
- Grid, 4 x 2Four rows, two columns. The classic warehouse division.
- Transom and railOne transom high, one rail low. Reads as door and top light.
- Arched headRadiused head, a transom at the springing and one centre bar. Use with the arched systems.
Glass
- 6.8 mm laminated clear
- 6 mm toughened clear
- 10.8 mm acoustic laminated
- Reeded 6 mm
- Fluted cast 6 mm
- Bronze tinted 6 mm
- Sandblast obscure 6 mm
Finishes
- Textured powder coat, 213 RAL
- Satin powder coat, 213 RAL
- Hand-waxed raw steel, sealed
Hardware
- Lever on rose, steel or solid brass
- Flush pull, 200 mm
- Mortice latch
- Bathroom turn and release
- Magnetic latch
- Concealed overhead closer
- Floor door stop
Performance
- Thermal
- Internal use. Single glazed, no Uw claimed. Thermal frames are in the external steel and glazing ranges.
- Acoustic
- 30 dB Rw with 6.8 mm laminated; 34 dB Rw with 10.8 mm acoustic laminated and a drop seal
- Security
- Internal doorset. PAS 24 and Secured by Design apply to our steel entrance doors, not to internal leaves.
- Weather
- Internal only. BS 6375 weathertightness applies to the external steel range.
Straight-on shot of a pair of black steel doors closed across a kitchen-to-garden-room opening, low winter sun raking the floor so the 25 mm sections read as thin dark lines against the light.
1:1Steel-framed doors in place
The rear elevation at dusk from the far end of the lawn, the five-leaf bi-fold fully open and the kitchen lit, the roof lantern glowing above the flat roof, the black steel screen visible through the opening.
4:3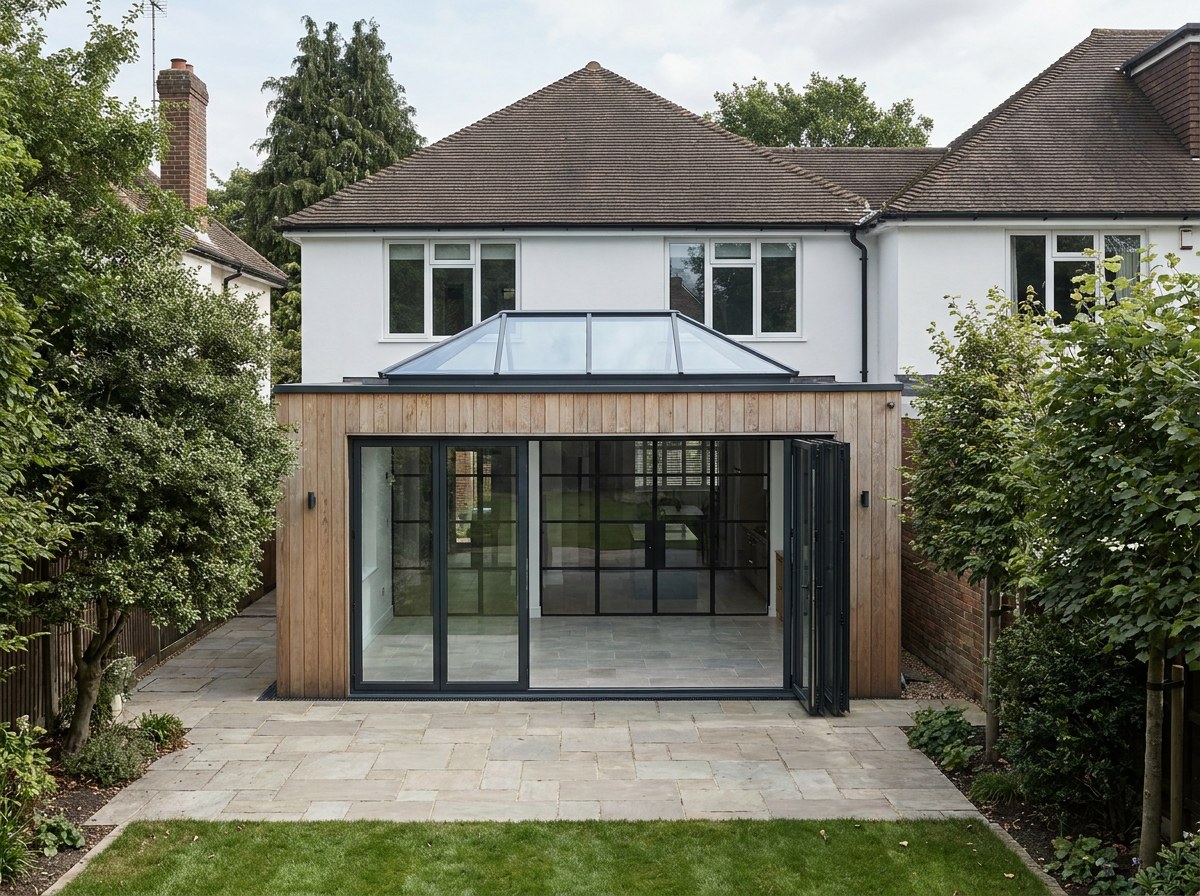
Virginia Water house
Finished project, exterior, square to the elevation in flat overcast light, the whole of the work visible in one frame with the untouched parts of the building either side of it for comparison.
4:3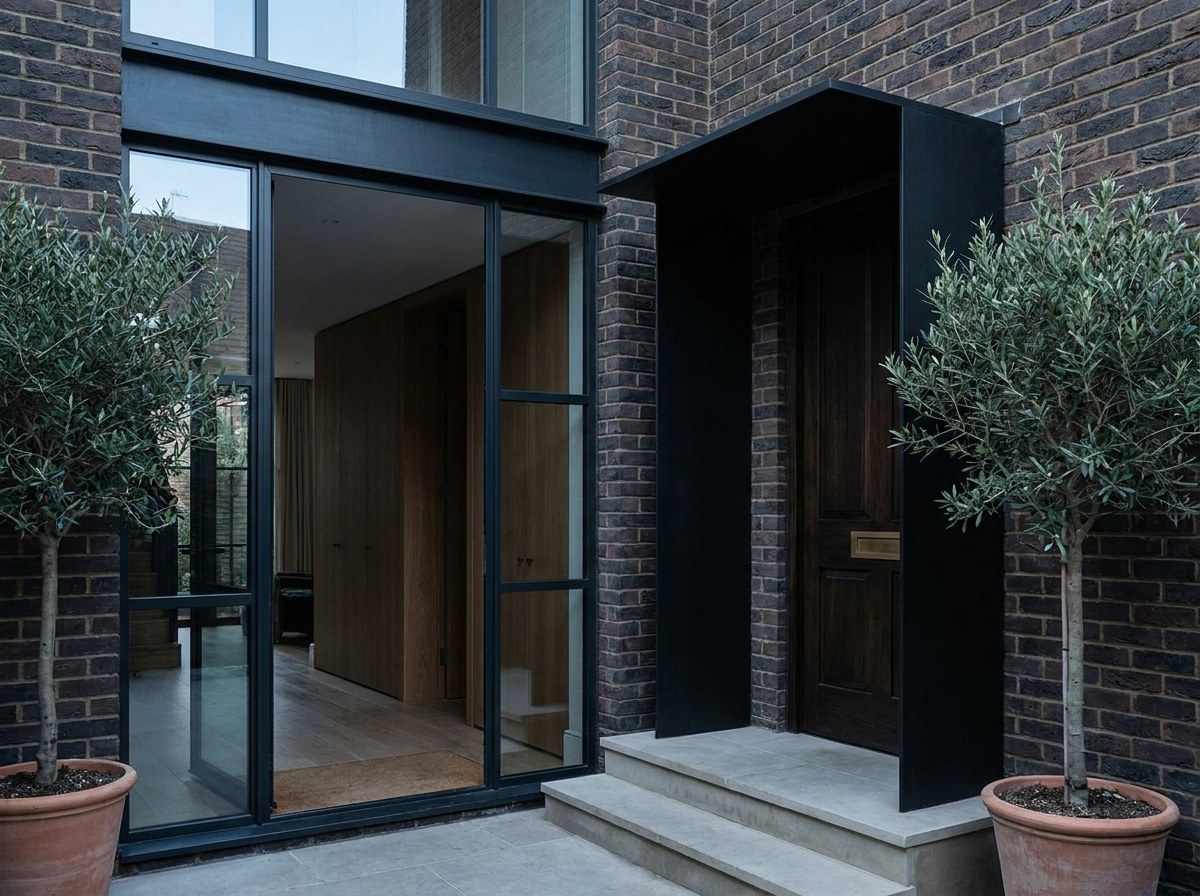
Chiswick steel
More in internal
Wide shot from a dark hallway looking through a full-height fixed steel screen into a bright white studio, one figure out of focus beyond the glass to give the 3400 mm height a human scale.
4:3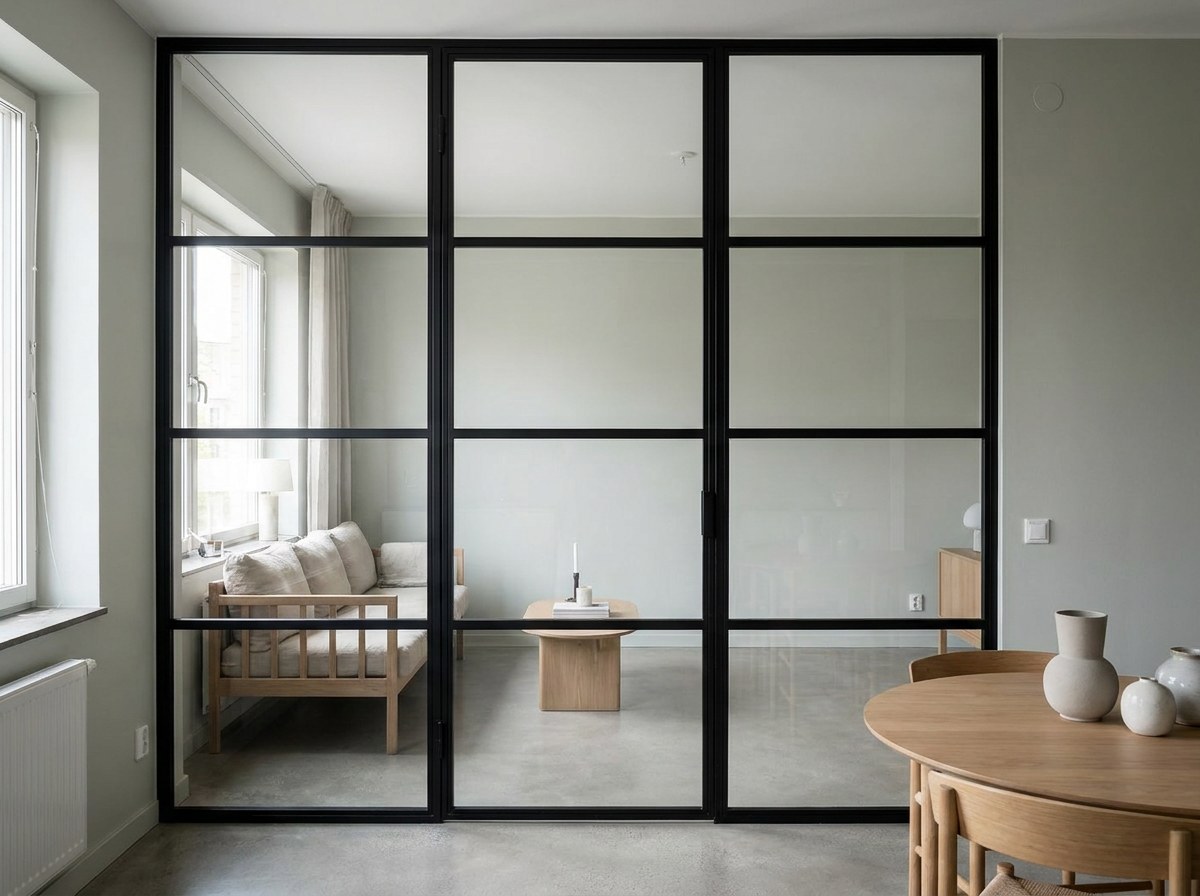
Screens
Elevation-style shot square to a five-bay steel partition splitting a long open-plan floor, taken at dusk with the far room lit and the near room dark so the bay grid reads as a black lattice.
4:3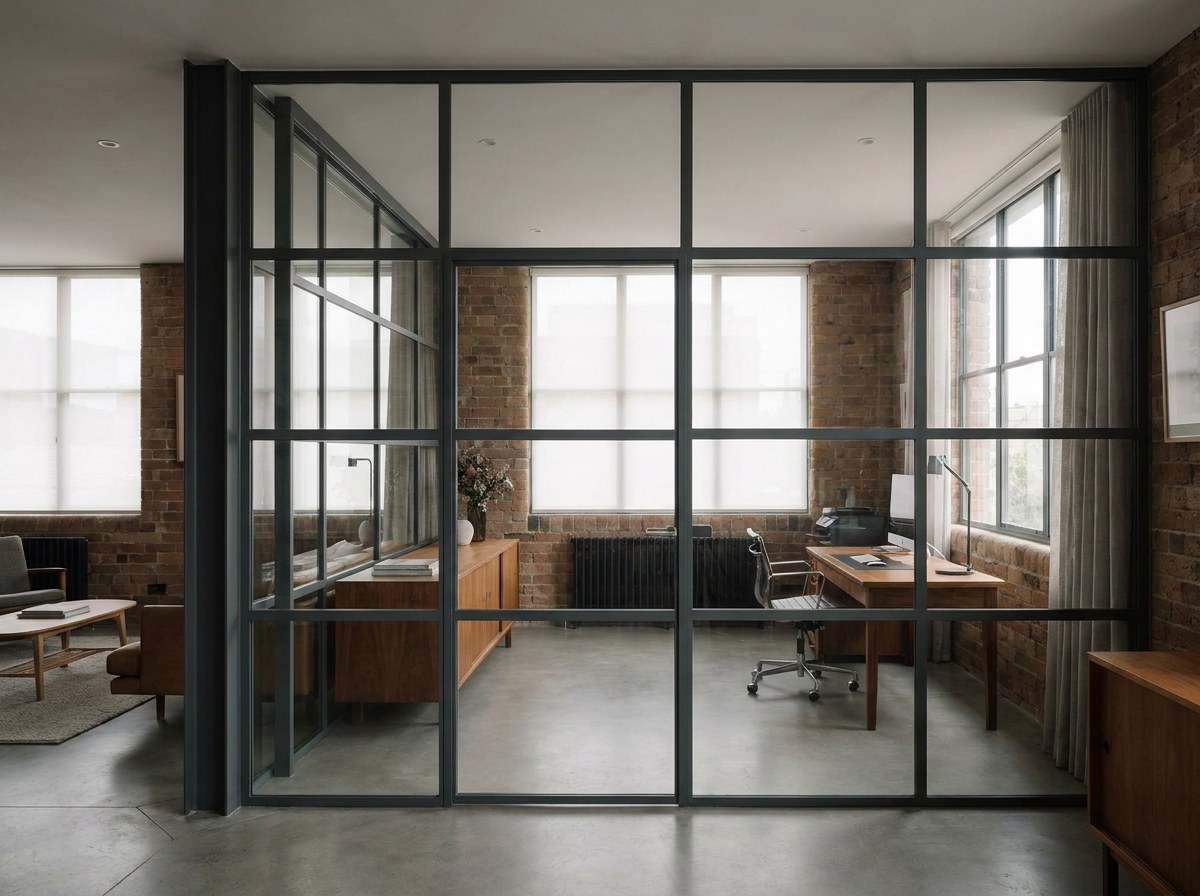
Partitions
Tight three-quarter view of a semicircular steel arch springing from its jamb, side-lit so both the dressed weld line and the powder-coated curve of the rolled section stay readable.
4:3