Fifty-eight flats
West London · New build, 58 flats over four floors
The finished block from across the street in flat overcast light, all four floors of matched aluminium windows and balcony doors square in the frame, the steel lobby screen at ground level.
21:9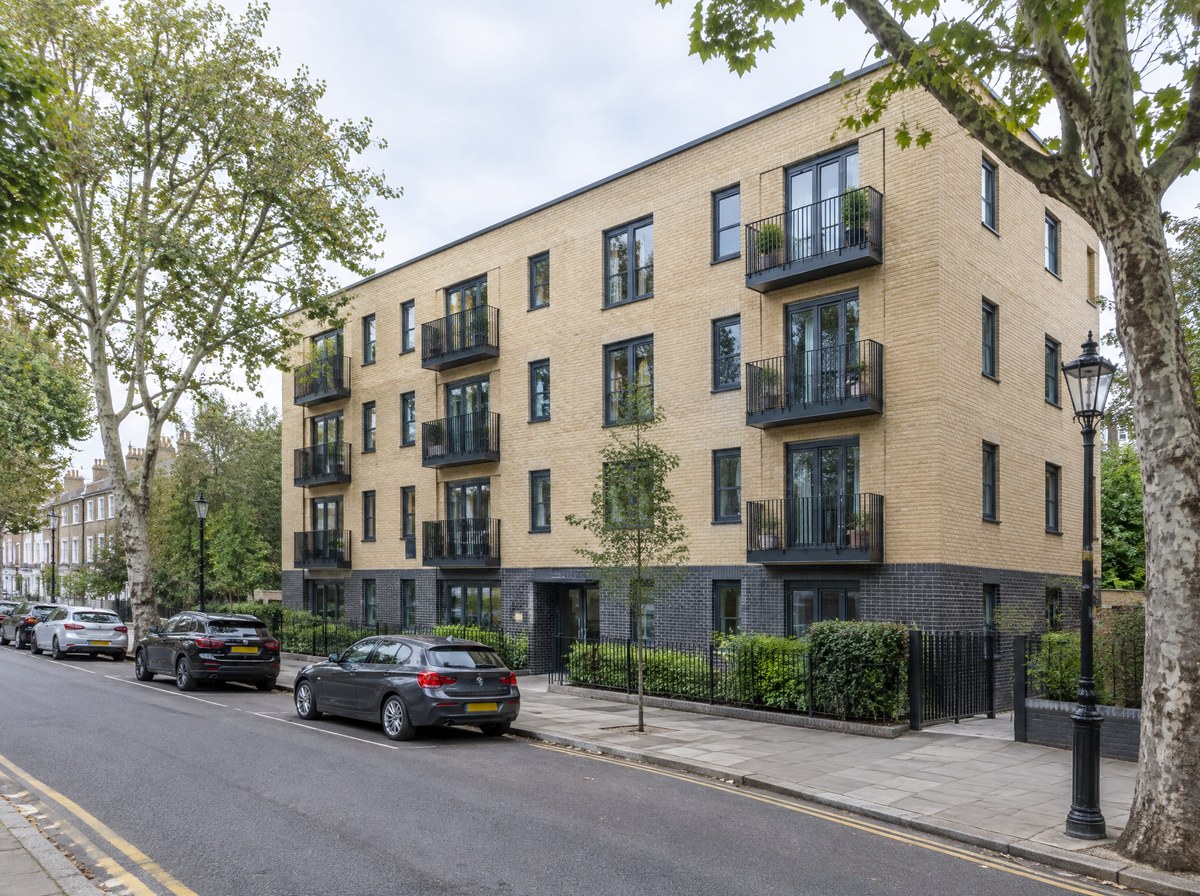 Illustrative image
The main contractor needed one supplier for every external opening and both entrance lobbies, working to the site programme. Every flat was weathertight on the programme date.
Each floor was surveyed from its structural openings, then fitted, sealed and signed off before the next was released, so the following trades could start in sequence. One schedule covered the whole block, and one crew stayed on site throughout.
The work
Square-on to the road elevation from the opposite pavement, tripod at first-floor height, every window and balcony door in the frame.
4:3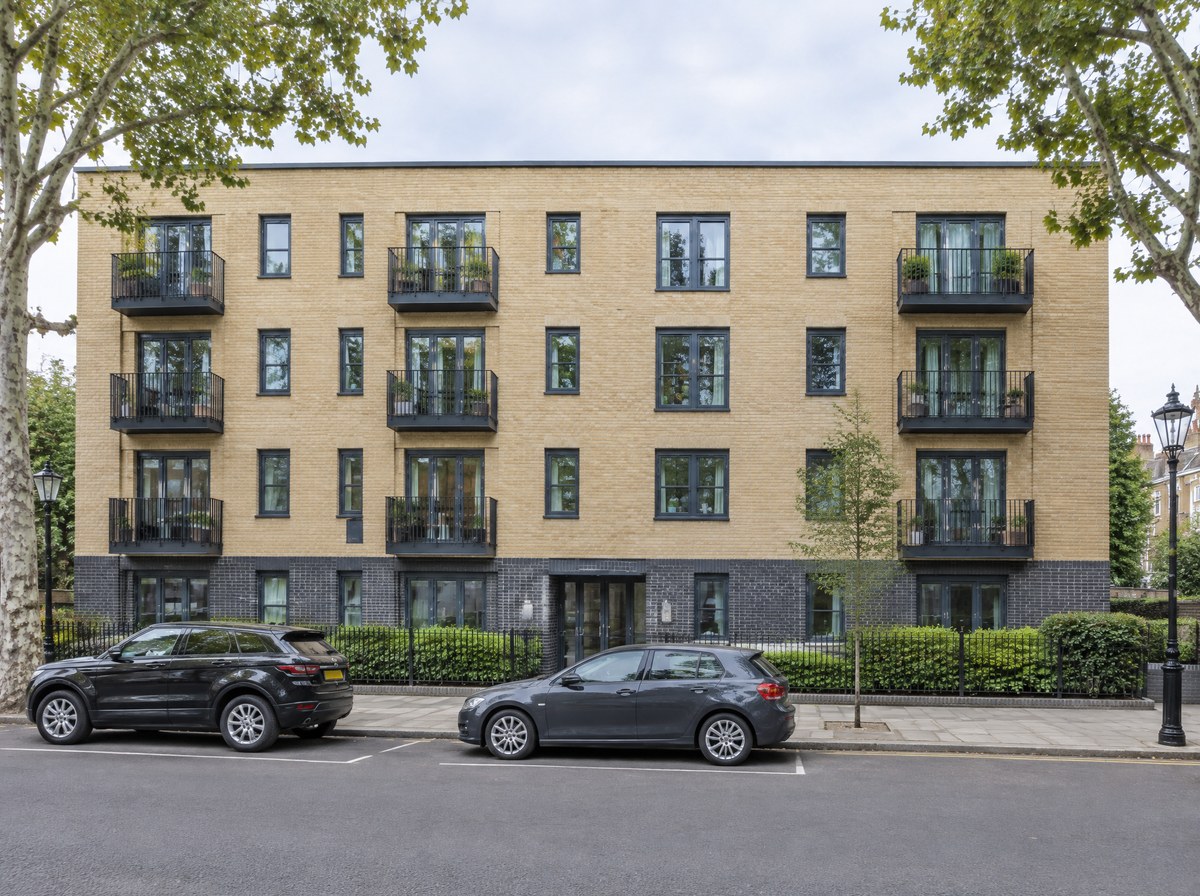 Illustrative image
From inside a finished flat looking out through the open balcony door, the handrail and the street beyond, the low threshold in the foreground.
4:3 Illustrative image
The entrance lobby from the street at dusk, the steel screen and double doors lit from inside, a person mid-stride through them.
4:3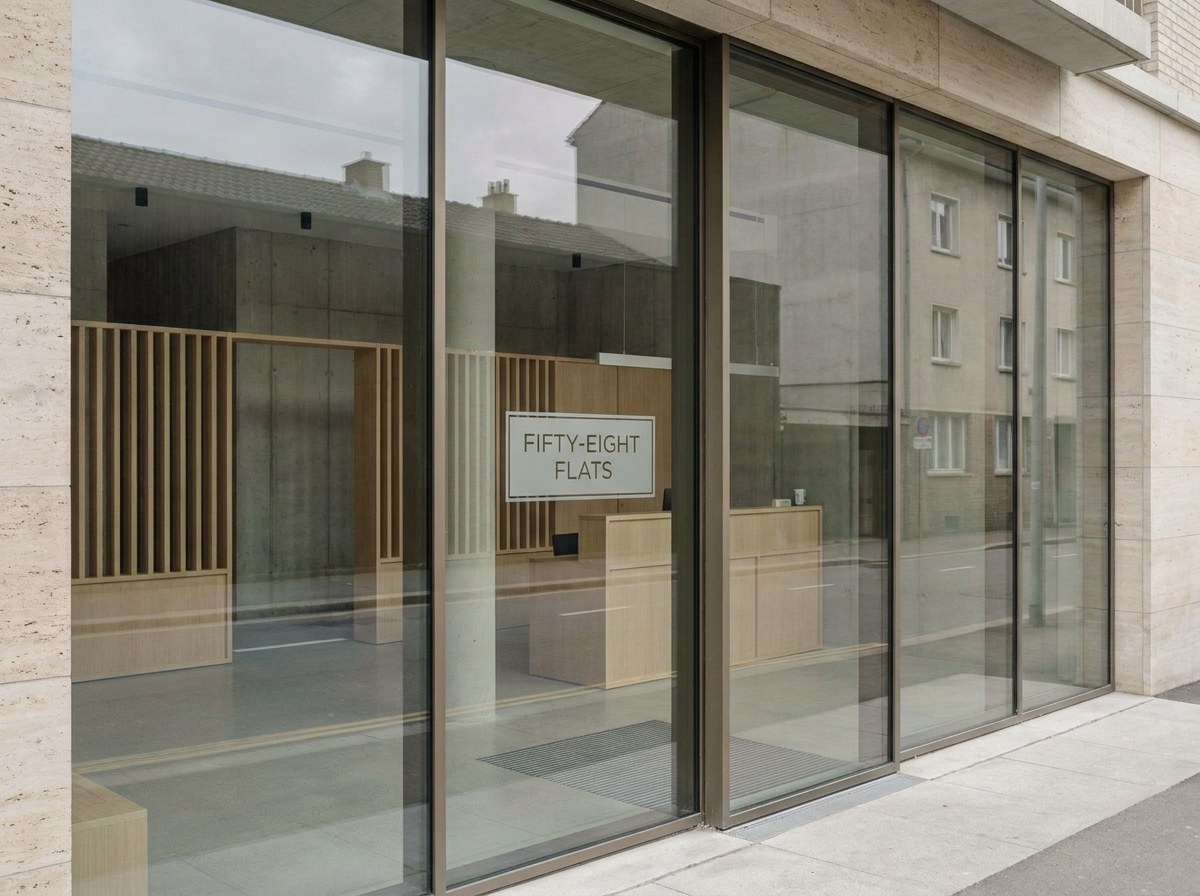 Illustrative image
Tight on the building corner where two elevations meet, showing the window sightlines aligning across both faces.
4:3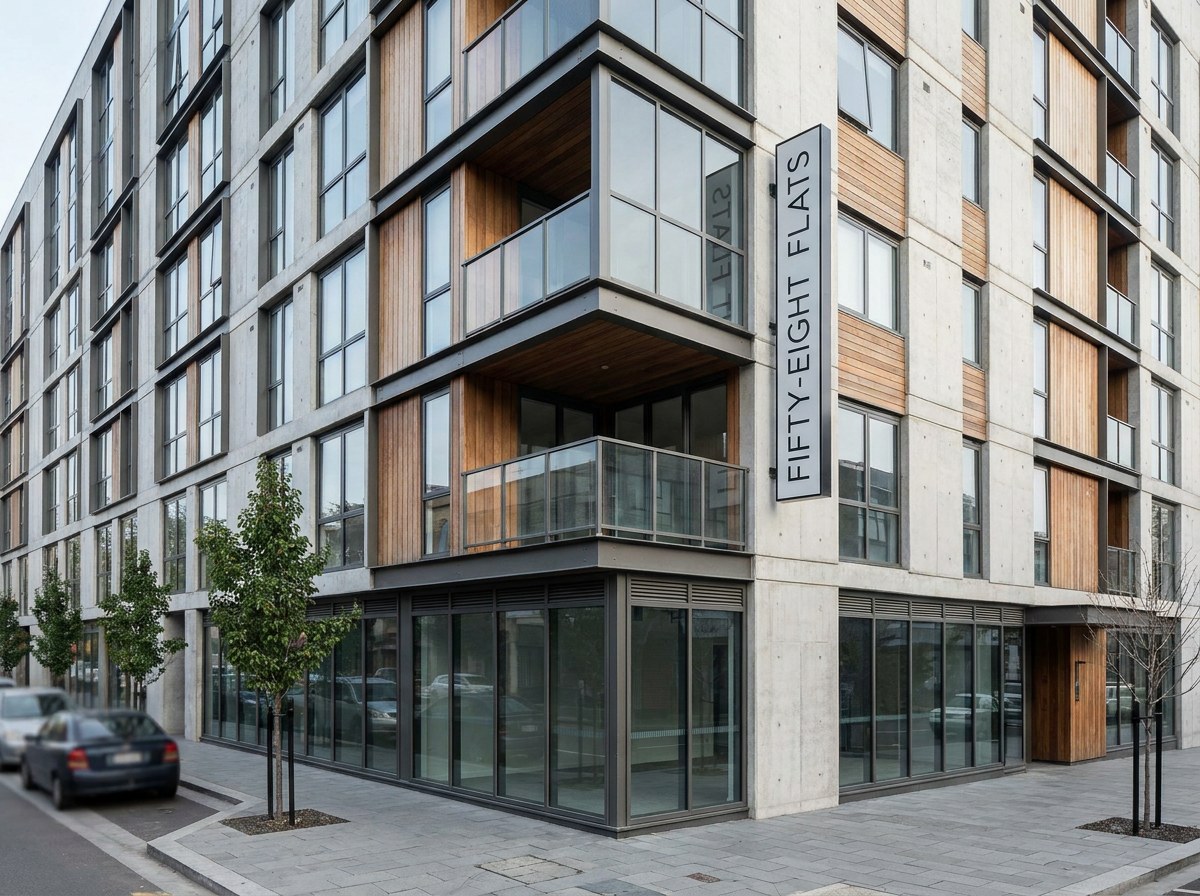 Illustrative image
Installed systems
- Windows
- Aluminium windows→
- Balcony doors
- Aluminium French doors→
- Lobby screens
- Steel-framed lobby screens→
Project details
At a glance
- Programme
- Fitted floor by floor over 14 weeks
- Completed
- 2026
Constraints
- One sightline, four elevations
- Casements, tilt-and-turns and balcony doors in the same aluminium section, so every elevation reads as one system.
- Programme
- Floor by floor. Each floor measured, fitted and signed off before the next was released.
- Performance
- Uw 1.2 on every window, acoustic glass to the road elevation, PAS 24 throughout.
- Lobbies
- Steel-framed screens and doors to both entrance lobbies, glazed with laminated glass, on the same finish as the windows.
Product schedule, as fitted
- Windows
- Aluminium casement and tilt-and-turn, 48 mm sightline, 232 units, Uw 1.2
- Balcony doors
- Aluminium French doors, 58 sets, low threshold
- Lobby screens
- Steel-framed, 2 entrances, double doors and fixed screens, 25 mm sightline, concealed closers
- Glass, road elevation
- Acoustic laminated, 40 dB
- Glass, other elevations
- 28 mm double, toughened
- Finish
- RAL 7016 matt throughout
- Security
- PAS 24, Secured by Design
- Guarantee
- 10 years
How it ran
- 01 · Survey
- Ground floor measured off the structural openings the week the frame was signed off; each floor followed the same way.
- 02 · Quote
- One schedule for the block, priced per elevation, issued in 3 working days.
- 03 · Make
- Rolling production, one floor ahead of site.
- 04 · Fit
- Fourteen weeks. Each floor fitted, sealed and signed off before the next was released.
- 05 · Handover
- Floor-by-floor snagging with the contractor; O&M pack and guarantee issued at practical completion.
Result
- Openings fitted
- 290
- Snags at completion
- Closed within the week
Other projects
The rear elevation at dusk from the far end of the lawn, the five-leaf bi-fold fully open and the kitchen lit, the roof lantern glowing above the flat roof, the black steel screen visible through the opening.
4:3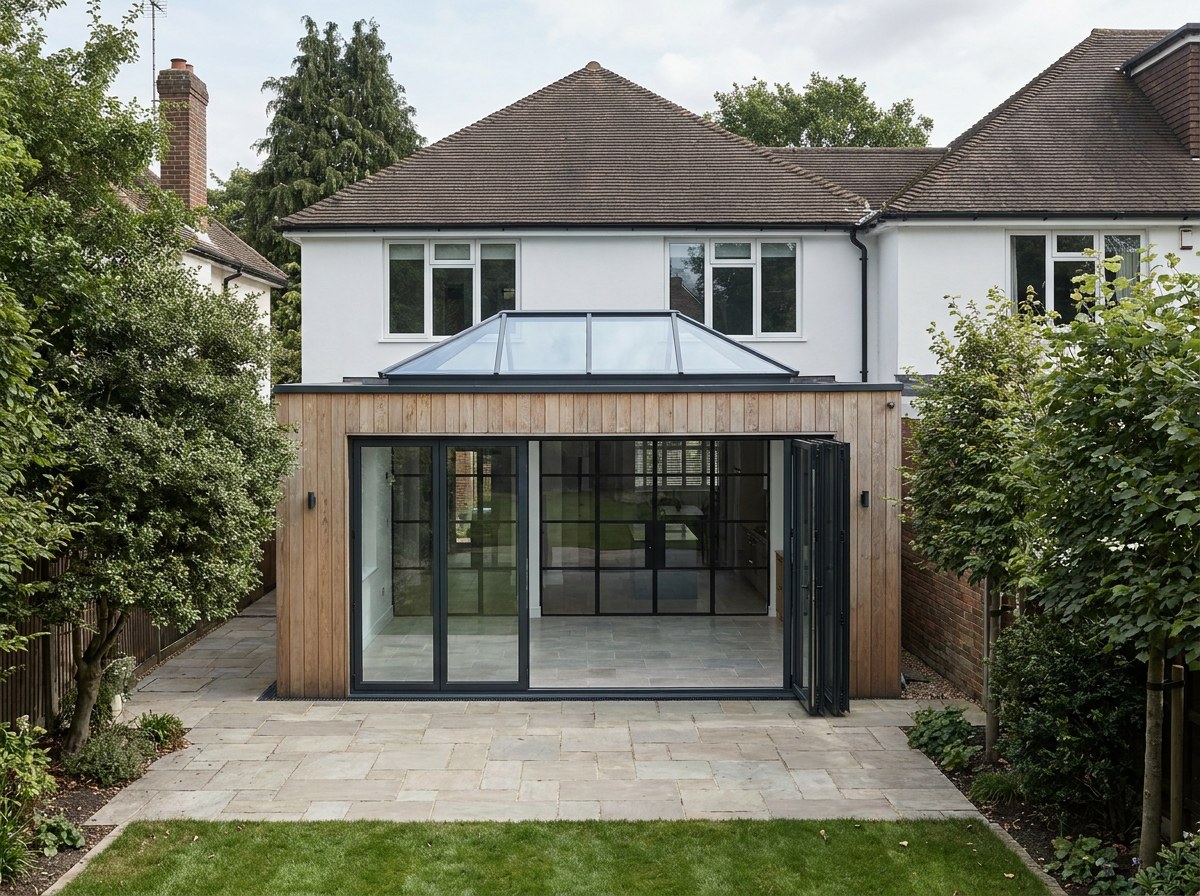
Virginia Water house
Finished project, exterior, square to the elevation in flat overcast light, the whole of the work visible in one frame with the untouched parts of the building either side of it for comparison.
4:3