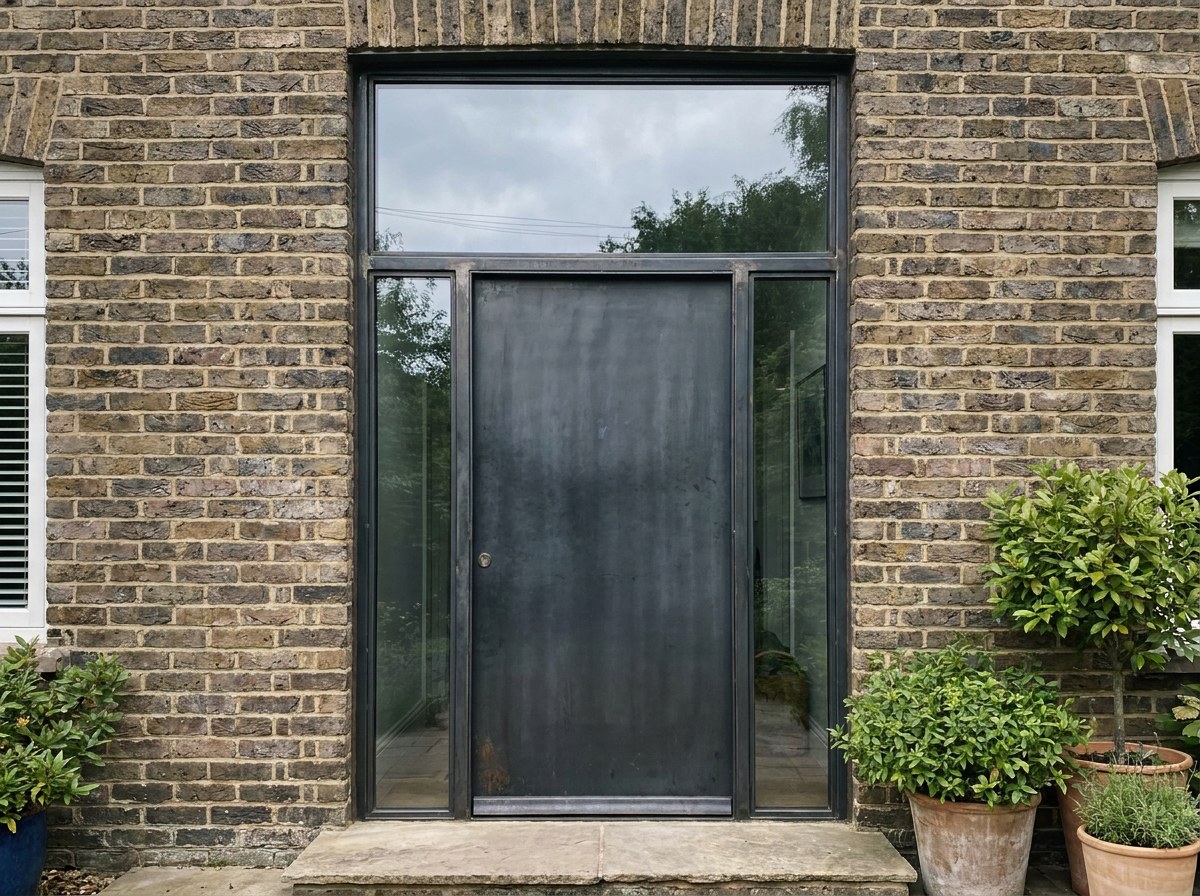
Head-on at eye level, a black steel entrance door closed in a stock-brick London terrace, late afternoon side light raking across the powder coat so the weld lines and the 40 mm frame face read hard against the sky reflected in the glass.
4:3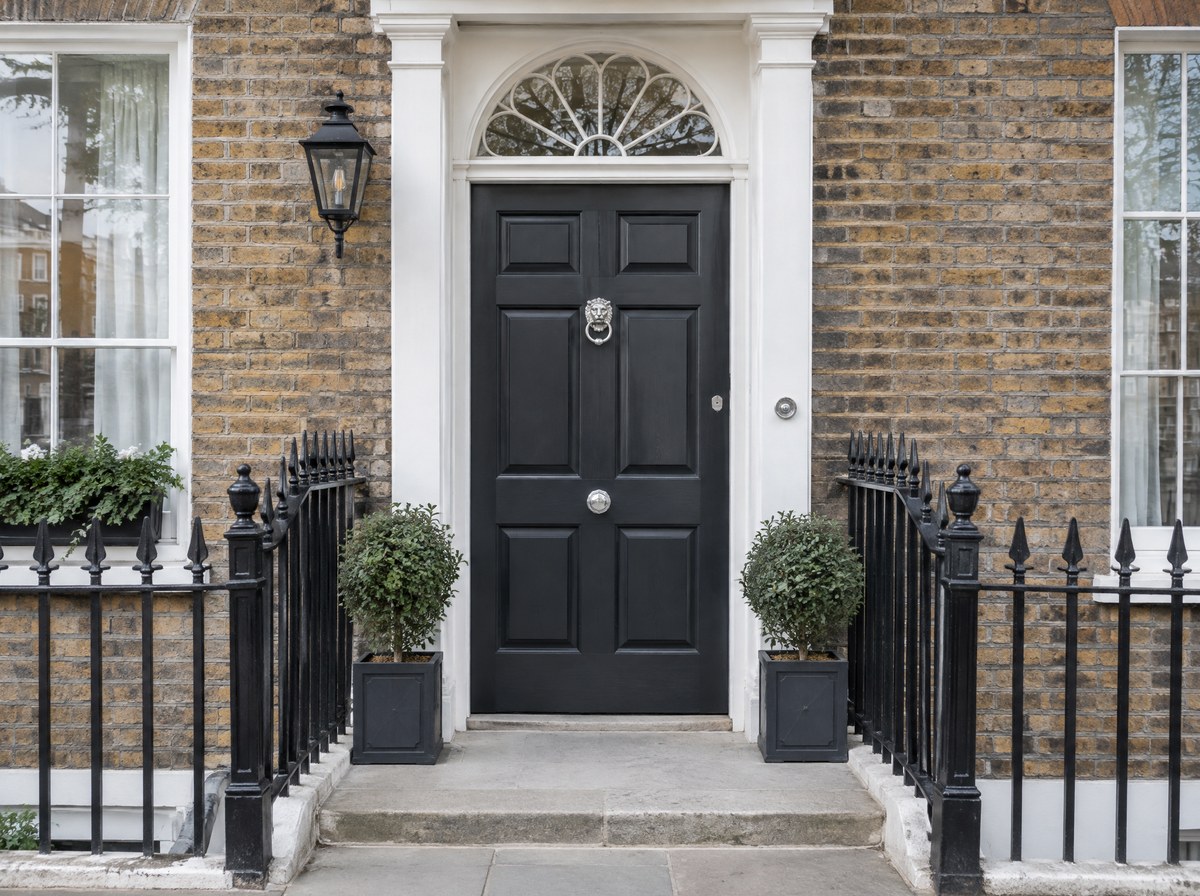
Steel entrance doors
A welded, galvanised steel front or back door with the narrowest frame face, for openings under 1200 mm wide.
- Sightline
- 40 mm
- Maximum leaf
- 1200 x 2700 mm
- Lead time
- 8 wks
- PAS 24:2022, Secured by Design available
- LPS 1175 A1 option, 3 mm steel
- Thermally broken, 15 mm Part M threshold
The whole steel entrance doors square on and filling the frame, in the inward or outward opening configuration, shot level in flat overcast light against a plain wall so the proportion and the frame-to-glass ratio can be read without perspective. Unit at 1200 x 2700 mm.
3:4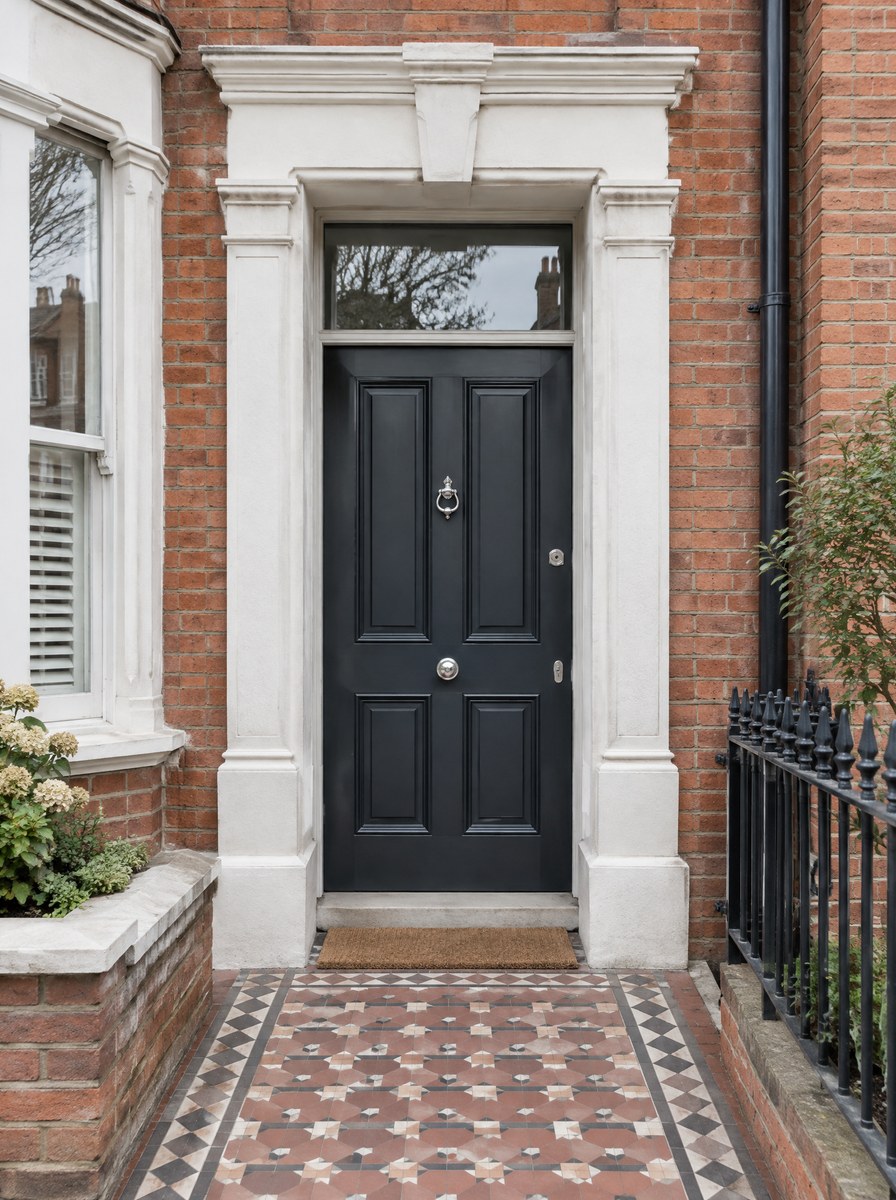
Close detail of the meeting line at eye level in raking light, tight enough that the joint and the seal are legible and the 40 mm sightline can be measured off the frame, with the background thrown out of focus.
1:1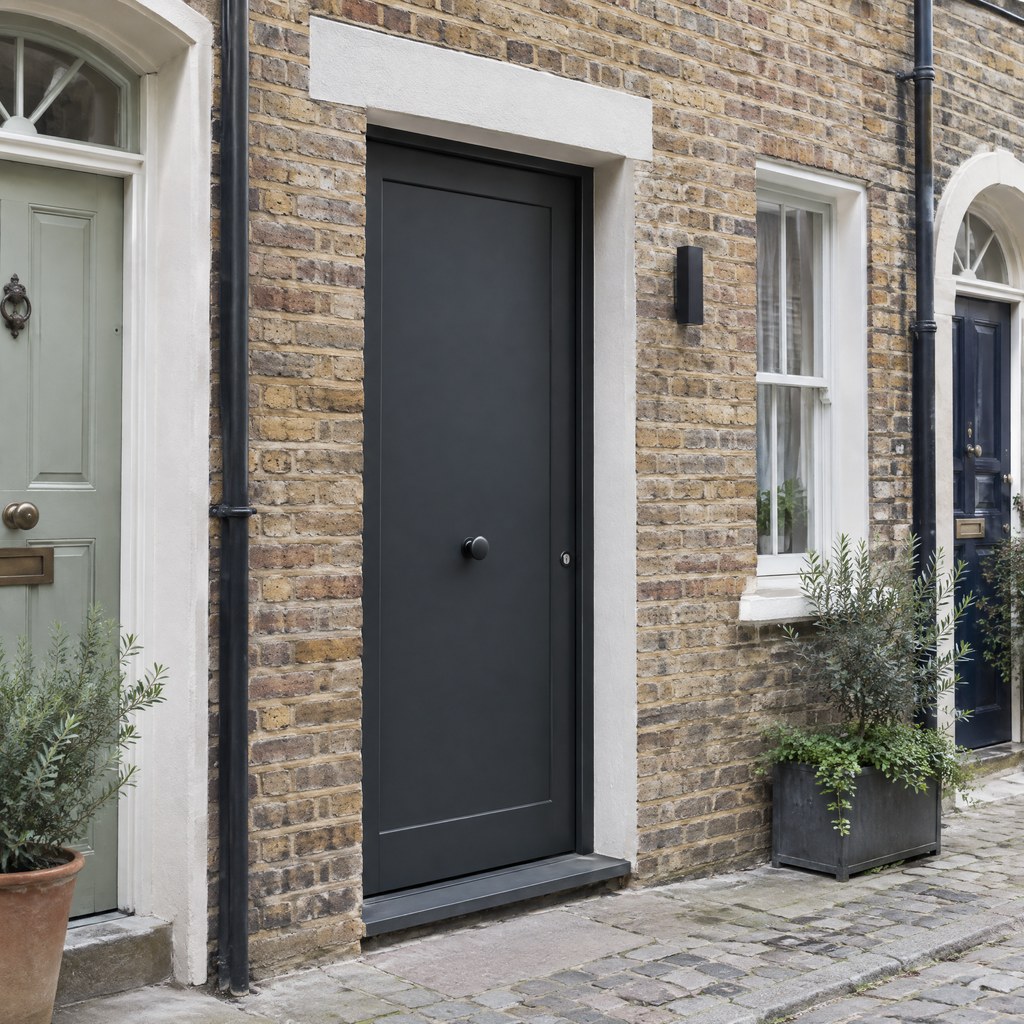
The hand-level detail: 5-point hook and roller lock photographed in use on the 213 ral colours finish, close enough to show the surface texture and the fixing, with a hand on the handle for scale.
4:3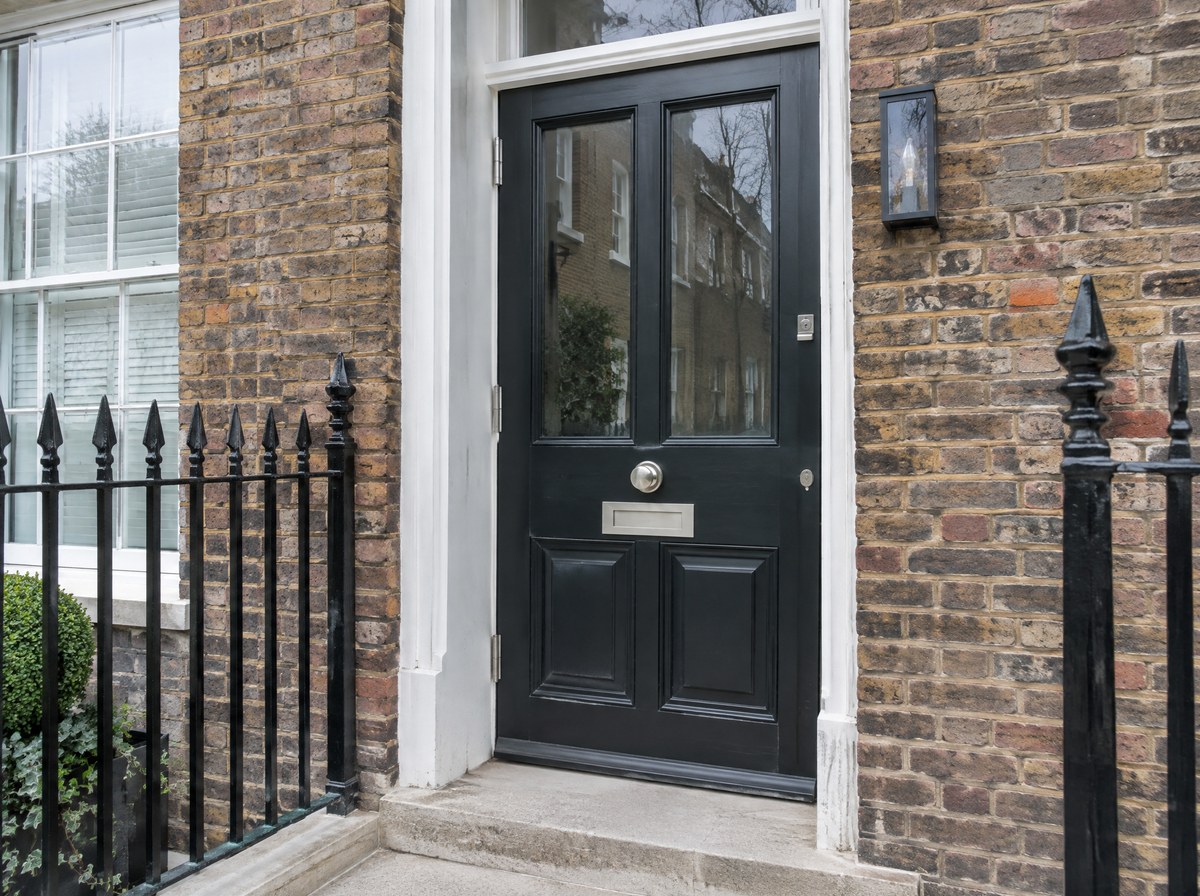
From inside the room looking out through the steel entrance doors, the unit open where it opens, late afternoon light on the floor, so the product is seen the way it is lived with rather than the way it is sold.
16:9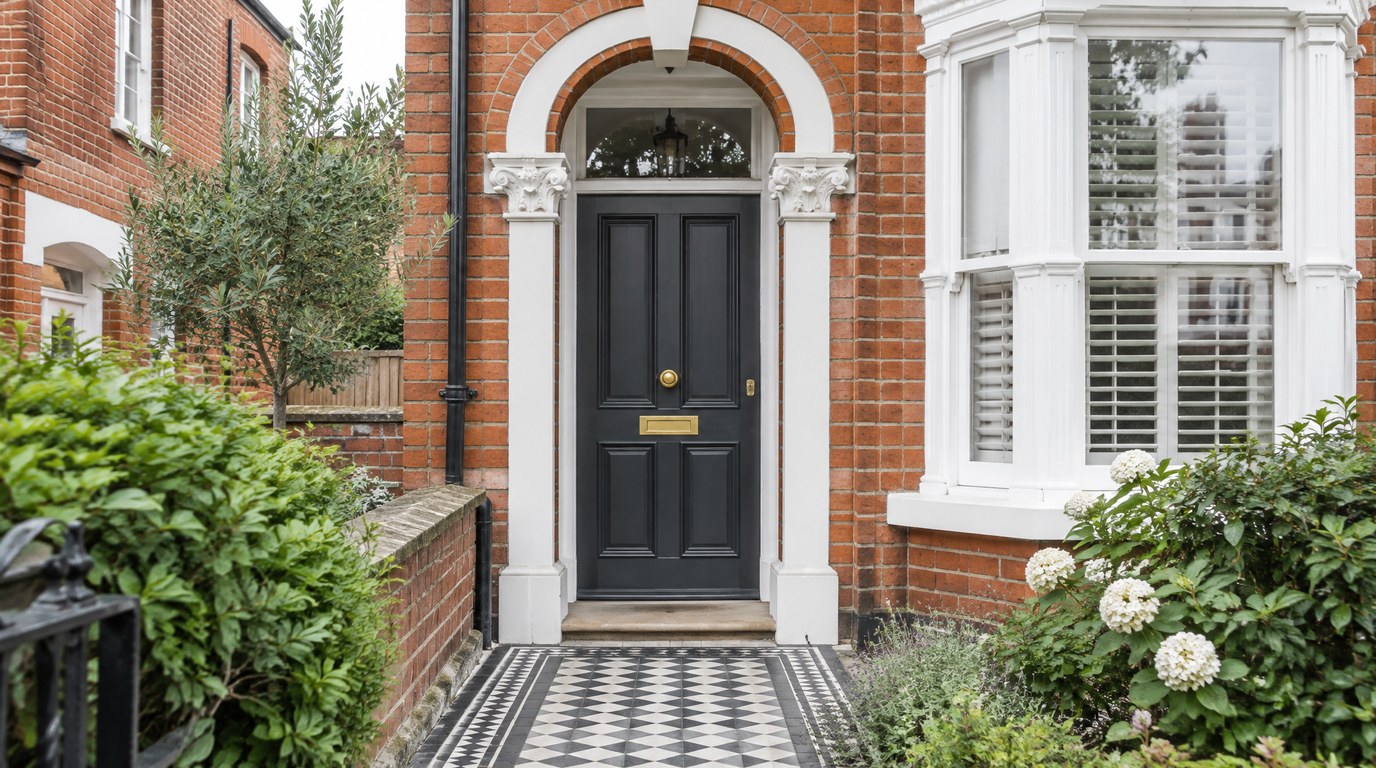
The steel entrance doors at dusk from outside, closed, the room lit behind the glass, so the finish and the glass line read against the light.
3:4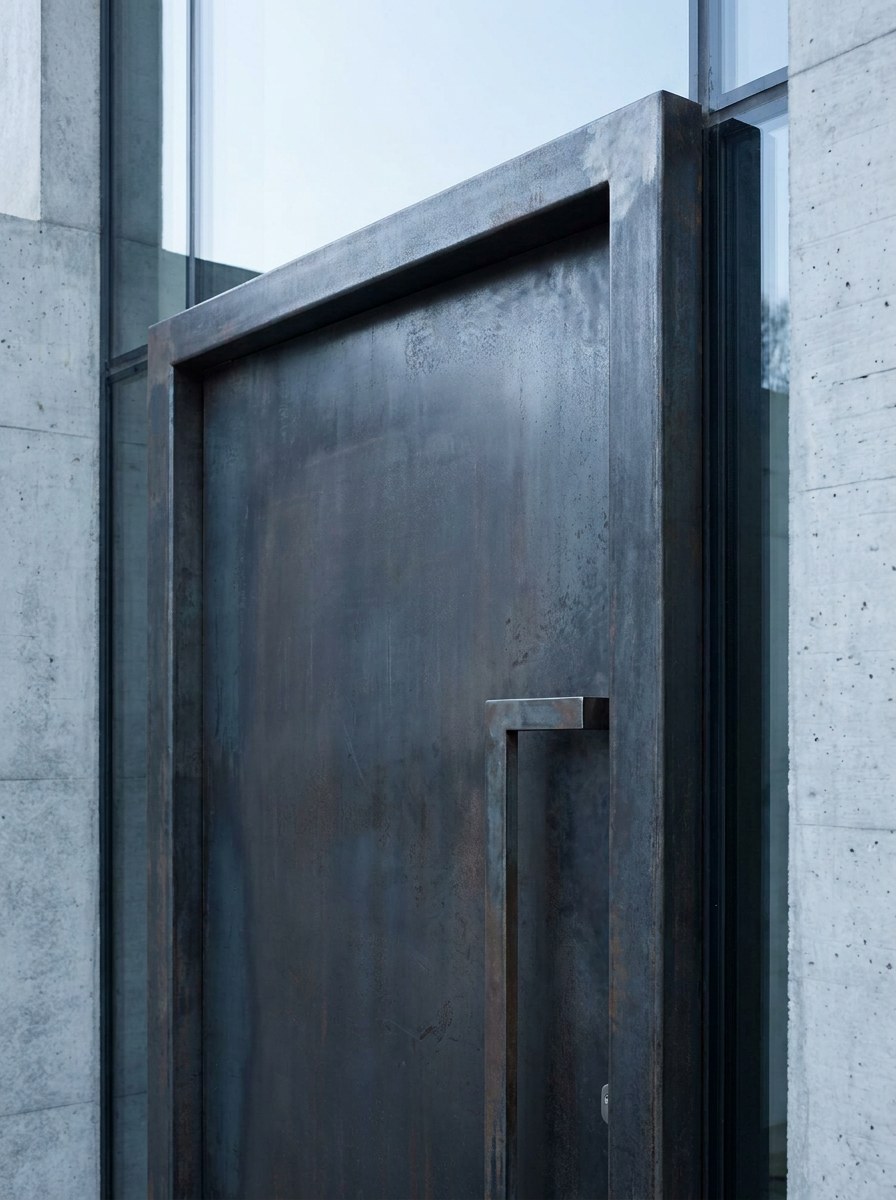
Specifications & options
Steel entrance doors
Description
The leaf is welded from 2 mm galvanised steel section, thermally broken with a polyamide core, and glazed at 28 mm laminated double. Frame face reads 40 mm. A single leaf runs to 1200 x 2700 mm and weighs 95 kg at that size, carried on three adjustable hinges rated to 160 kg each. Locking is a five-point hook and roller set on a TS007 3-star anti-snap cylinder. Galvanising goes on before the powder coat, so the zinc sits under the colour.
Specify it when
The front or back door of a house where the opening is under 1200 mm wide and the specification calls for PAS 24 at the narrowest frame face available.
Specification
- Frame sightline
- 40 mm
- Frame depth
- 68 mm
- Steel section wall
- 2 mm standard, 3 mm on LPS 1175 A1
- Maximum leaf
- 1200 x 2700 mm
- Leaf weight at maximum size
- 95 kg
- Glazing thickness
- 28 mm to 44 mm
- Hinges
- 3 no. adjustable, 160 kg each
- Finish build-up
- Hot-dip galvanised plus 60-80 micron polyester powder coat
- Threshold
- 15 mm low-rise aluminium, Part M compliant
- Frame anchors
- 12 no. into structural reveal
- Lead time
- 8 weeks from survey to installation
Configurations
- Inward or outward opening
- Left or right hand
- Flush or rebated leaf
- Solid, half glazed or fully glazed
- 1 to 6 glazing bar divisions
- Letterplate in leaf or frame
Glass
- 28 mm laminated double
- 44 mm triple
- 8.8 mm laminate outer leaf minimum
- Obscure, reeded or sandblasted
- Low-iron
- P5A and P6B security laminate
Finishes
- 213 RAL colours
- Matt, satin or textured powder coat
- Sharp standard greys and blacks
- Dual colour inside and out
- Two-coat marine specification for exposed sites
Hardware
- 5-point hook and roller lock
- TS007 3-star anti-snap cylinder
- Stainless or bronze pull handles 400-1800 mm
- Lever, knob or bar furniture
- Concealed overhead closer
- Access control and electric strike ready
Performance
- Thermal
- Uw from 1.4 W/m2K with 28 mm double glazing
- Acoustic
- Rw 38 dB with 6.8/16/8.8 acoustic laminate
- Security
- PAS 24:2022 · Secured by Design · LPS 1175 A1 option
- Weather
- BS 6375 · water tightness Class 7A at 300 Pa · air permeability Class 4
Head-on at eye level, a black steel entrance door closed in a stock-brick London terrace, late afternoon side light raking across the powder coat so the weld lines and the 40 mm frame face read hard against the sky reflected in the glass.
1:1More in security
Interior view from a dark hallway looking out through an equal steel pair standing half open onto a bright garden, camera low and centred on the 80 mm meeting stile so the passive leaf shootbolt and the drop-down threshold seal both sit in frame.
4:3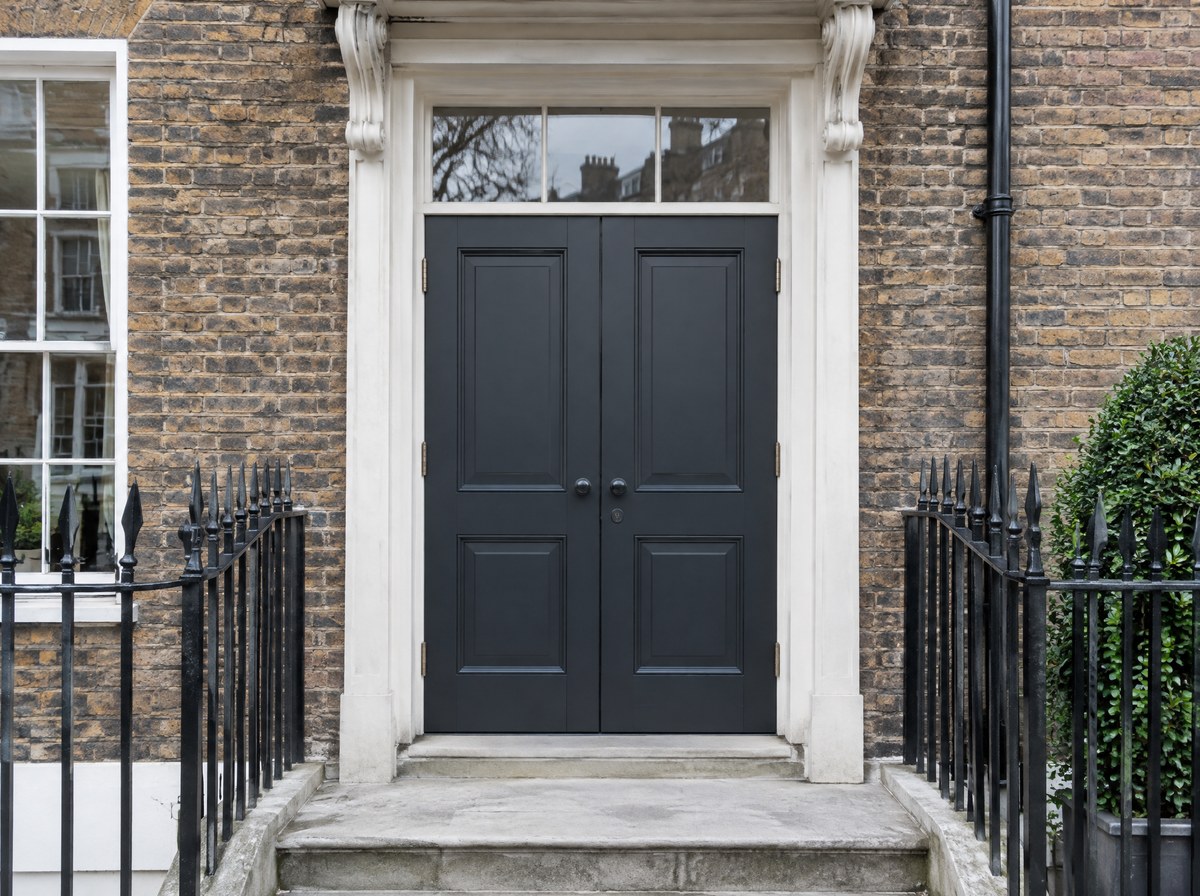
Single and double doors
Three-quarter exterior view at dusk of a steel entrance door flanked by two narrow glazed side panels with the hall lit inside, framed so the 55 mm mullions cut the warm interior into three even vertical bands.
4:3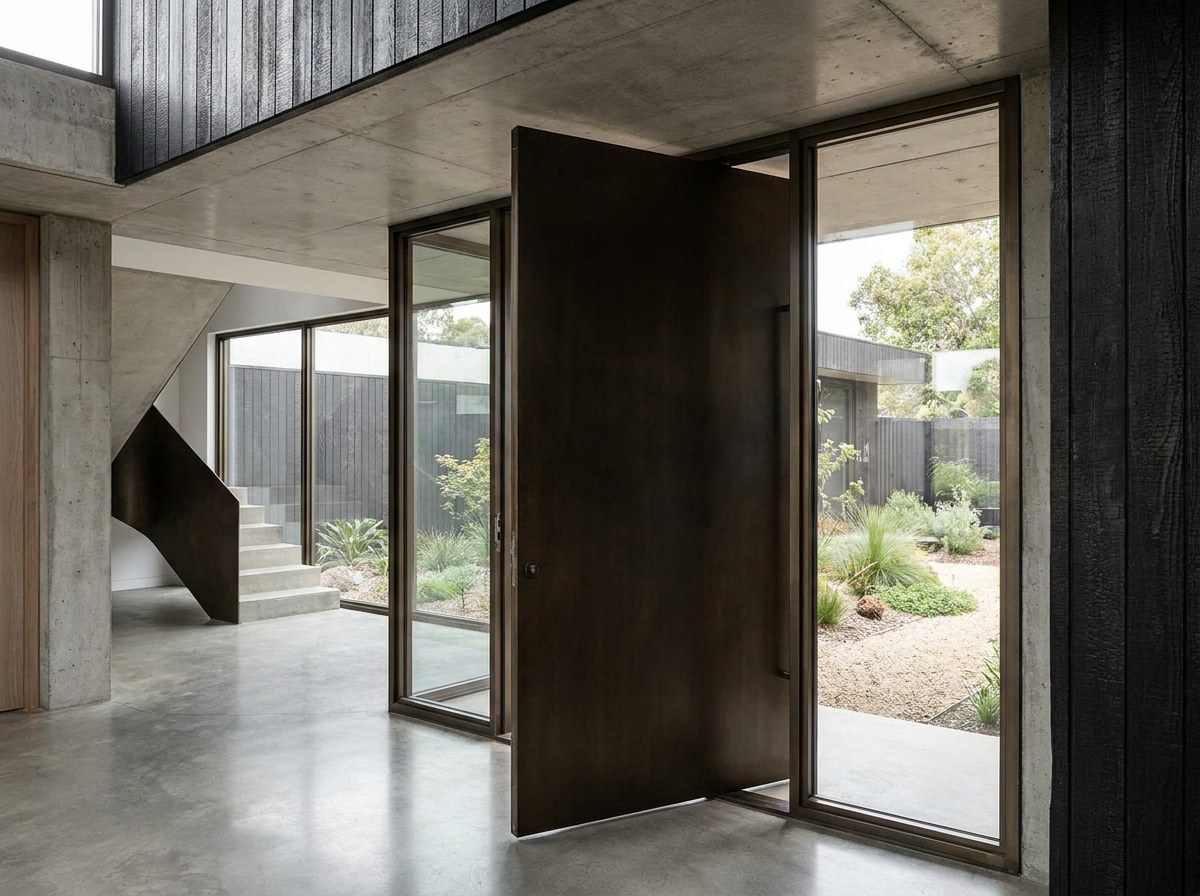
Side panels
Shot straight up from directly beneath a semi-circular steel fan top light over a doorway, morning sun behind it, the seven radial bars silhouetted hard black against a blown-out white sky.
4:3