Over-the-shoulder view of a specifier's desk: an A1 section drawing weighted flat at one corner, a laptop open on the same detail in DWG, and a 200 mm offcut of thermally broken steel section holding down the other edge of the sheet.
4:3
Specifications
Drawings, CAD files, U-values and test evidence for every steel system, for tenders and building-regulation submissions.
- Drawings
- 1:5 and 1:20
- Files
- DWG, DXF, RVT, PDF
- Drawing pack
- 10 working days
- Whole-window U-values, ISO 10077-2
- PAS 24, BS 6375 and BS 5516-2 evidence
- UKCA marked to BS EN 14351-1
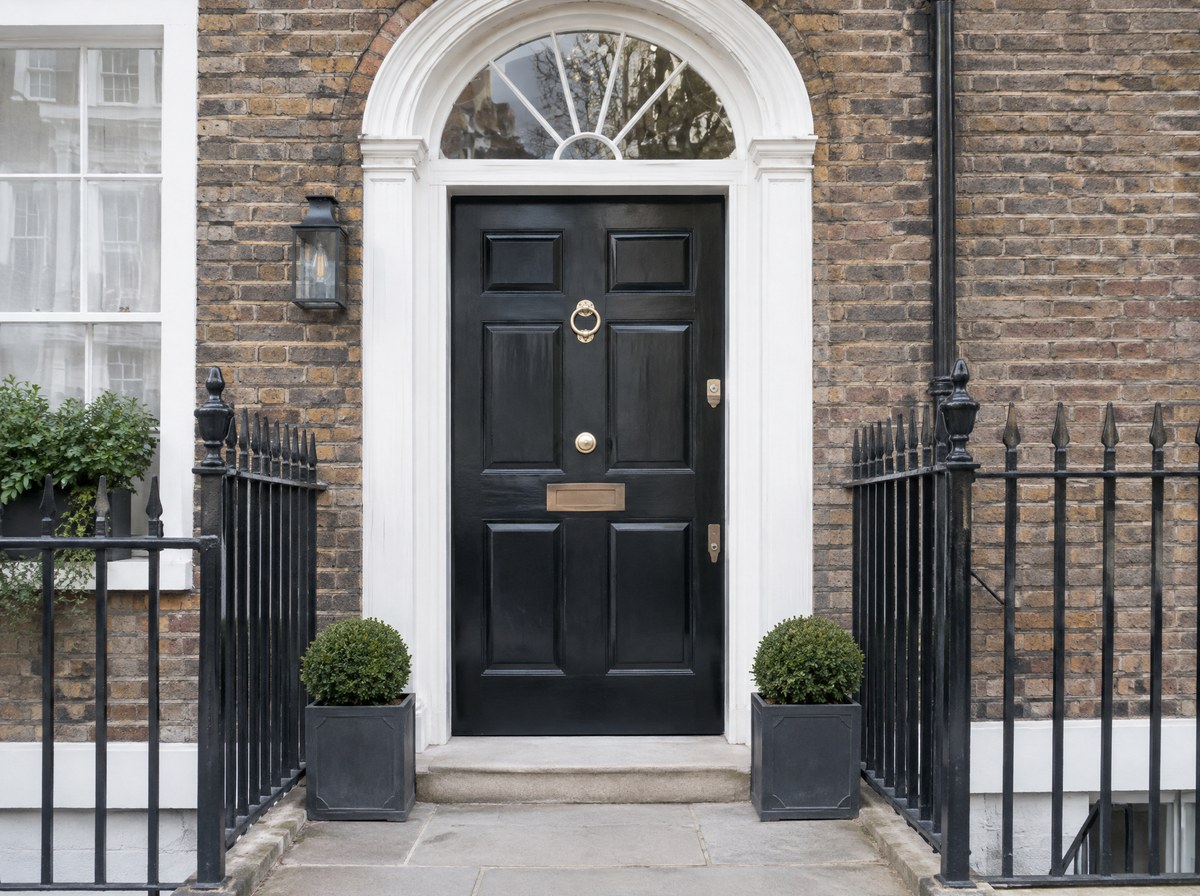
The whole specifications square on and filling the frame, in the single system pack configuration, shot level in flat overcast light against a plain wall so the proportion and the frame-to-glass ratio can be read without perspective.
3:4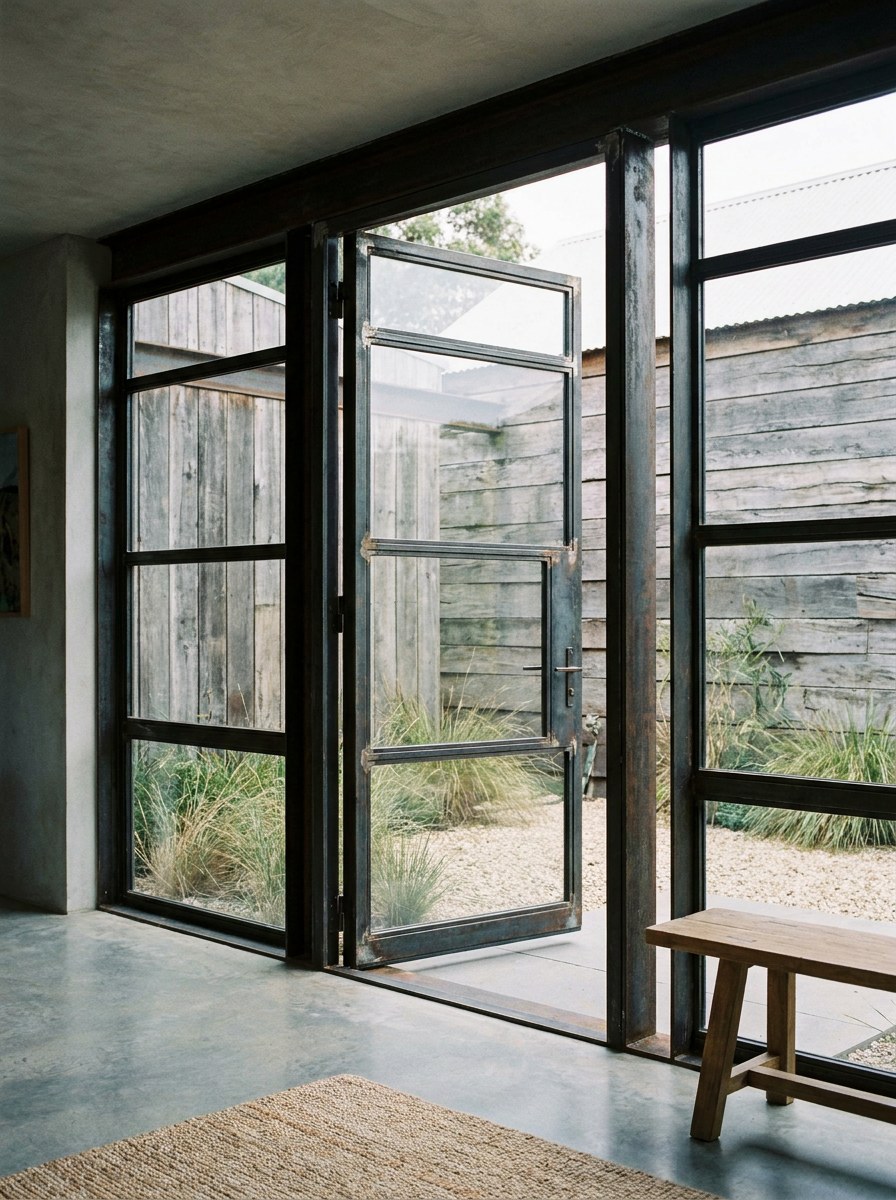
Close detail of the meeting line at eye level in raking light, tight enough that the joint and the seal are legible, with the background thrown out of focus.
1:1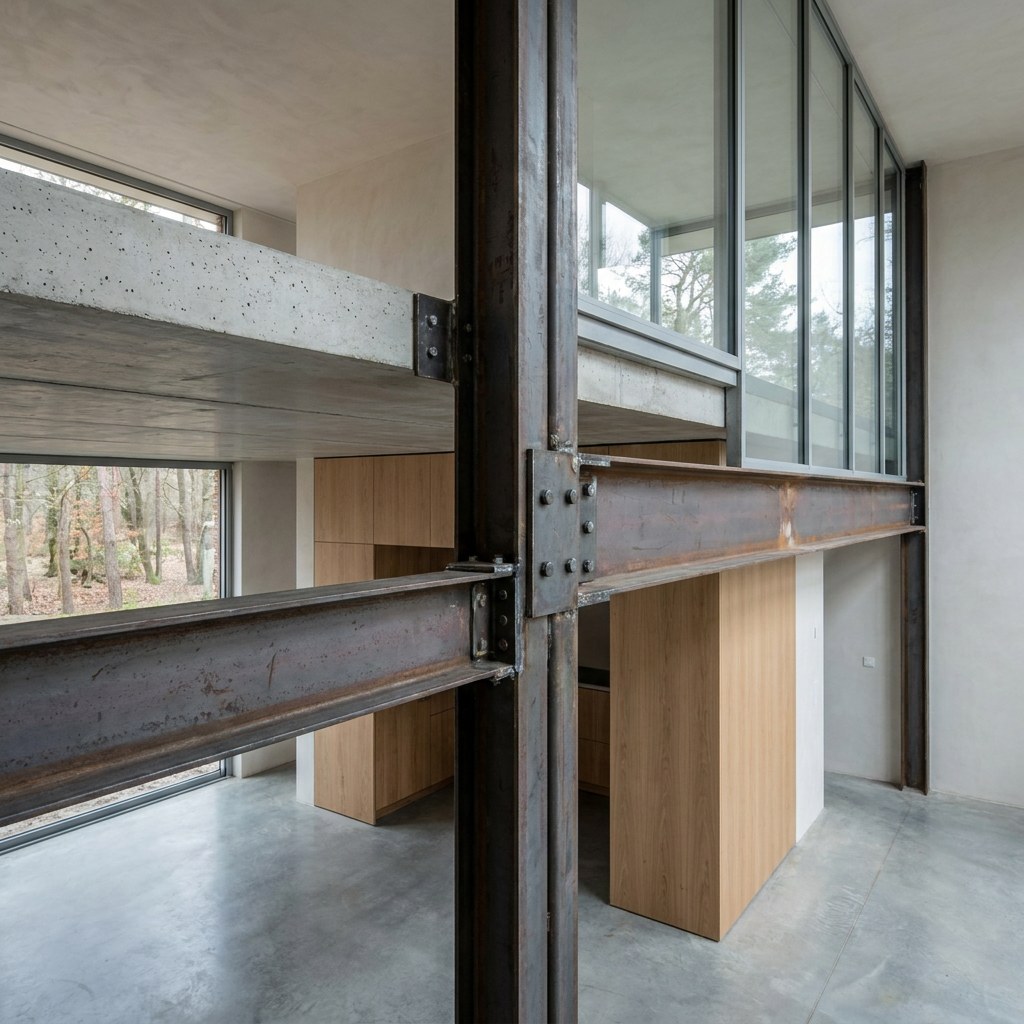
The hand-level detail: ironmongery schedule, keyed-alike groups, cylinder ratings photographed in use on the coating specification and film thickness stated per element finish, close enough to show the surface texture and the fixing, with a hand on the handle for scale.
4:3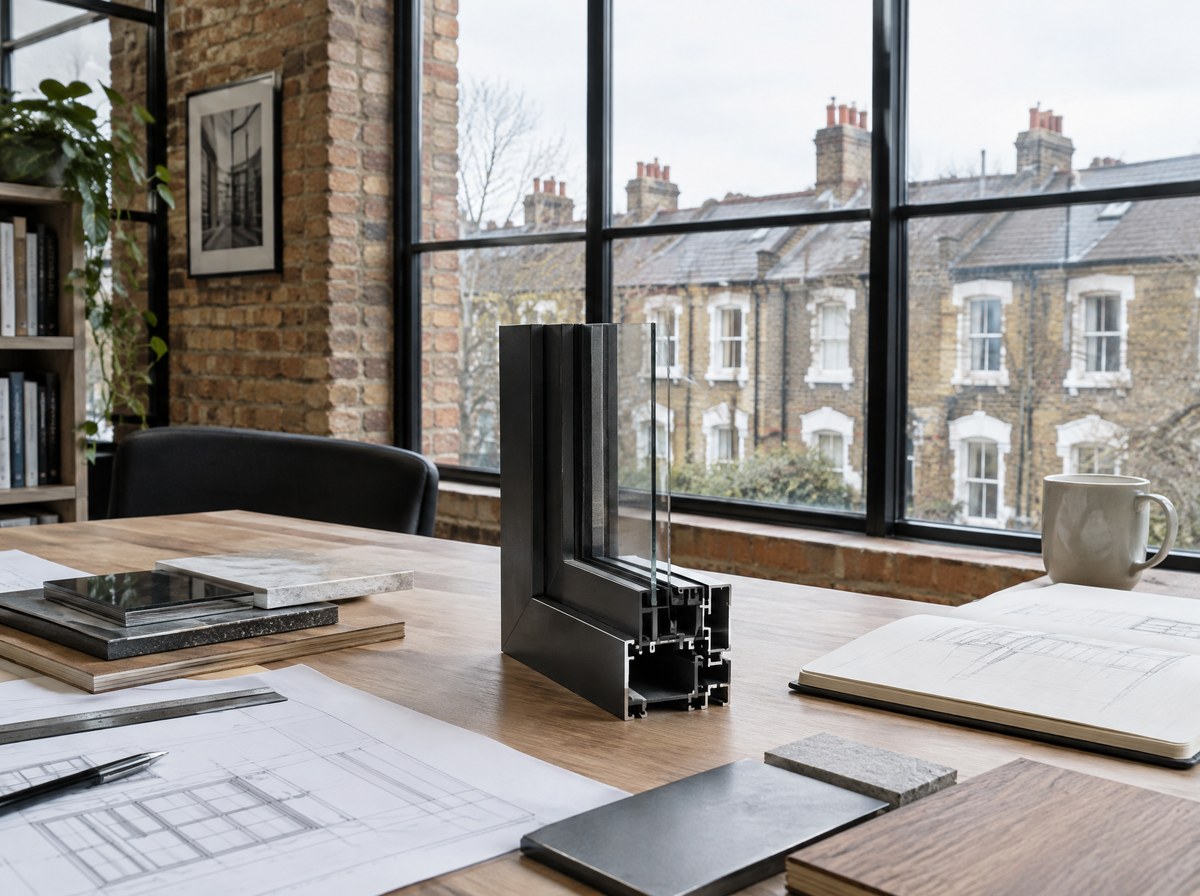
From inside the room looking out through the specifications, the unit open where it opens, late afternoon light on the floor, so the product is seen the way it is lived with rather than the way it is sold.
16:9
The specifications at dusk from outside, closed, the room lit behind the glass, so the finish and the glass line read against the light.
3:4
Specifications & options
Specifications
Description
Specifiers get the drawing set, not a brochure. Sharp issues sections at 1:5, elevations at 1:20, and DWG, DXF, RVT and PDF files for every steel system. U-values are calculated to BS EN ISO 10077-2 and quoted for the whole window, not the centre pane. Test evidence covers PAS 24, BS 6375-1 weathertightness and BS 5516-2 for overhead glazing. Fixing centres at 450 mm, structural tolerances and an L/175 deflection limit are stated on the drawing. NBS clauses on request.
Specify it when
Request the pack at concept stage if you are writing a tender, a Building Regulations submission or a planning application where sightlines and frame depths have to be shown on a drawing.
Specification
- Drawing scales
- 1:5 sections, 1:20 elevations
- File formats
- DWG, DXF, RVT, PDF
- U-value method
- BS EN ISO 10077-2, whole window
- Product standard
- BS EN 14351-1, UKCA marked
- Security evidence
- PAS 24 test report, Secured by Design licence
- Weathertightness
- BS 6375-1 classification per system
- Overhead glazing
- BS 5516-2
- Deflection limit
- L/175 or 15 mm, whichever is less
- Fixing centres
- 450 mm maximum, 150 mm from each corner
- Wind load design
- BS EN 1991-1-4
- Lead time
- Drawing pack in 10 working days from instruction; quote in 3 working days
Configurations
- Single system pack
- Full project schedule, all openings
- Tender pack with NBS clauses
- As-built drawings after install
Performance
- Thermal
- Whole-window Uw stated per configuration, calculated to BS EN ISO 10077-2
- Acoustic
- Rw figures taken from tested assemblies, not calculated from glass alone
- Security
- PAS 24 test reports and Secured by Design licence issued on request
- Weather
- BS 6375-1 air, water and wind classification stated per system
- Structural
- Deflection L/175, wind loads assessed to BS EN 1991-1-4
Over-the-shoulder view of a specifier's desk: an A1 section drawing weighted flat at one corner, a laptop open on the same detail in DWG, and a 200 mm offcut of thermally broken steel section holding down the other edge of the sheet.
1:1More in bespoke
Wide, dead-straight-on shot of a five-bay steel screen with central double doors and a top light in a bare plaster room, raking morning side light picking out the 25 mm sightlines and the shadow gaps at the mullions.
4:3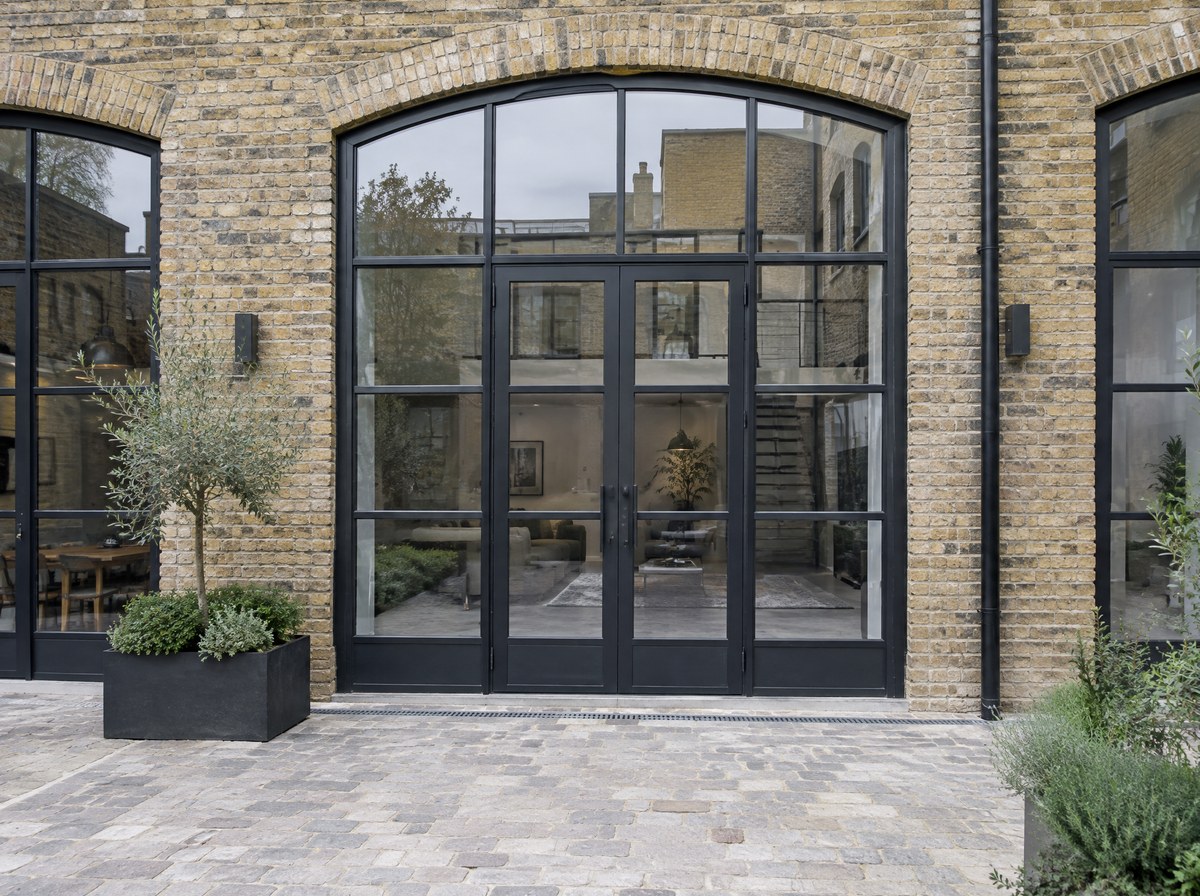
Configurations
Tight angled shot straight through two adjacent panes in one steel screen, clear on the left and reeded on the right, with a hand held flat behind the glass so the difference in distortion reads at a glance.
4:3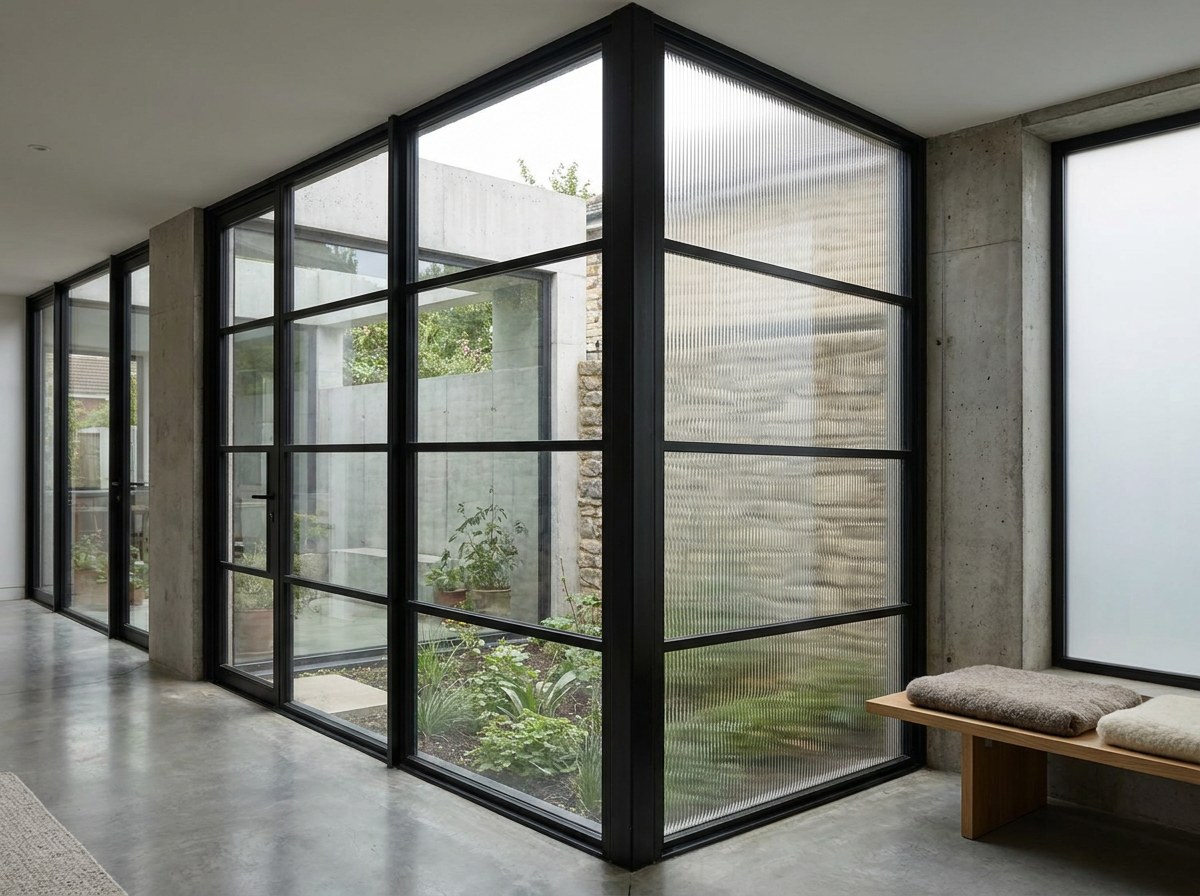
Glass
Macro of one welded frame corner on grey concrete where the matt black powder coat has been ground back through to the galvanising, the bright zinc spangle sitting hard against the RAL 9005 either side of the cut.
4:3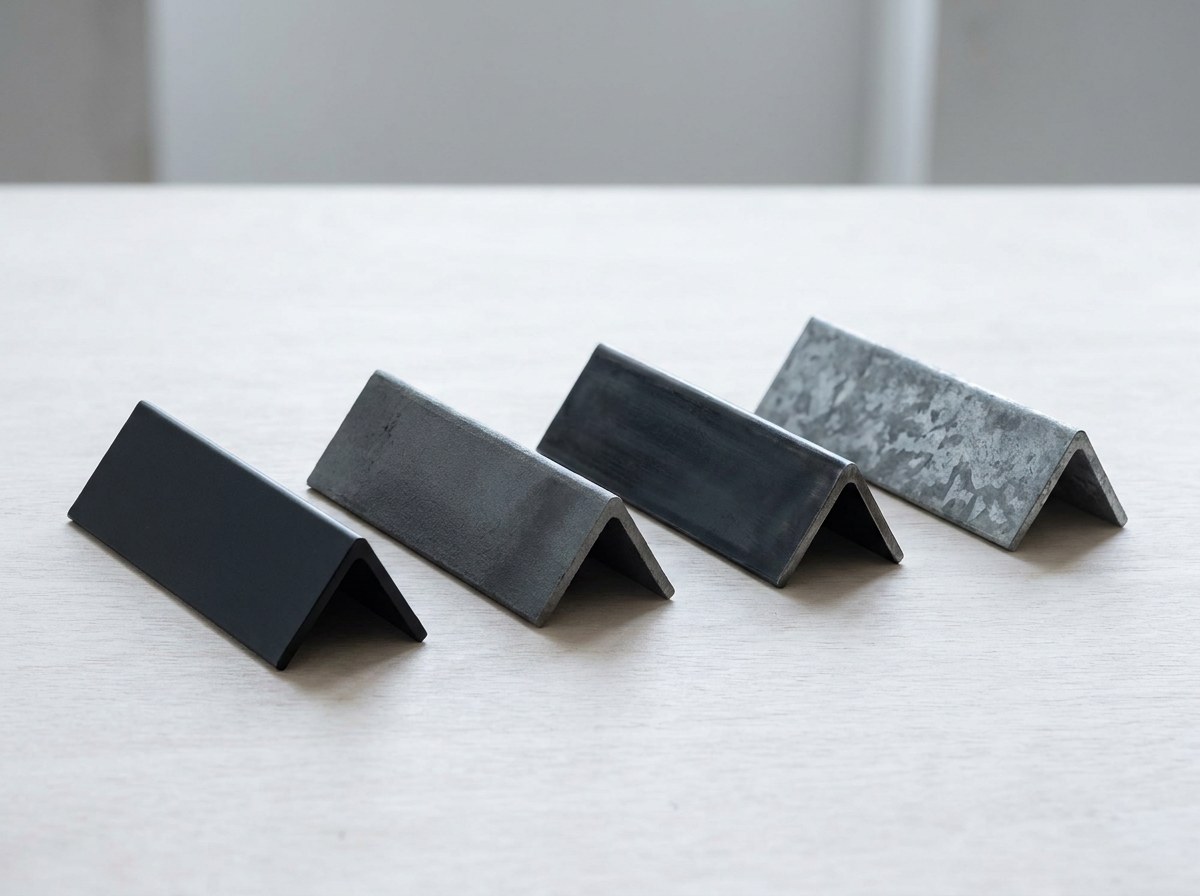
Finishes
Hip-height detail of a monkey-tail handle and mortice escutcheon on a closed steel leaf, shallow depth of field, a thumb resting on the lever so the scale and the wear on the aged brass both read.
4:3