How steel internal doors move light through a house
A 25 mm steel sightline puts about 92 per cent glass in a typical 900 mm leaf, against about 85 per cent for aluminium at 45 mm. The gain is not the glass area, it is the line: a thin frame reads as a drawn edge rather than as a door, so a dark hallway borrows daylight from the room next to it without losing the separation.
Which applies to you
- A dark hallway beside a bright kitchen
A steel screen with a door in it. You keep the acoustic and cooking separation and the hall gets second-hand daylight from a room that already has too much.
- A through room you do not want to divide visually
A full-height screen, leaves to 1100 x 2600 mm, fixed panels either side of a single door. Two vertical lines across a 3 m opening.
- A period house with an original arch
Arched systems, made to the surveyed springing and radius. This is the case where steel is not an aesthetic preference but the only section that fits the opening.
- You need the room to be quiet
Manage expectations. A single-glazed steel screen is a visual divider, not an acoustic one. Double-glazed units in the leaf help; a solid door helps more.
The figures behind it
- Steel sightline
- 25 mm
- Maximum leaf
- 1100 x 2600 mm
- Glass area, 900 mm leaf
- About 92% steel · about 85% aluminium at 45 mm
- Finish
- Shot-blasted, zinc-primed, powder-coated, 213 RAL
Products this points at
Projects that used these products
Steel entrance door shot square from the front path in flat overcast light, side panel and top light both lit from inside, tiled path leading the eye in.
4:3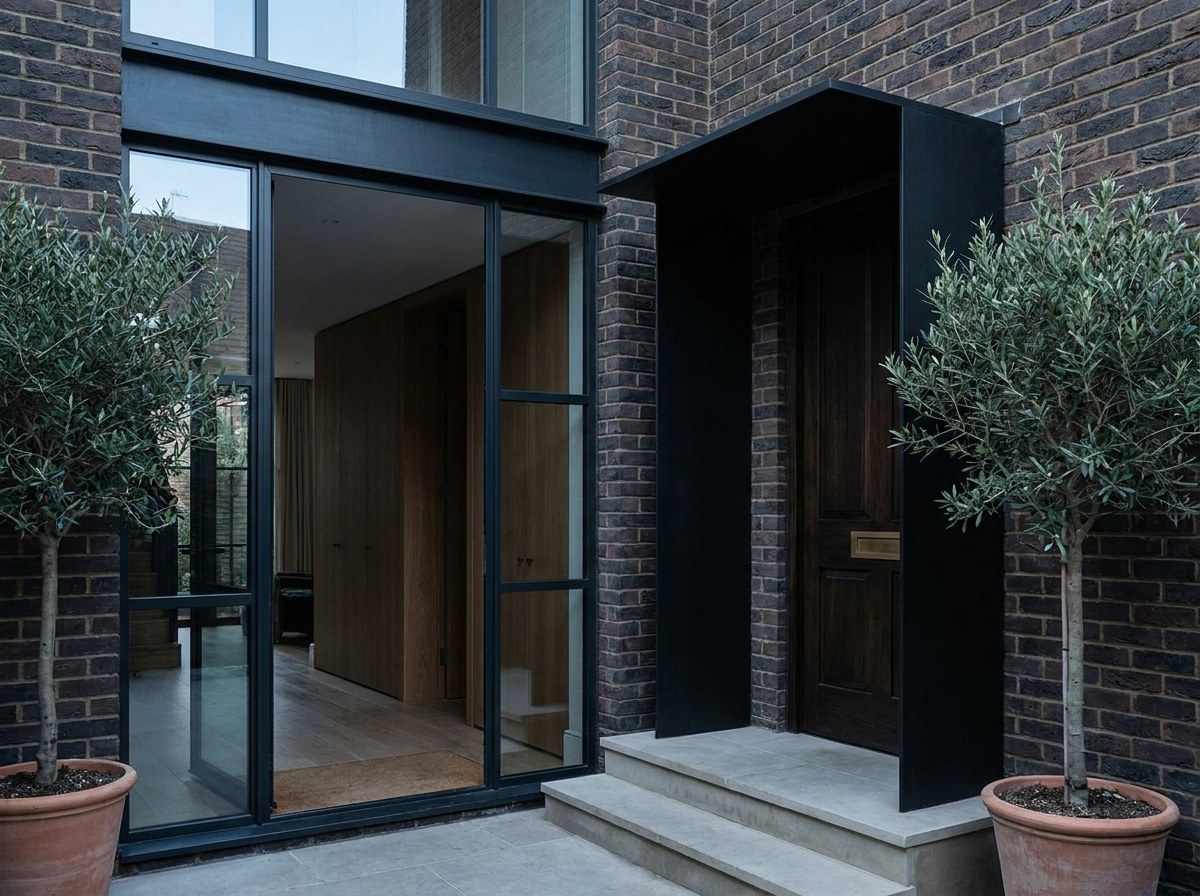
Chiswick steel
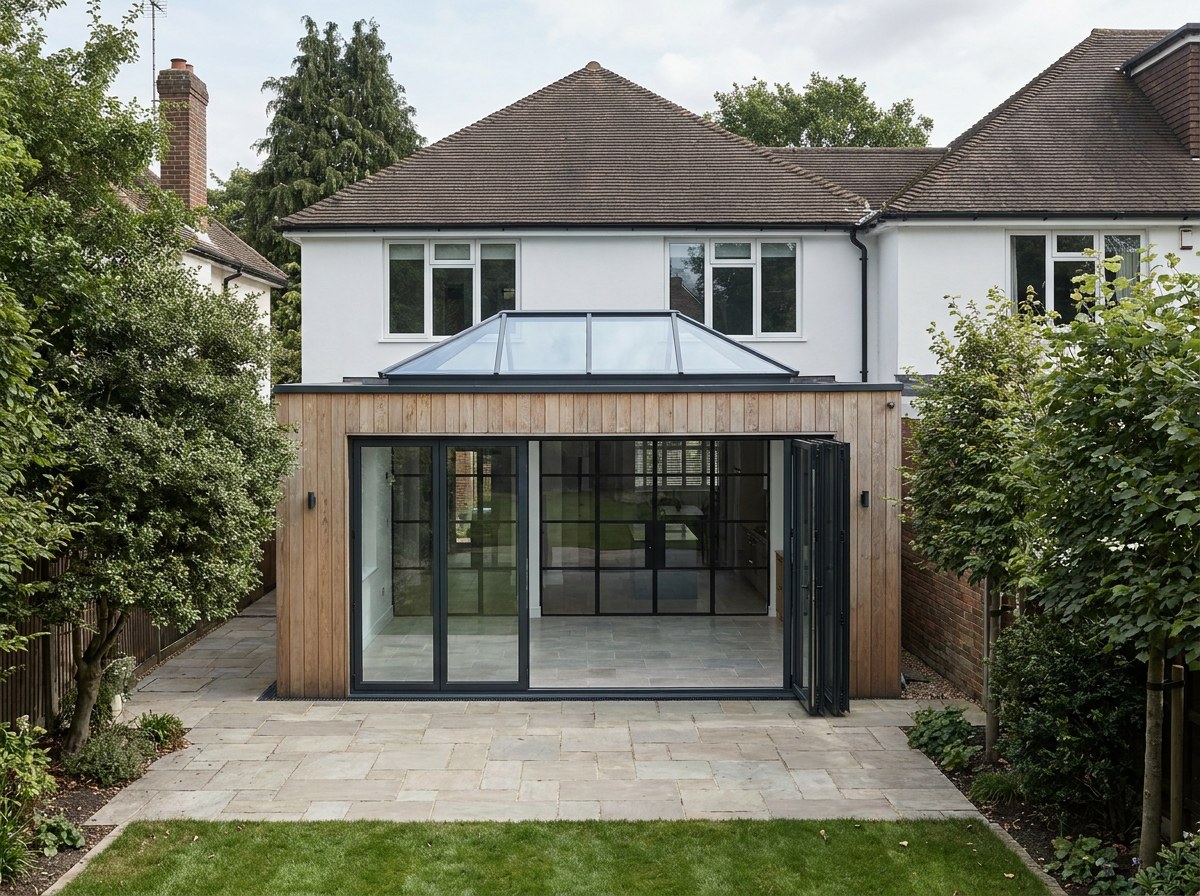
The rear elevation at dusk from the far end of the lawn, the five-leaf bi-fold fully open and the kitchen lit, the roof lantern glowing above the flat roof, the black steel screen visible through the opening.
4:3