Tight three-quarter view of a semicircular steel arch springing from its jamb, side-lit so both the dressed weld line and the powder-coated curve of the rolled section stay readable.
4:3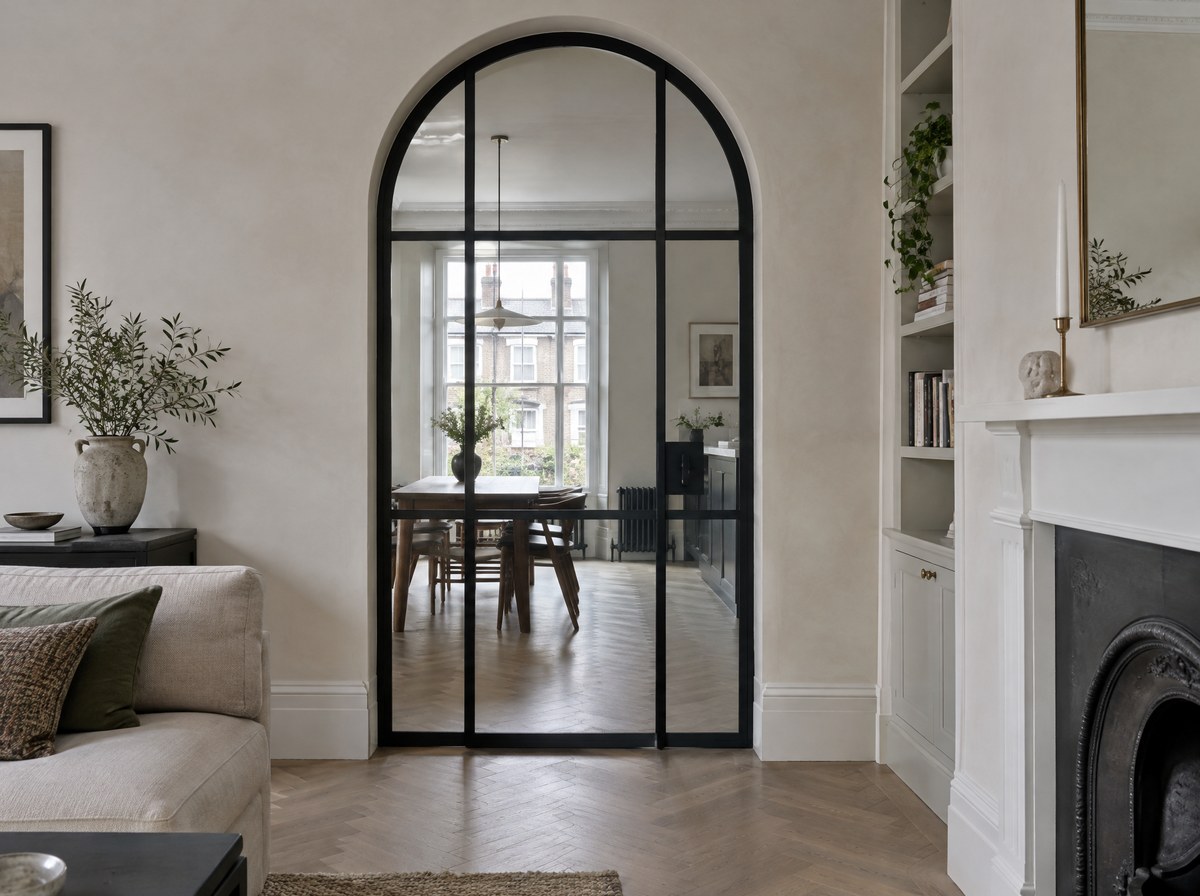
Arched systems
Steel frames rolled to one continuous curve, for openings that already have an arched head.
- Minimum radius
- 450 mm
- Arch width
- To 2300 mm
- Lead time
- 8 wks
- Segmental, semicircular, Gothic, elliptical
- 1:1 site template taken at survey
- Curved-cut glass to 1.5 mm tolerance
The whole arched systems square on and filling the frame, in the segmental head, single leaf configuration, shot level in flat overcast light against a plain wall so the proportion and the frame-to-glass ratio can be read without perspective. Unit at 2300 mm across a pair.
3:4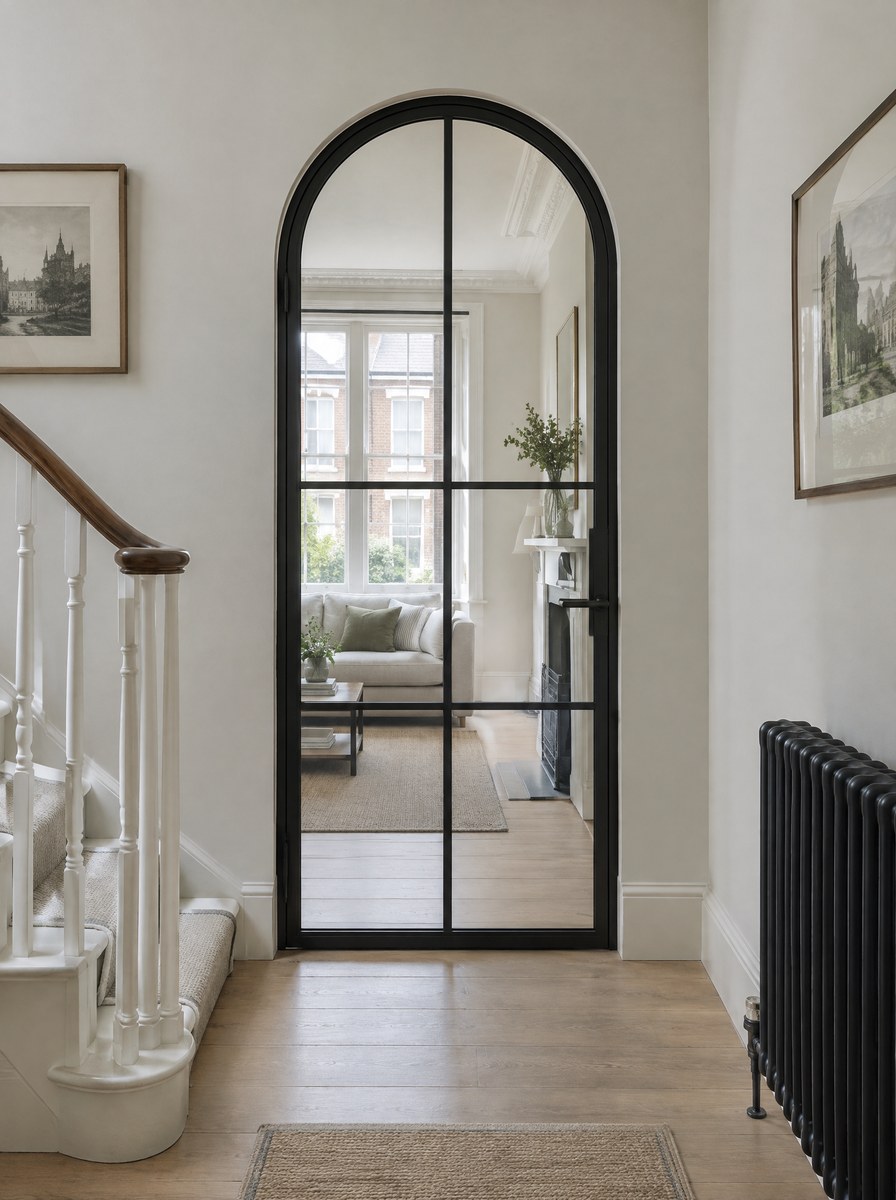
Close detail of the meeting line at eye level in raking light, tight enough that the joint and the seal are legible and the Hot-rolled steel, 25 mm sightline, cold-rolled to radius sightline can be measured off the frame, with the background thrown out of focus.
1:1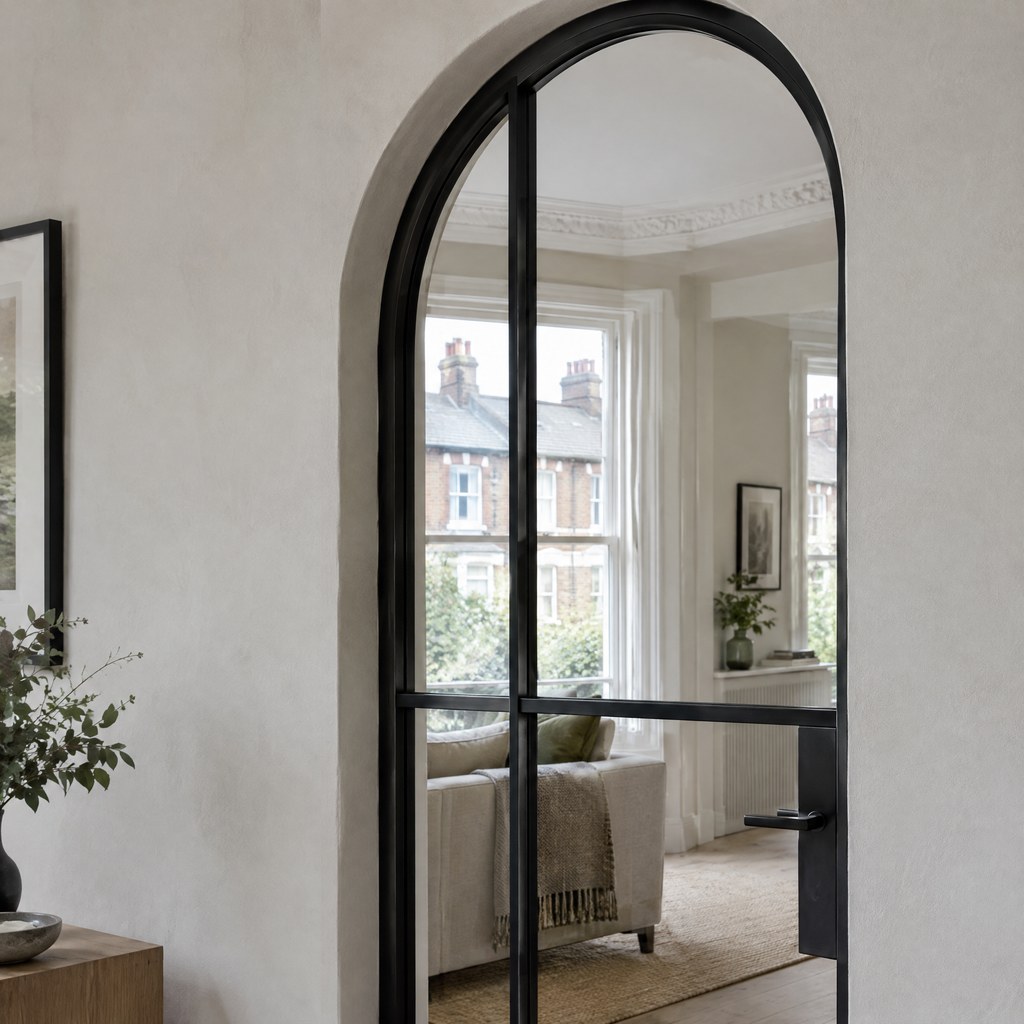
The hand-level detail: lever on rose photographed in use on the textured powder coat, 213 ral finish, close enough to show the surface texture and the fixing, with a hand on the handle for scale.
4:3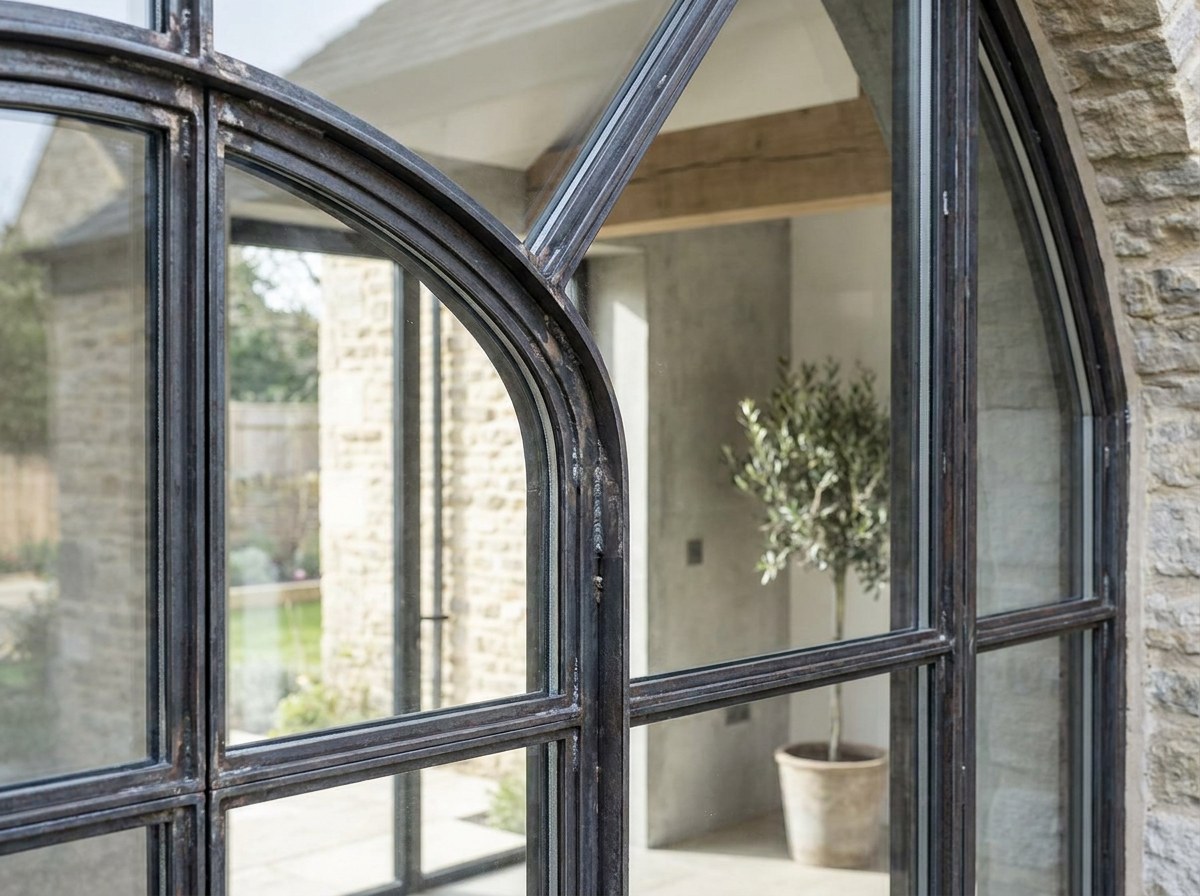
From inside the room looking out through the arched systems, the unit open where it opens, late afternoon light on the floor, so the product is seen the way it is lived with rather than the way it is sold.
16:9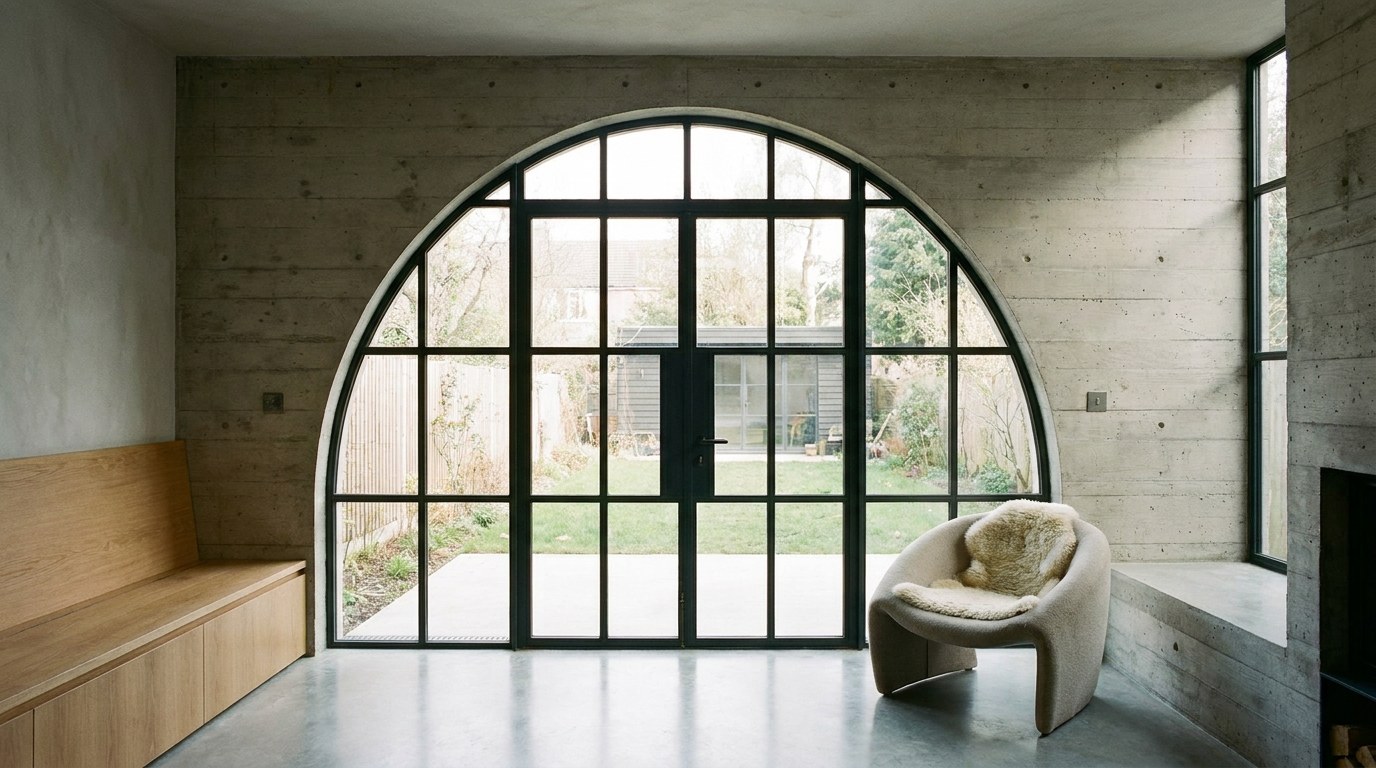
The arched systems at dusk from outside, closed, the room lit behind the glass, so the finish and the glass line read against the light.
3:4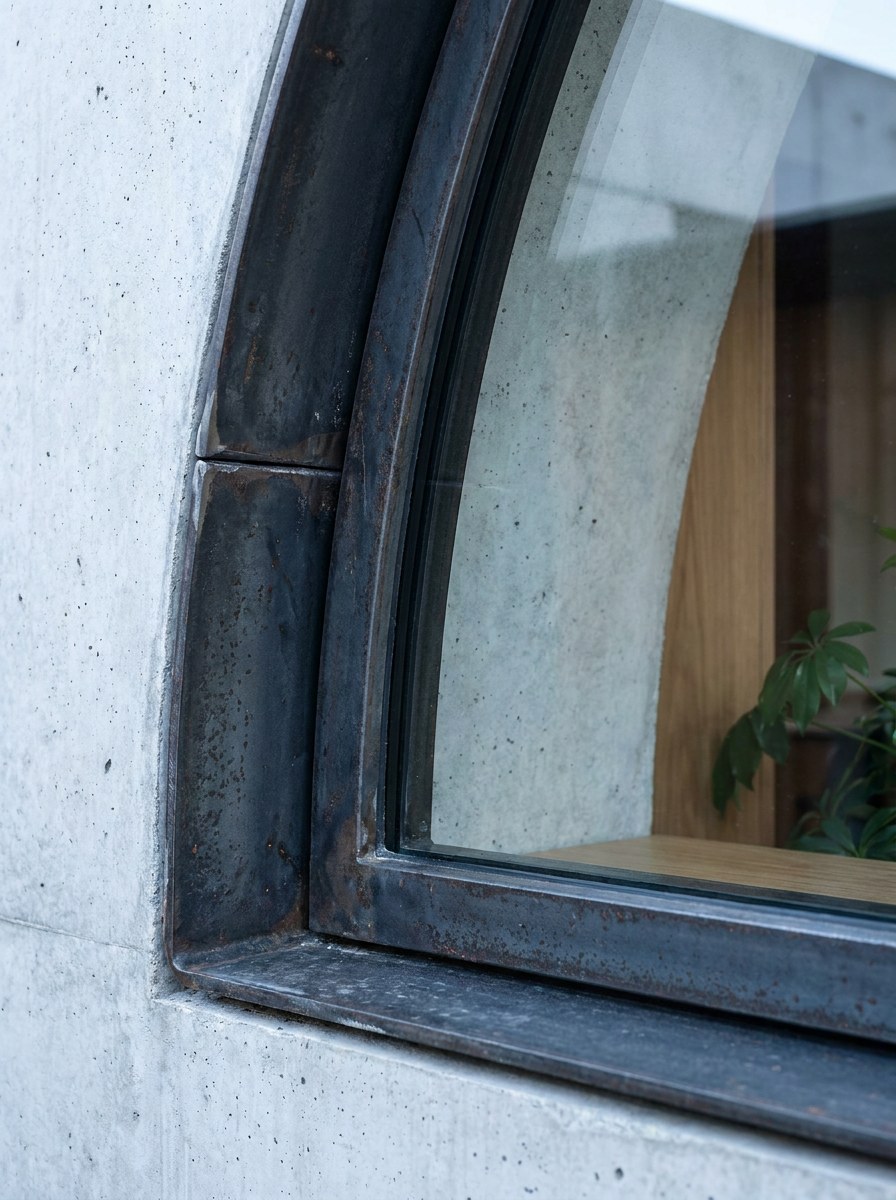
Specifications & options
Arched systems
Description
The section is rolled cold on a three-roll bender, then cut, welded and dressed so the curve reads as one line with no facets. Minimum internal radius is 450 mm. Segmental, semicircular, Gothic and elliptical heads are set out from a 1:1 site template rather than a catalogue. Glass in the arch is 6 mm curved-cut toughened, cutting tolerance 1.5 mm. The arch can be the door head itself, or a fixed top light sitting over a square leaf. Leaves stay within 1100 x 2600 mm; overall height runs to 3000 mm including the arch.
Specify it when
The structural opening already has a curved head — a Victorian arch, a vaulted cellar, a chapel opening — and a square frame inside it would leave a plasterboard infill you would rather not look at.
Specification
- Frame section
- Hot-rolled steel, 25 mm sightline, cold-rolled to radius
- Minimum internal radius
- 450 mm
- Maximum arch width
- 2300 mm across a pair
- Maximum overall height
- 3000 mm including arch
- Leaf size
- To 1100 x 2600 mm
- Glass
- 6 mm curved-cut toughened, cutting tolerance 1.5 mm
- Head types
- Segmental, semicircular, Gothic, elliptical
- Template
- 1:1 site template taken at survey
- Finish range
- 213 RAL colours
- Guarantee
- 10 years
- Lead time
- 8 weeks from survey to install, including the 1:1 site template
Configurations
- Segmental head, single leaf
- Semicircular head, single leaf
- Semicircular head, pair
- Gothic head, single leaf
- Square leaf with arched fixed top light
- Arched fixed screen, no leaf
Glass
- 6 mm curved-cut toughened
- 6.8 mm laminated, radii over 700 mm only
- Reeded 6 mm, vertical flutes only
- Leaded infill to the arch
Finishes
- Textured powder coat, 213 RAL
- Satin powder coat, 213 RAL
- Hand-waxed raw steel, sealed
Hardware
- Lever on rose
- Flush pull, 200 mm
- Mortice latch
- Rising butt hinges
- Cranked hinges for deep reveals
Performance
- Thermal
- Internal use. Single glazed, no Uw claimed.
- Acoustic
- 29 dB Rw with 6 mm curved-cut toughened. Laminated glass cannot be curve-cut below a 700 mm radius, so tight arches stay at 29 dB.
- Security
- Internal use. Not rated.
- Weather
- Internal only.
Tight three-quarter view of a semicircular steel arch springing from its jamb, side-lit so both the dressed weld line and the powder-coated curve of the rolled section stay readable.
1:1More in internal
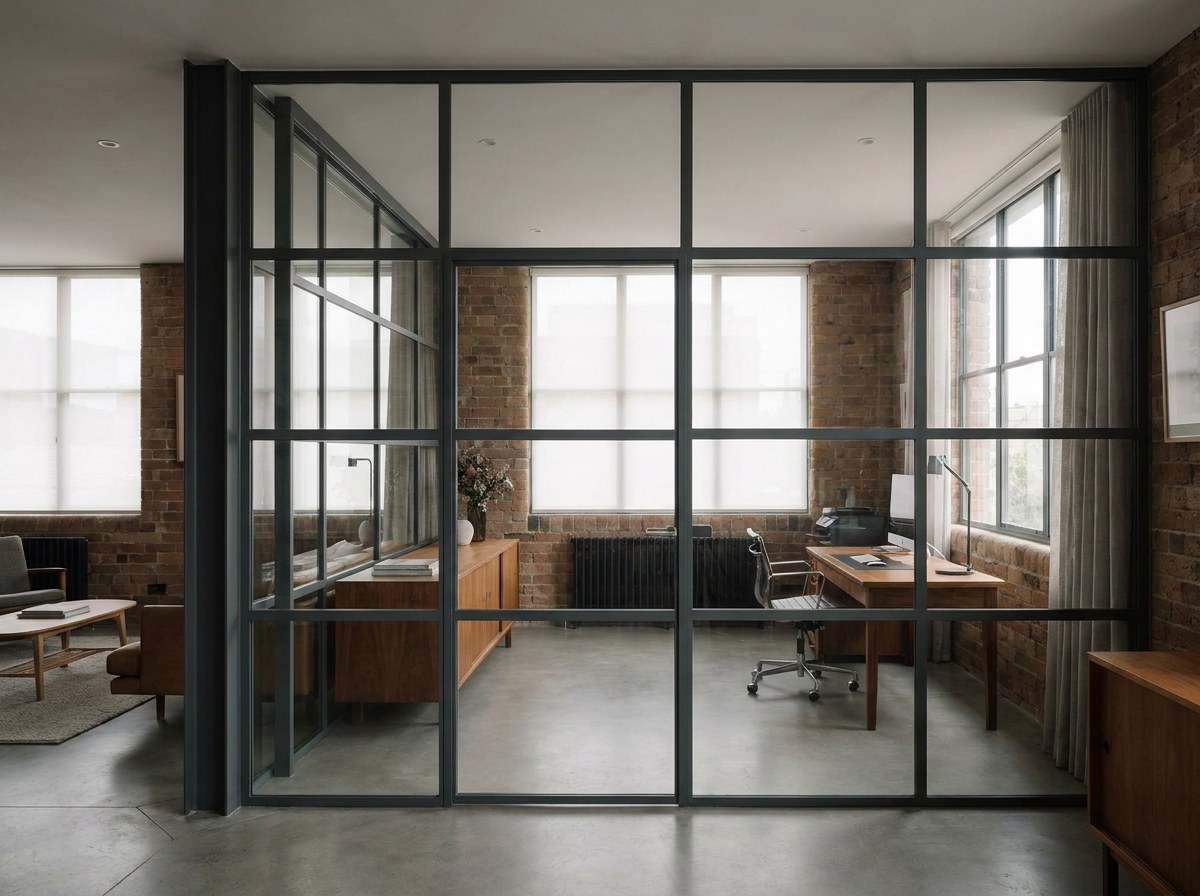
Straight-on shot of a pair of black steel doors closed across a kitchen-to-garden-room opening, low winter sun raking the floor so the 25 mm sections read as thin dark lines against the light.
4:3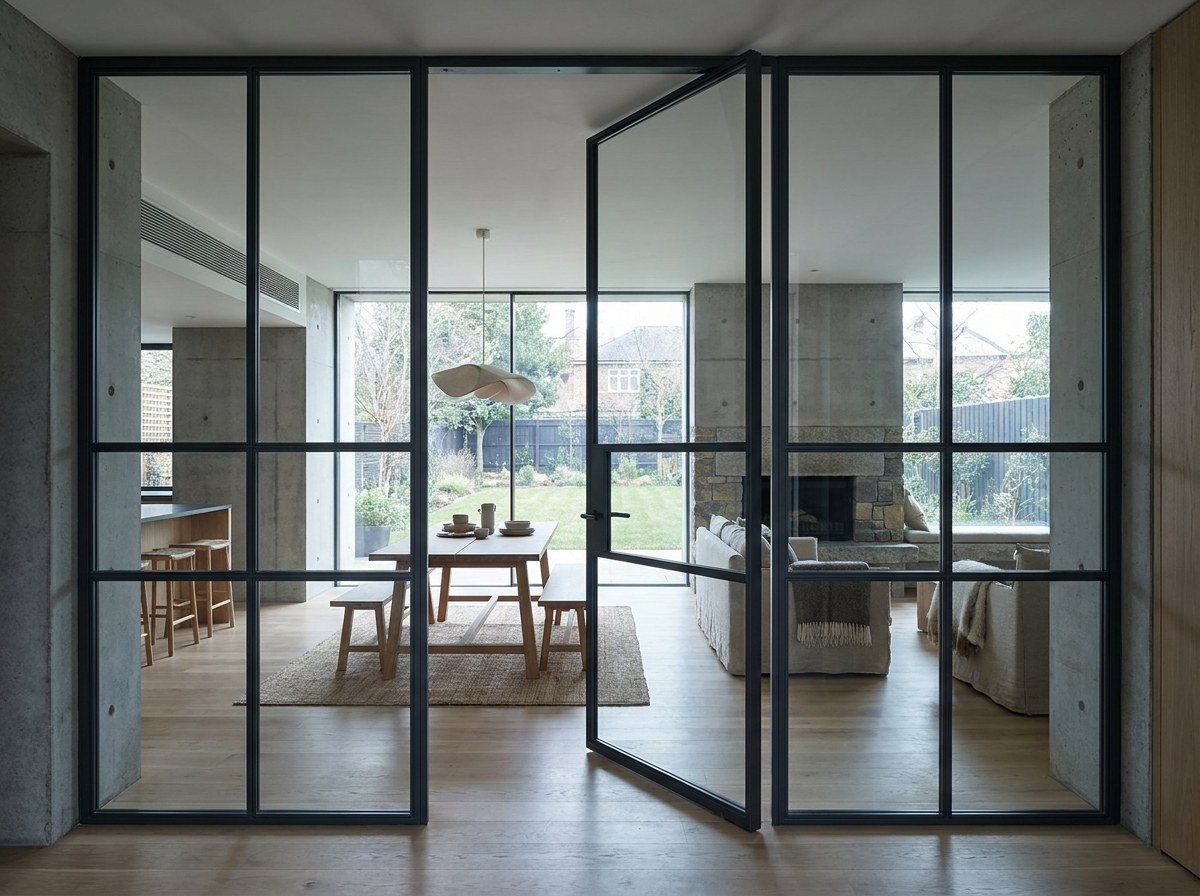
Steel-framed doors
Wide shot from a dark hallway looking through a full-height fixed steel screen into a bright white studio, one figure out of focus beyond the glass to give the 3400 mm height a human scale.
4:3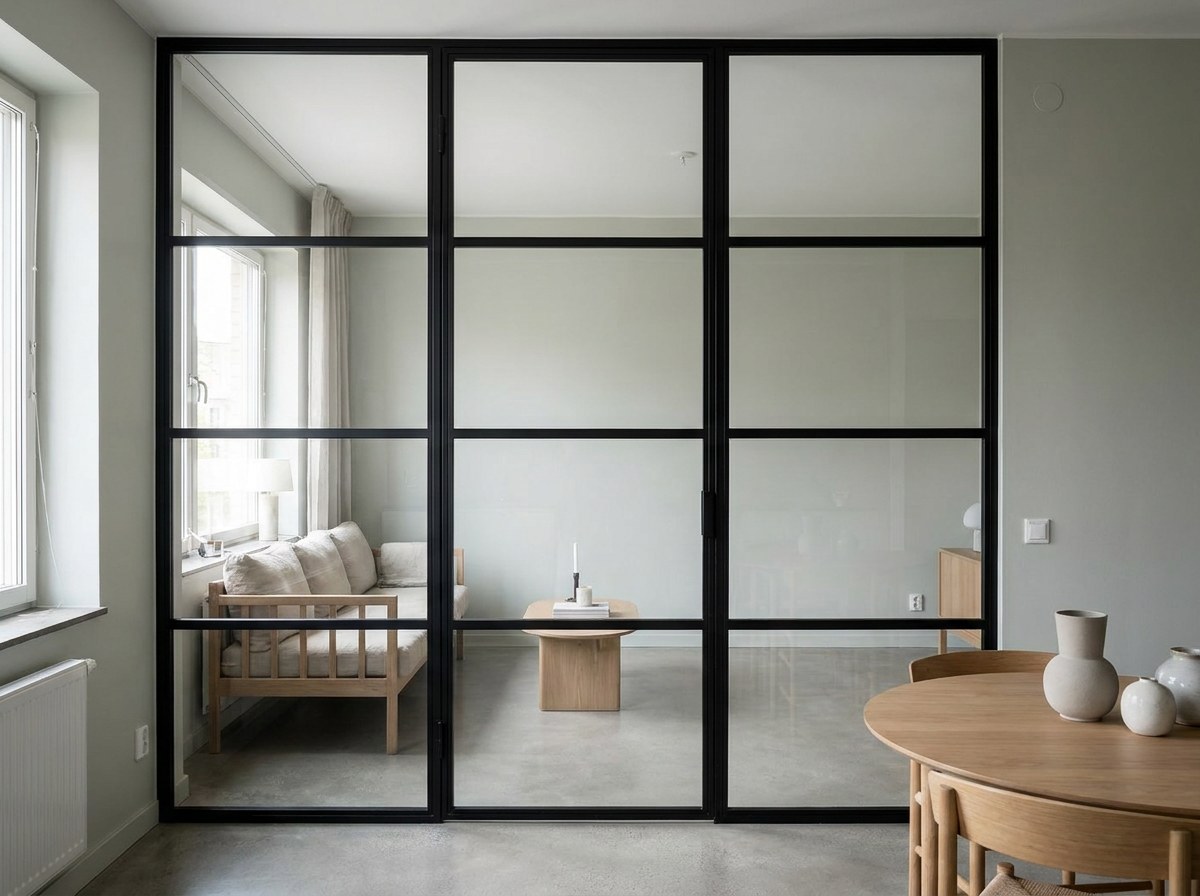
Screens
Elevation-style shot square to a five-bay steel partition splitting a long open-plan floor, taken at dusk with the far room lit and the near room dark so the bay grid reads as a black lattice.
4:3