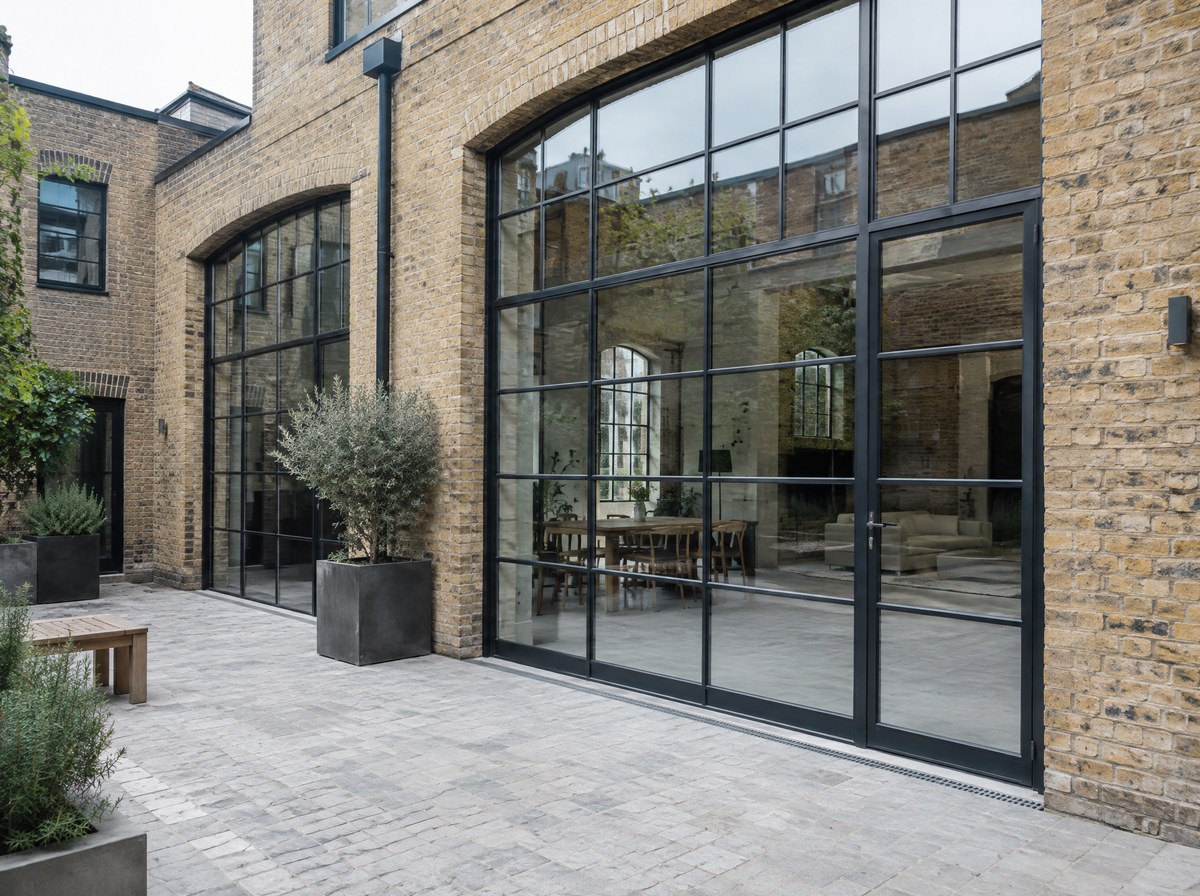
Three-quarter exterior of a single black steel entrance door closed in a brick reveal, raking morning light across the face, camera low enough to read the 55 mm frame face, the welded glazing bars and the low threshold.
4:3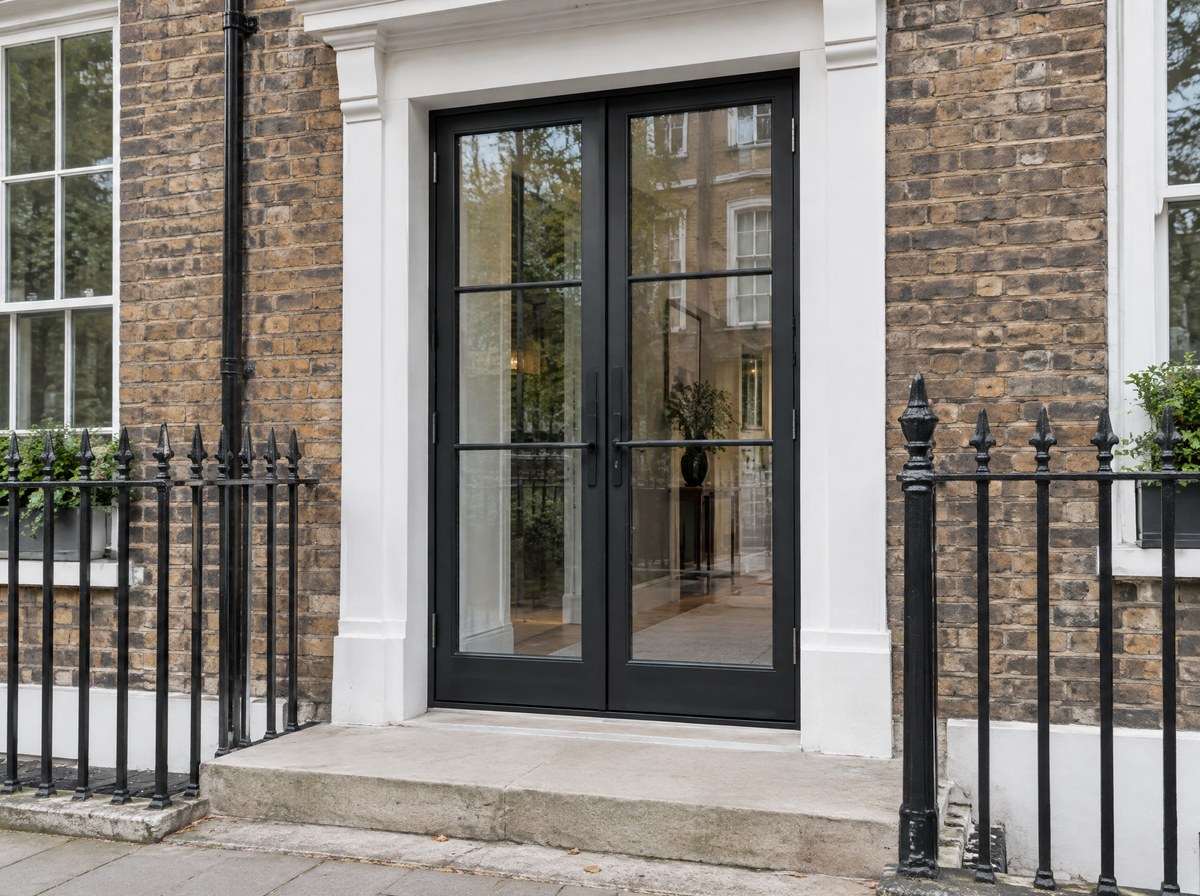
Steel doors
Slim galvanised steel doors for tall rear openings, secure front entrances, or doorsets with side panels.
- Sightline
- 55 mm
- Maximum leaf
- 1250 x 2900 mm
- Lead time
- 7–8 wks
- Welded, hot-dip galvanised steel
- PAS 24, Secured by Design, 3-star cylinder
- Side panels and top lights welded in
The whole steel doors square on and filling the frame, in the single leaf configuration, shot level in flat overcast light against a plain wall so the proportion and the frame-to-glass ratio can be read without perspective. Unit at 1250 x 2900 mm single; 2400 x 2900 mm as a pair.
3:4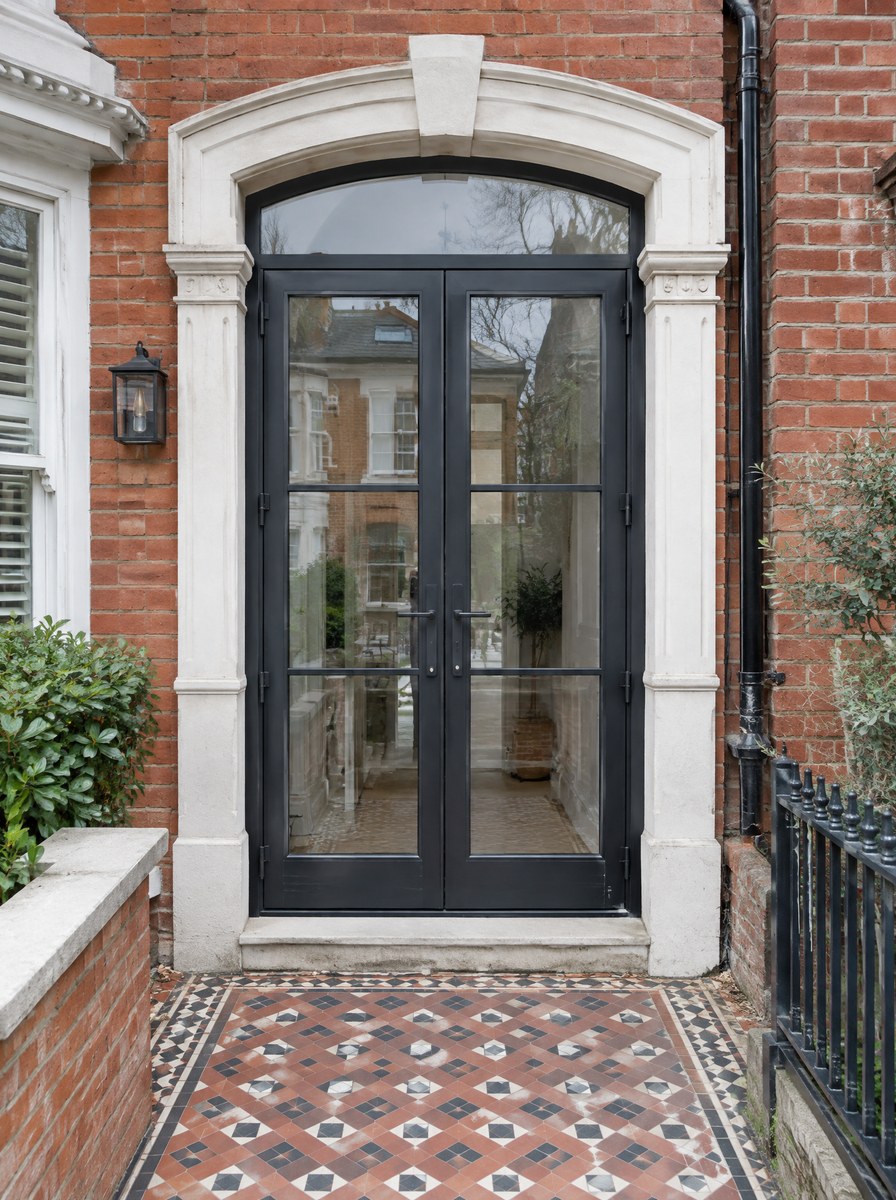
Close detail of the meeting line at eye level in raking light, tight enough that the joint and the seal are legible and the 55 mm frame face, 90 mm meeting stile on double leaves sightline can be measured off the frame, with the background thrown out of focus.
1:1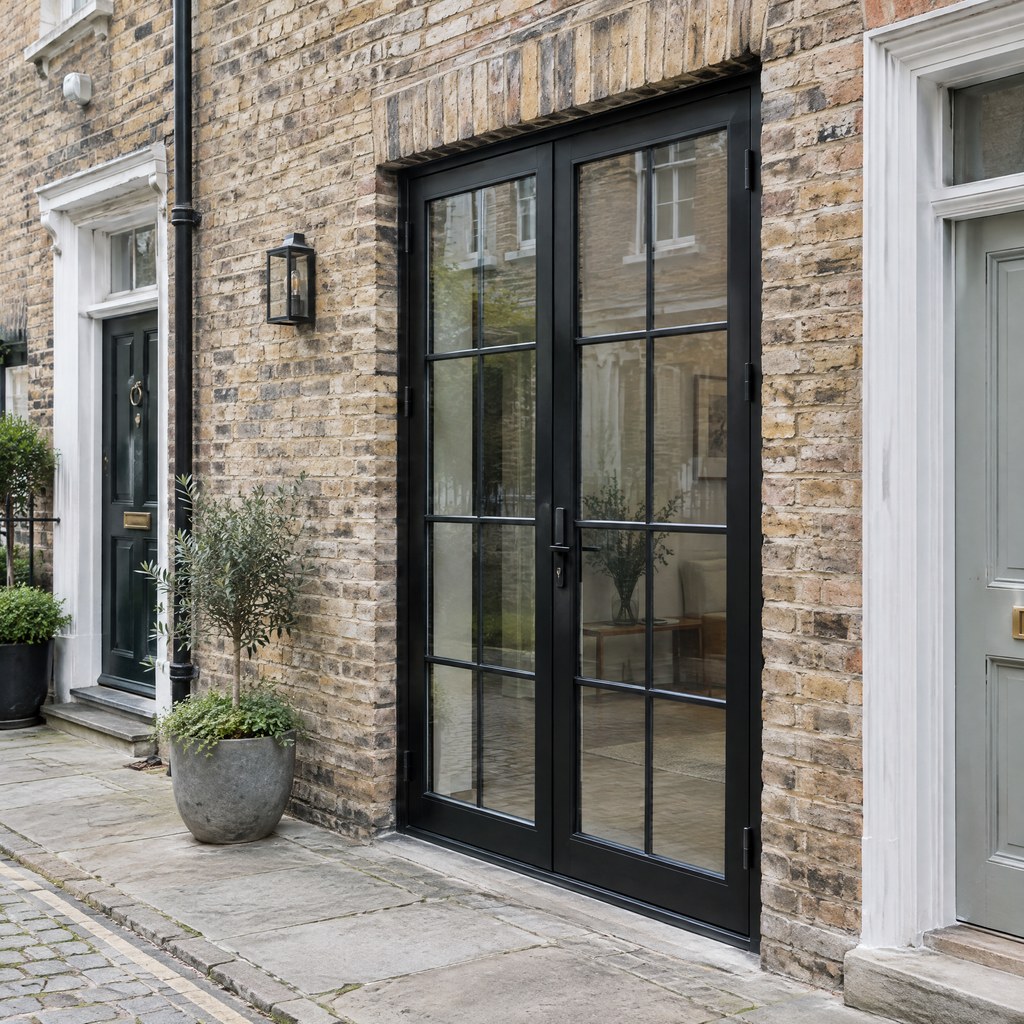
The hand-level detail: three-point hook and deadbolt locking photographed in use on the hot-dip galvanised then 80 micron powder coat finish, close enough to show the surface texture and the fixing, with a hand on the handle for scale.
4:3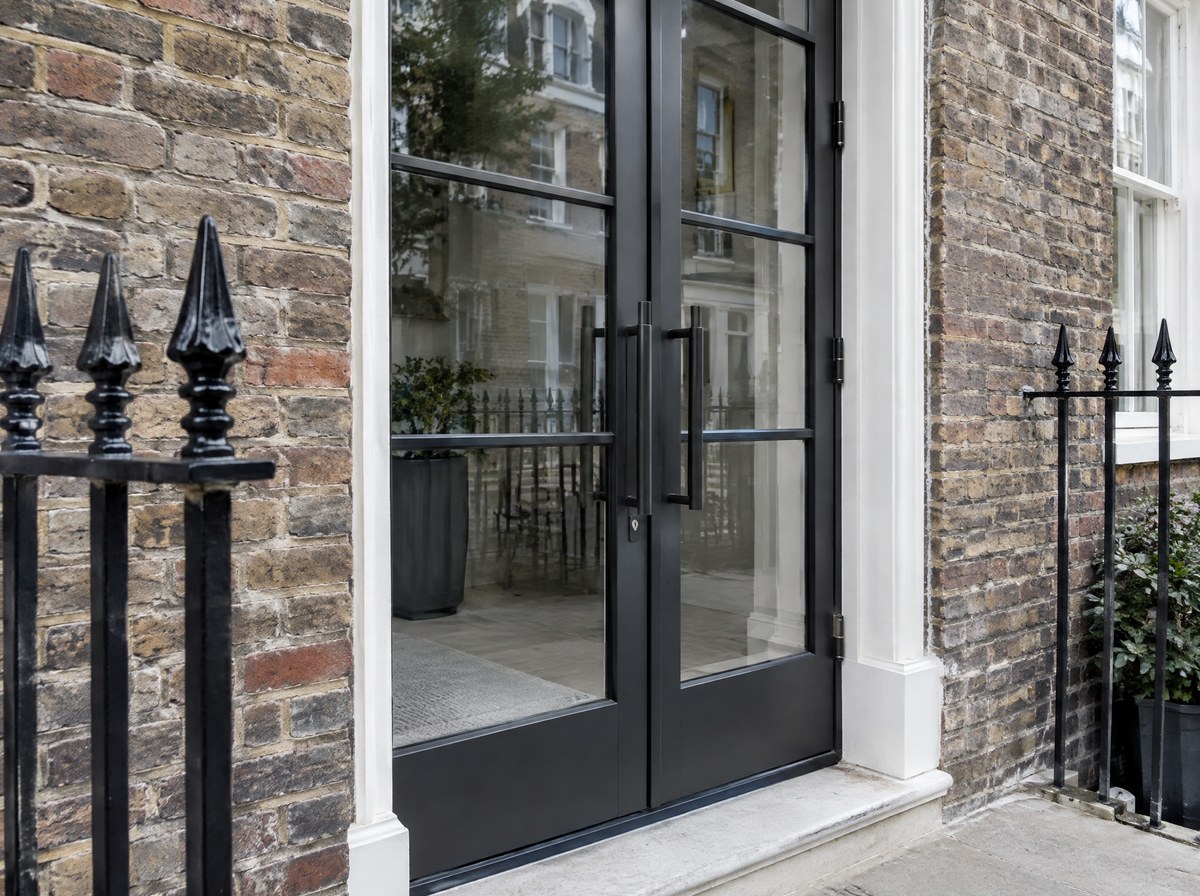
From inside the room looking out through the steel doors, the unit open where it opens, late afternoon light on the floor, so the product is seen the way it is lived with rather than the way it is sold.
16:9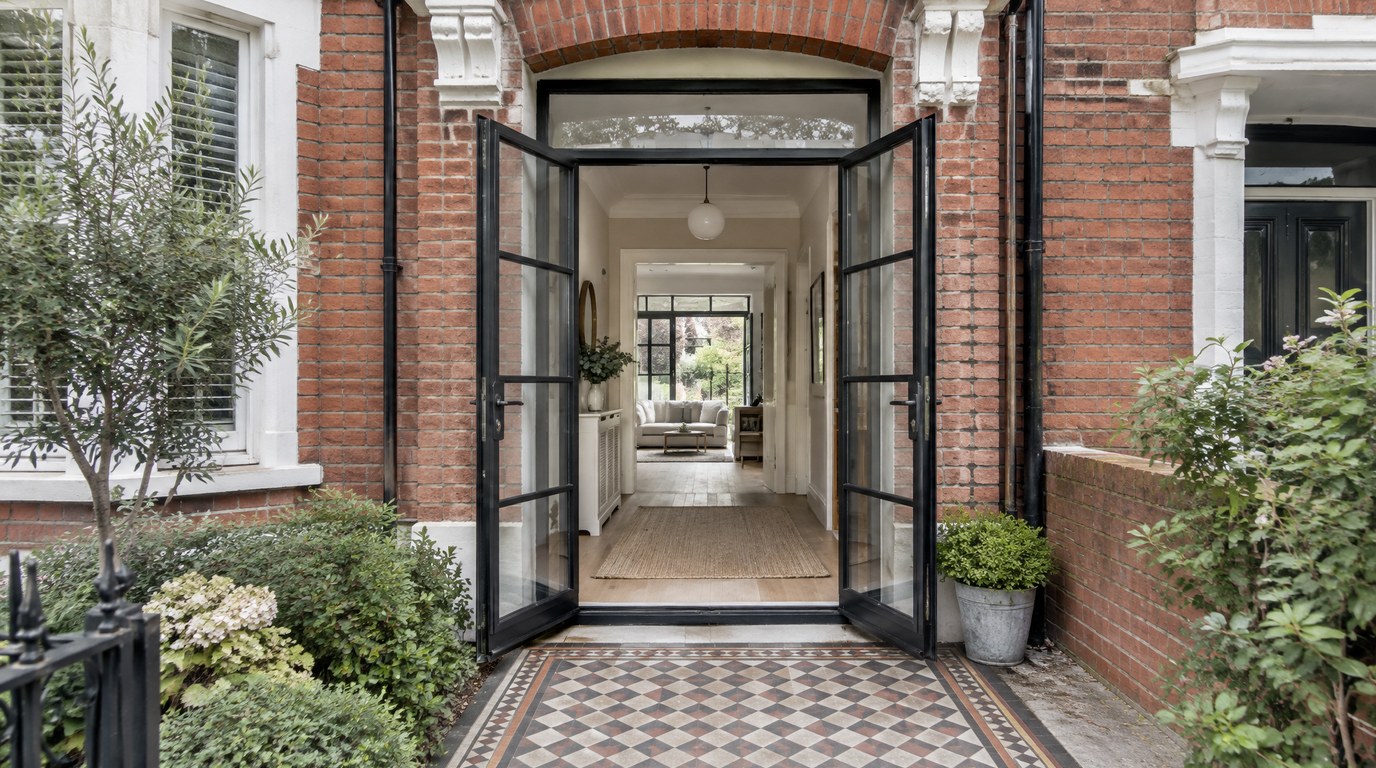
The steel doors at dusk from outside, closed, the room lit behind the glass, so the finish and the glass line read against the light.
3:4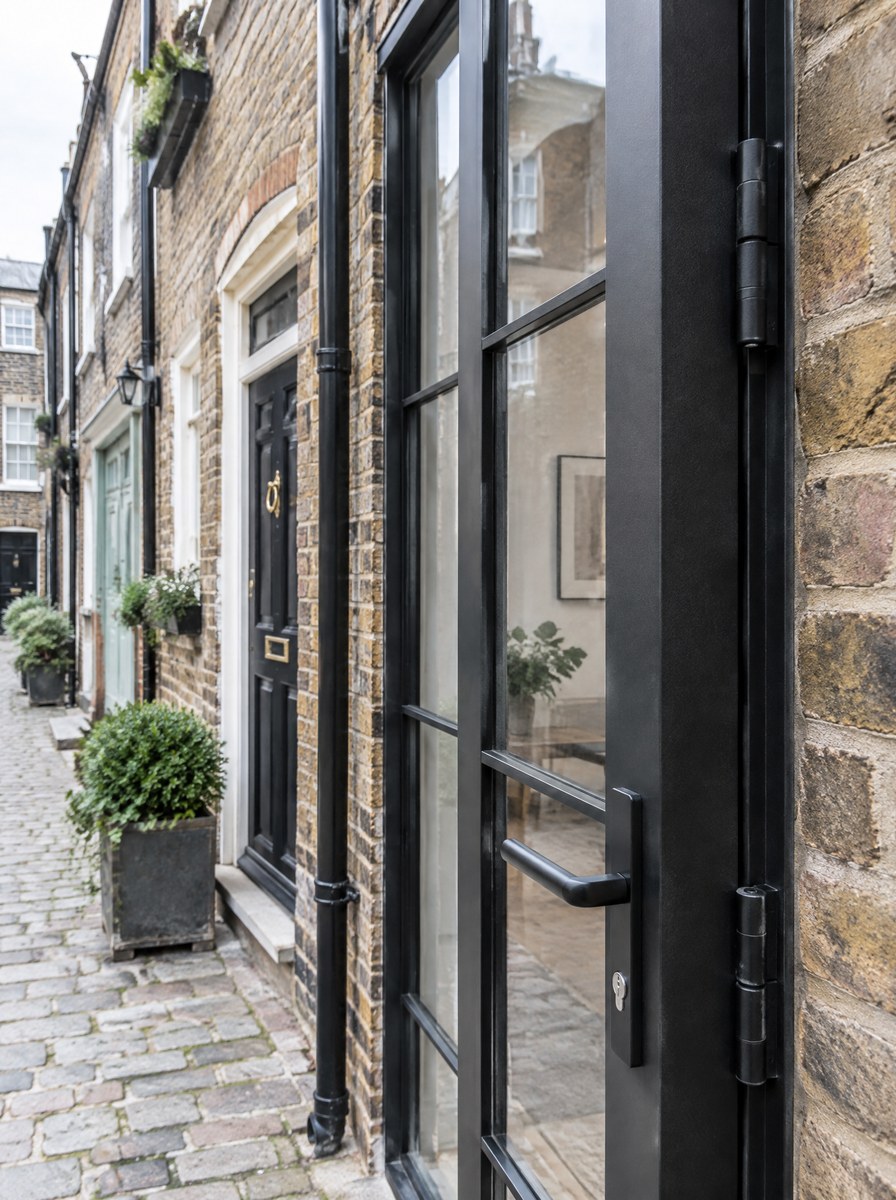
Specifications & options
Steel doors
Description
An external steel doorset is a welded frame and leaf with a 24 mm polyamide thermal break, hot-dip galvanised and then powder coated. The leaf carries its glass directly rather than sitting in a subframe, so the face stays at 55 mm on a leaf up to 1250 x 2900 mm. Three-point hook locking and a 6.8 mm laminated outer pane give PAS 24. Side panels and top lights are welded into the same frame, not butted to it. Each doorset is surveyed to the structural opening before any steel is cut.
Specify it when
The right choice when you walk through the opening and want a narrow face on a tall leaf: a rear garden door to 2900 mm, a front entrance that has to hold PAS 24, or a doorset with side panels where a wider aluminium stile would sit heavy in the reveal.
Specification
- Frame depth
- 68 mm, with a 24 mm polyamide thermal break
- Sightline
- 55 mm frame face, 90 mm meeting stile on double leaves
- Maximum leaf
- 1250 x 2900 mm single; 2400 x 2900 mm as a pair
- Leaf weight
- 65-95 kg depending on glass make-up
- Glazing rebate
- 24-44 mm sealed units, drained and pressure-equalised
- Side panels and top lights
- Side panels to 900 mm wide, top lights to 600 mm tall, welded into the frame
- Threshold
- 20 mm thermally broken low-rise aluminium, or 150 mm steel weather bar
- Finish system
- Hot-dip galvanised to BS EN ISO 1461, then 80 micron polyester powder coat
- Standards
- PAS 24, Secured by Design, BS 6375
- Guarantee
- 10 years
- Lead time
- 7-8 weeks from survey to installation
Configurations
- Single leaf
- Double leaf, equal
- Double leaf, 1/3-2/3 split
- Single with one or two side panels
- Single or double with top light
- Full doorset in a welded surround
Glass
- 24 mm double, low-E, argon filled
- 6.8 mm laminated outer pane, standard on entrance doors
- 44 mm triple for 44 dB
- Obscure: reeded, fluted, sandblasted, acid-etched
- Welded 25 mm glazing bars, glazed both faces
Finishes
- Hot-dip galvanised then 80 micron powder coat
- 213 RAL colours
- Matt, satin or gloss
- Fine-texture and hammered textures
- Dual colour, different inside and out
- Graphite and bronze metallics
Hardware
- Three-point hook and deadbolt locking
- TS007 3-star cylinder
- Solid brass or 316 stainless pull handles to 1800 mm
- Lever/pad or lever/lever furniture
- Three concealed or butt hinges per leaf, rated 100 kg
- Espagnolette shootbolts on the passive leaf
- Letterplate, spyhole, restrictor, overhead closer
Performance
- Thermal
- Uw 1.4 W/m2K with 24 mm double; 1.3 W/m2K with 44 mm triple
- Acoustic
- 38 dB Rw double glazed, 44 dB Rw triple glazed
- Security
- PAS 24 and Secured by Design, laminated outer pane, 3-star cylinder
- Weather
- BS 6375: water 600 Pa class 9A, wind class C4, air permeability class 4
Three-quarter exterior of a single black steel entrance door closed in a brick reveal, raking morning light across the face, camera low enough to read the 55 mm frame face, the welded glazing bars and the low threshold.
1:1More in external
Flat-on midday crop of two steel casements in a stone reveal, framed tight so the 42 mm face and the welded glazing bars fill the frame, the left-hand hopper propped open on its peg stay.
4:3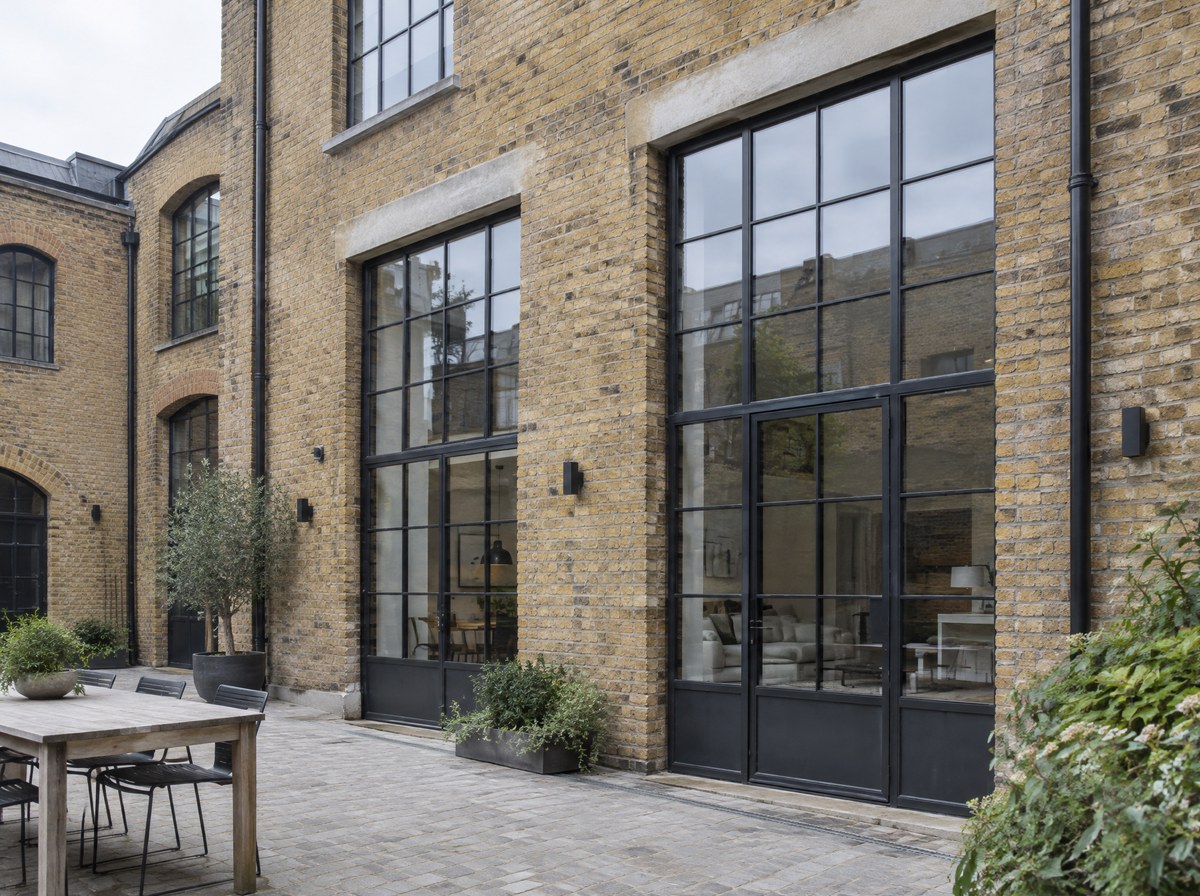
Steel windows
From inside a garden room on an overcast afternoon, camera low and looking out through a full-height steel screen as it wraps a 90 degree corner, the welded corner post central and the mullion rhythm running away to both edges.
4:3