Cross-section of a triple-glazed unit held vertically in a gloved hand against a bright window, sharp focus on the two black warm-edge spacers and the argon cavities, background thrown fully out.
4:3
Glass
How the glass make-up sets an opening's warmth, sound and safety, and when to decide it first.
- Centre-pane Ug
- 1.0 W/m²K
- Acoustic
- To 44 dB triple
- Solar g-value
- 0.35 to 0.62
- Specified opening by opening
- Warm-edge spacer, black or grey
- Overhead glass: laminated inner pane
The whole glass square on and filling the frame, in the double 4/20/4 configuration, shot level in flat overcast light against a plain wall so the proportion and the frame-to-glass ratio can be read without perspective. Unit at 2500 x 4000 mm, frameless rooflight.
3:4
Close detail of the meeting line at eye level in raking light, tight enough that the joint and the seal are legible, with the background thrown out of focus.
1:1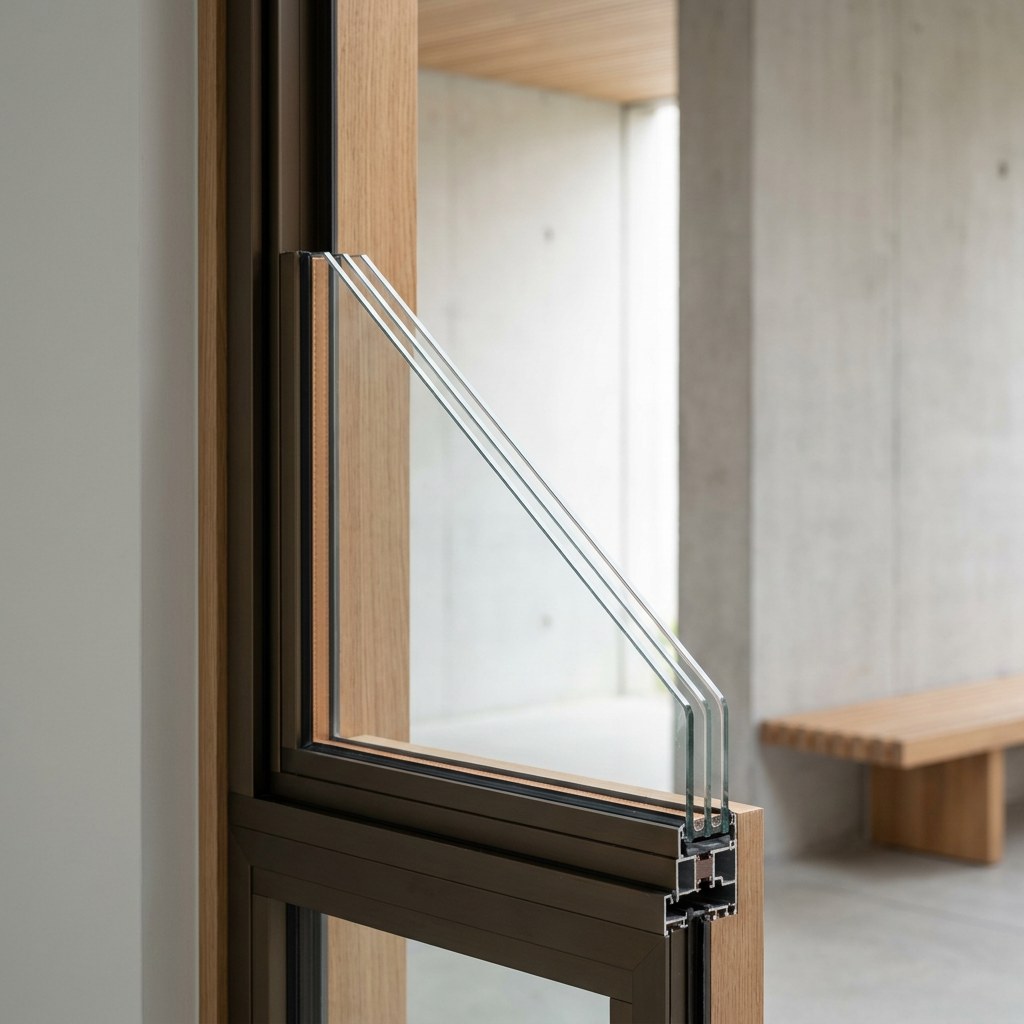
The hand-level detail: warm-edge spacer, black or grey photographed in use on the clear finish, close enough to show the surface texture and the fixing, with a hand on the handle for scale.
4:3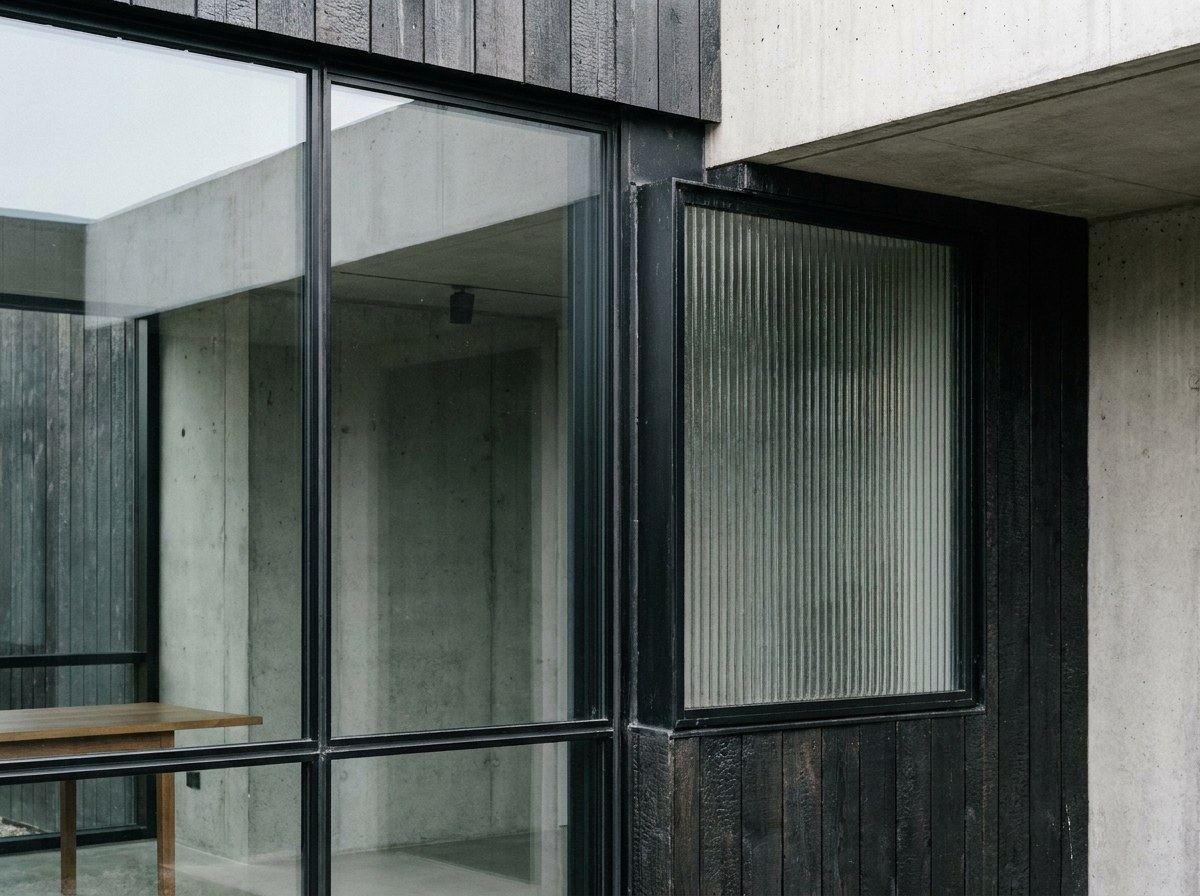
From inside the room looking out through the glass, the unit open where it opens, late afternoon light on the floor, so the product is seen the way it is lived with rather than the way it is sold.
16:9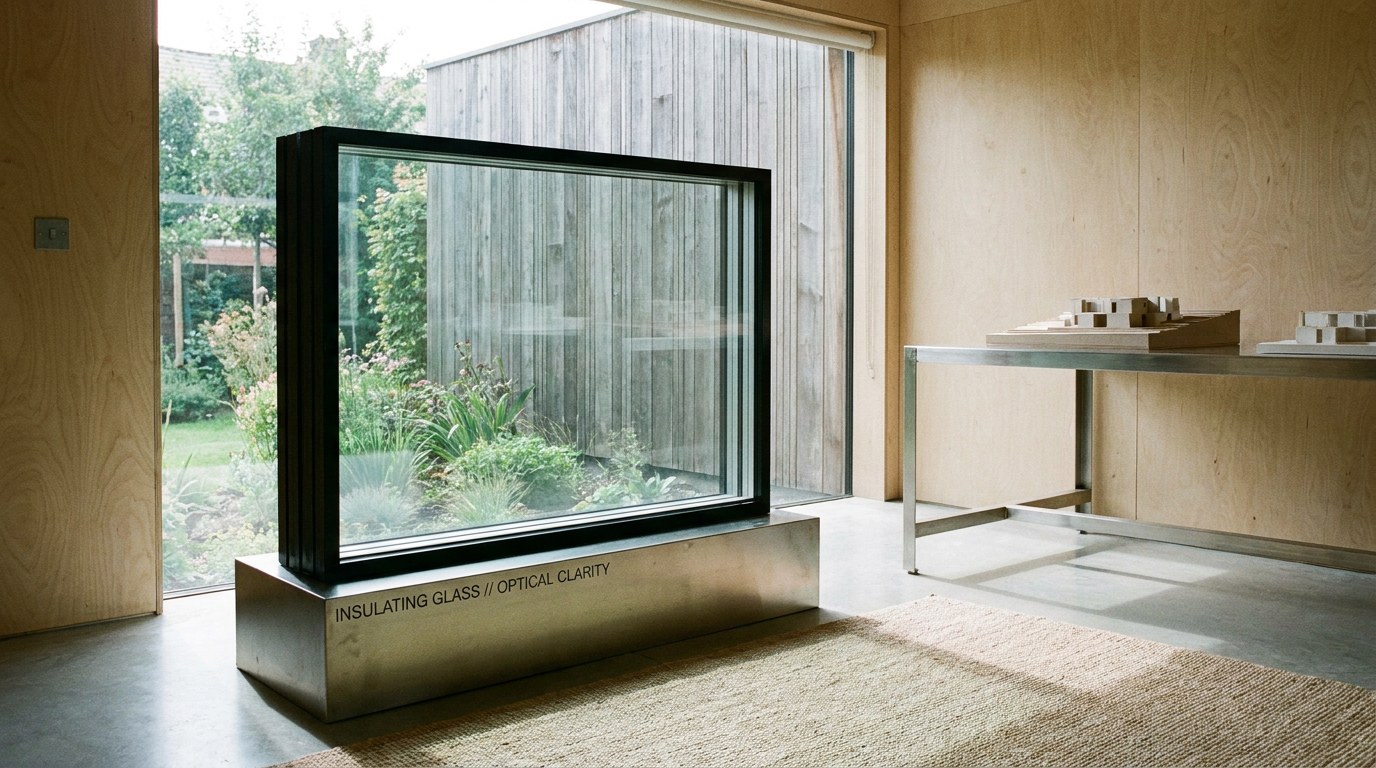
The glass at dusk from outside, closed, the room lit behind the glass, so the finish and the glass line read against the light.
3:4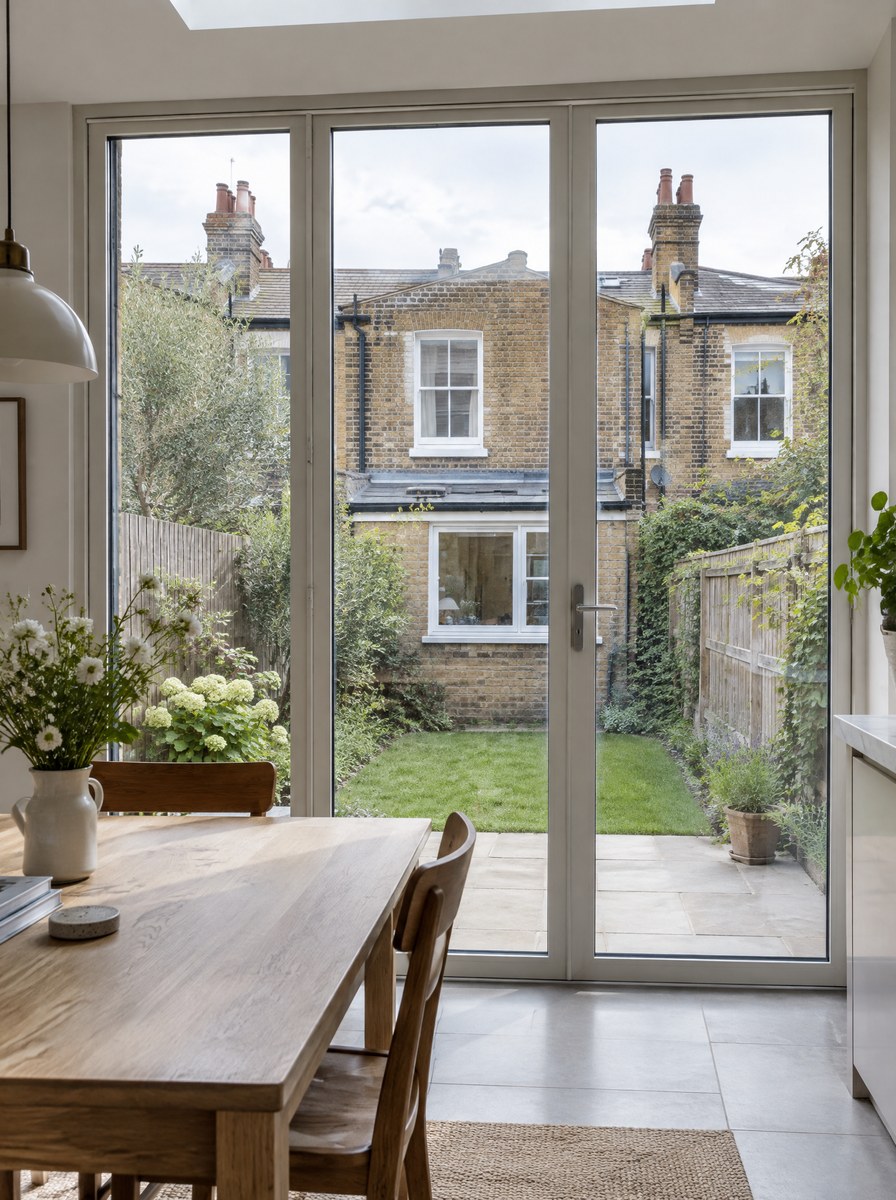
Specifications & options
Glass
Description
Glass is roughly 80 per cent of the opening, so it sets most of the performance. A standard 4/20/4 argon-filled unit gives a centre-pane Ug of 1.0 and Uw from 1.0 in the right frame. Triple glazing with a 6.8 mm acoustic laminate pane takes reduction to 44 dB Rw against 32 dB for the standard double. A laminated outer pane carries PAS 24 without changing the sightline. Sharp specifies the make-up opening by opening: solar control on south glass, acoustic on the road elevation, low-iron where the view matters.
Specify it when
Decide the glass first on any project where noise, overheating or a Part L target has already been named. It cannot be changed once the units are cut.
Specification
- Standard double unit
- 4 / 20 / 4 mm, 28 mm overall, 90% argon
- Triple unit
- 4 / 16 / 4 / 16 / 4 mm, 44 mm overall
- Centre-pane Ug
- 1.0 W/m2K
- Acoustic pane
- 6.8 mm laminate, 44 dB Rw as triple
- Spacer
- Warm-edge polymer, black or grey
- Toughening
- BS EN 12150, 4 mm minimum
- Maximum pane
- 2500 x 4000 mm, frameless rooflight
- Solar control g-value
- 0.35 to 0.62
- Overhead glazing
- Laminated inner pane to BS 5516-2
- Lead time
- Standard units inside the 6-8 week survey-to-install programme; acoustic and solar-control specials add 2 weeks
Configurations
- Double 4/20/4
- Triple 4/16/4/16/4
- Laminated outer 6.8 mm
- Structural silicone bonded
- Stepped unit for lanterns
Glass
- Low-iron ultra-clear
- Solar control, g 0.35
- Acoustic laminate 6.8 mm
- Obscure Level 3
- Self-cleaning coating
- Fire-rated EI30
Finishes
- Clear
- Low-iron
- Body-tinted grey or bronze
- Sandblasted
- White frit 30%
Hardware
- Warm-edge spacer, black or grey
- Georgian bar 18 mm
- Astragal bar 26 mm
- Integral blind, 20 mm cavity
Performance
- Thermal
- Ug from 1.0 W/m2K; Uw from 1.0 W/m2K whole window
- Acoustic
- 32 dB Rw standard double, 44 dB Rw triple with laminate
- Security
- PAS 24 with laminated make-up on all opening lights; Secured by Design
- Weather
- BS 6375 weathertightness tested as installed; BS 5516-2 overhead
Cross-section of a triple-glazed unit held vertically in a gloved hand against a bright window, sharp focus on the two black warm-edge spacers and the argon cavities, background thrown fully out.
1:1More in details
Close-up at 45 degrees of a matt black lever handle and concealed hinge on a half-open aluminium door leaf, morning light raking across the finish, the five locking points visible along the open edge.
4:3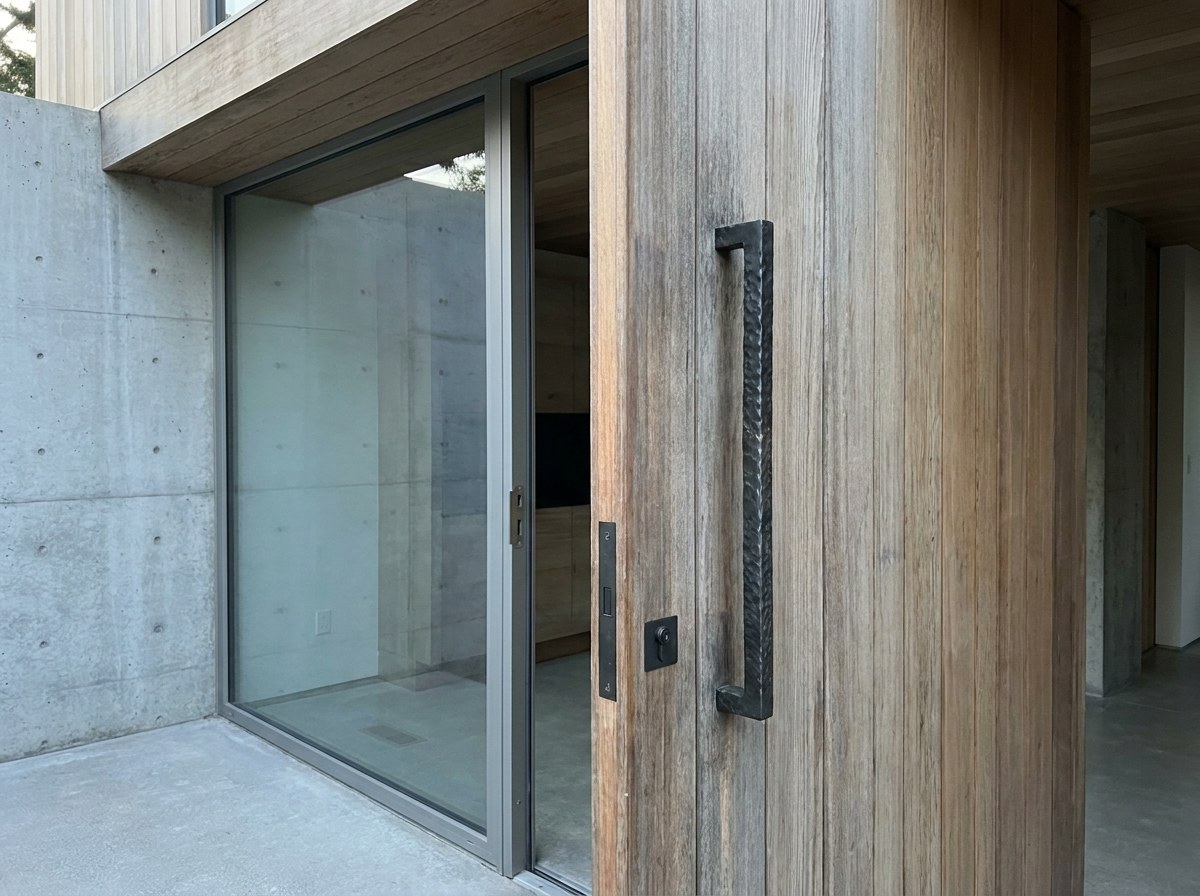
Hardware
Twenty powder-coated aluminium sample bars fanned across a dark studio surface with anodised bronze at the centre, lit square-on so the matt, satin and Sablé textures are distinguishable.
4:3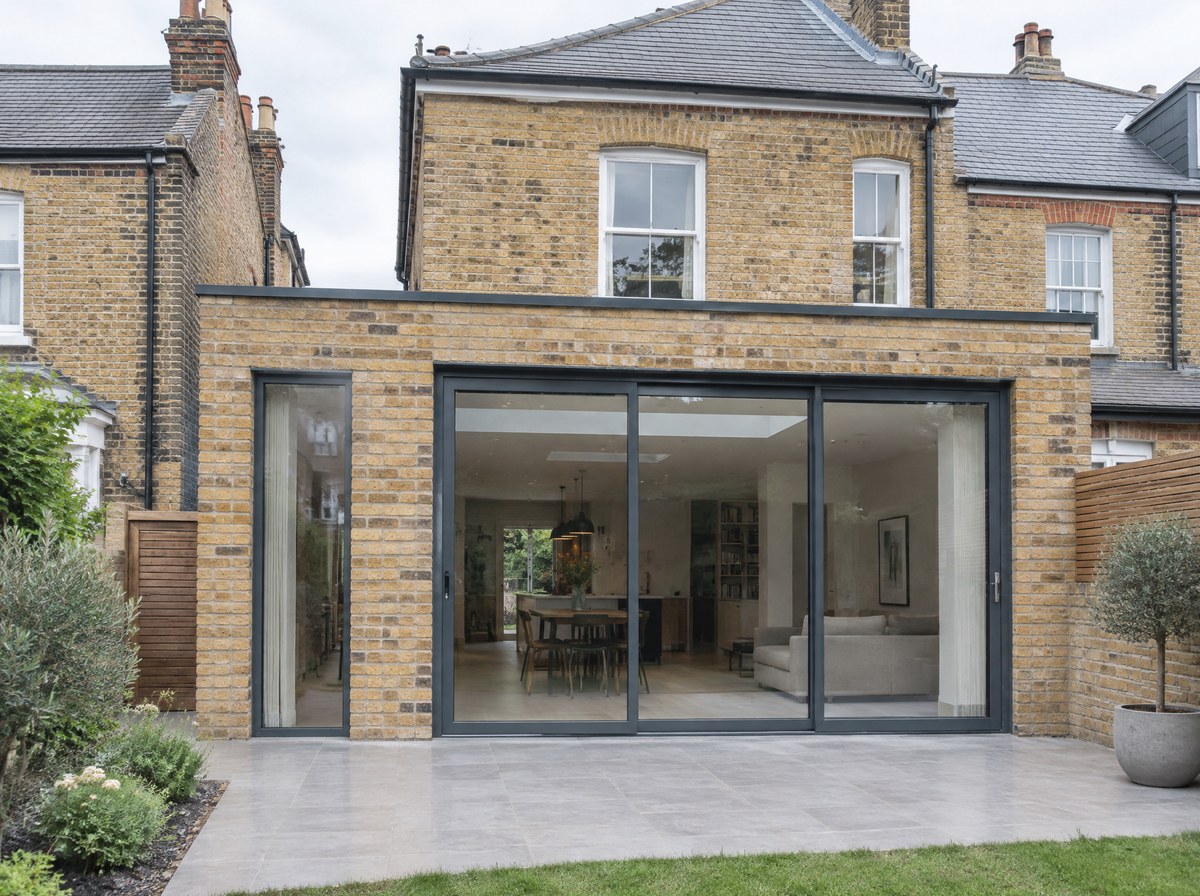
Colours
A Chiswick sash window and a Marylebone steel screen photographed together in the showroom glazing zone, one set behind the other, shallow depth of field holding the sash sharp and the steel soft.
4:3
Collections
Two door corners set side by side on a white sweep — a 52 mm bi-fold sightline on the left, a 20 mm slim-sliding interlock on the right — with a steel rule laid across both for scale.
4:3